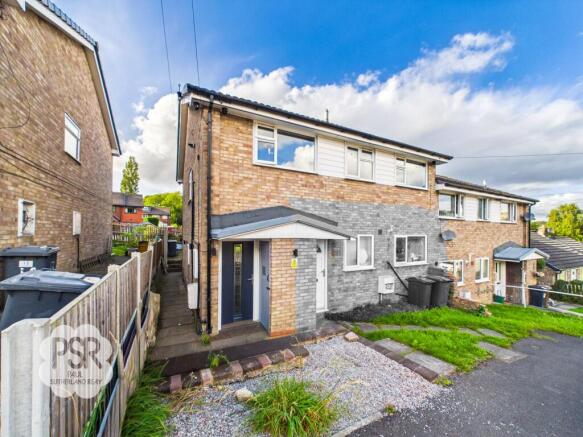
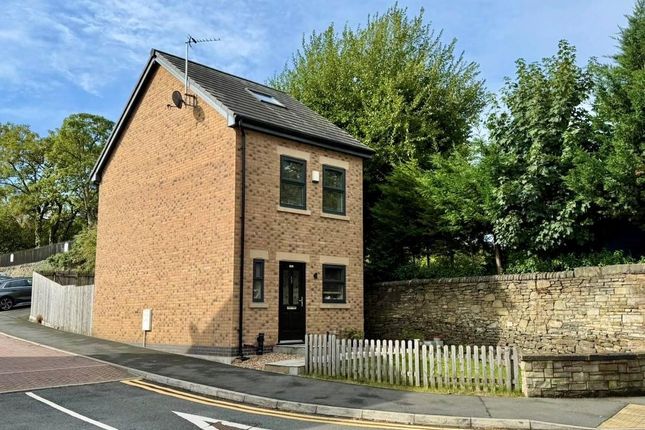
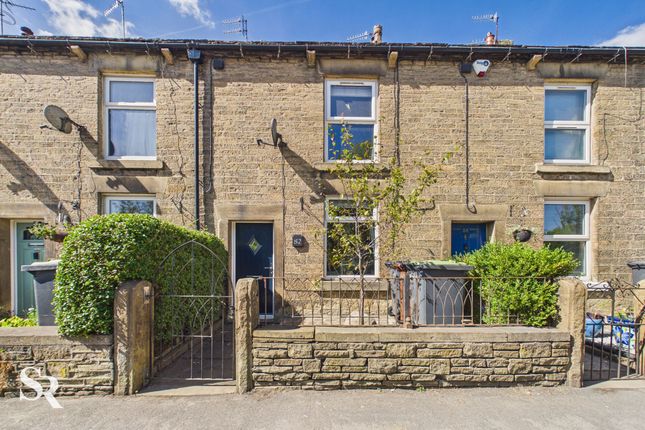
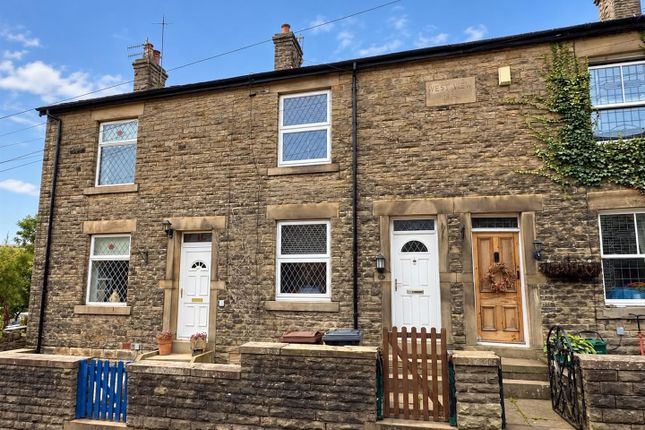
3-bedroom semi-detached house · SK23 7PX
Listing removedListed 167 days
Opportunity summary
See Archie’s verdict, returns by strategy and what to check before viewing.
About
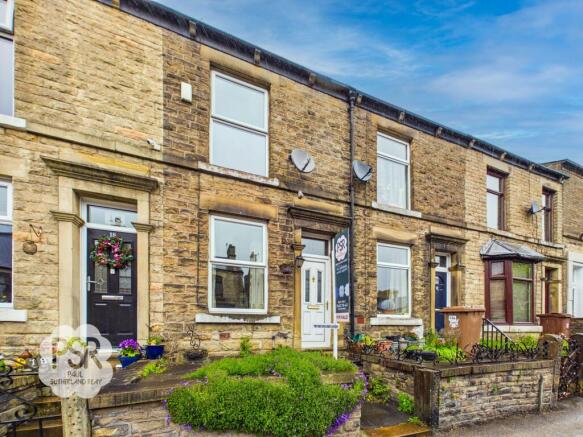
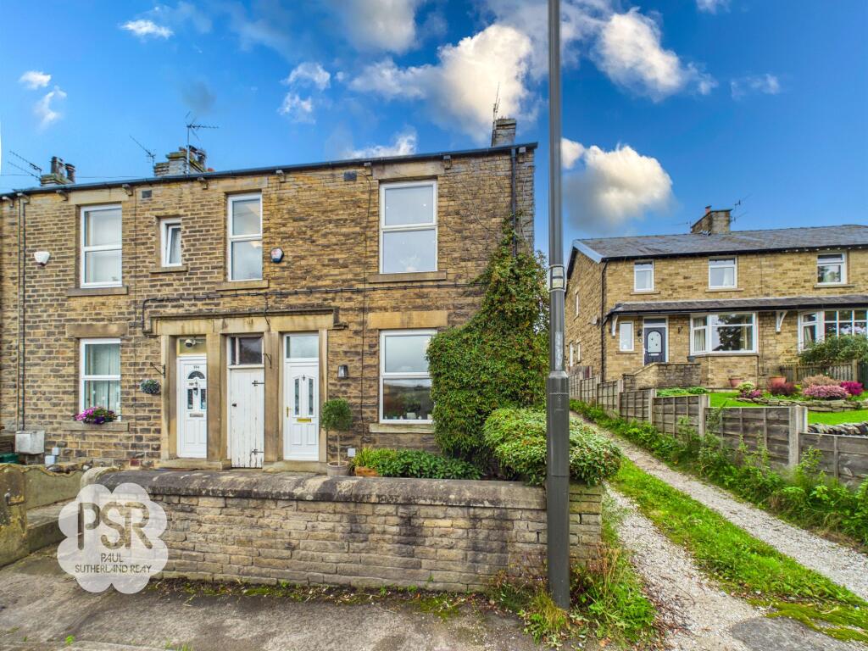
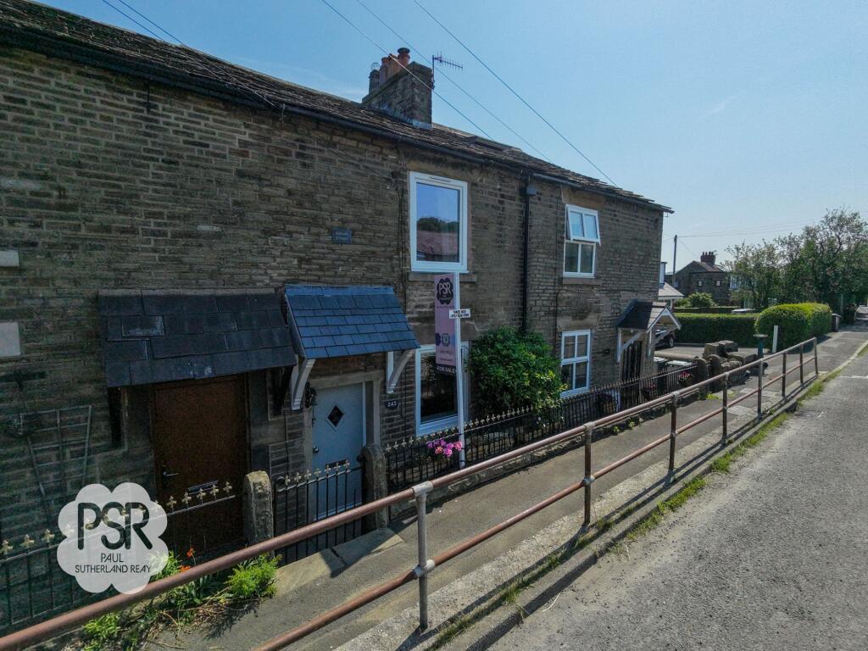
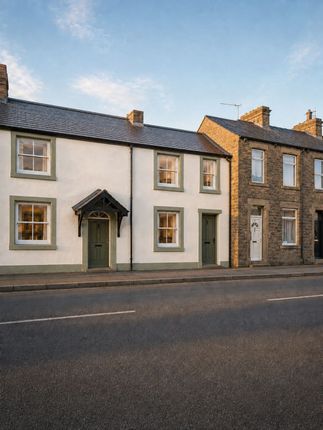
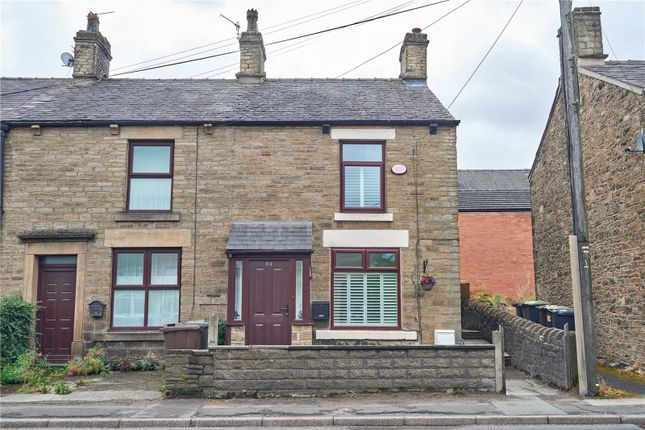
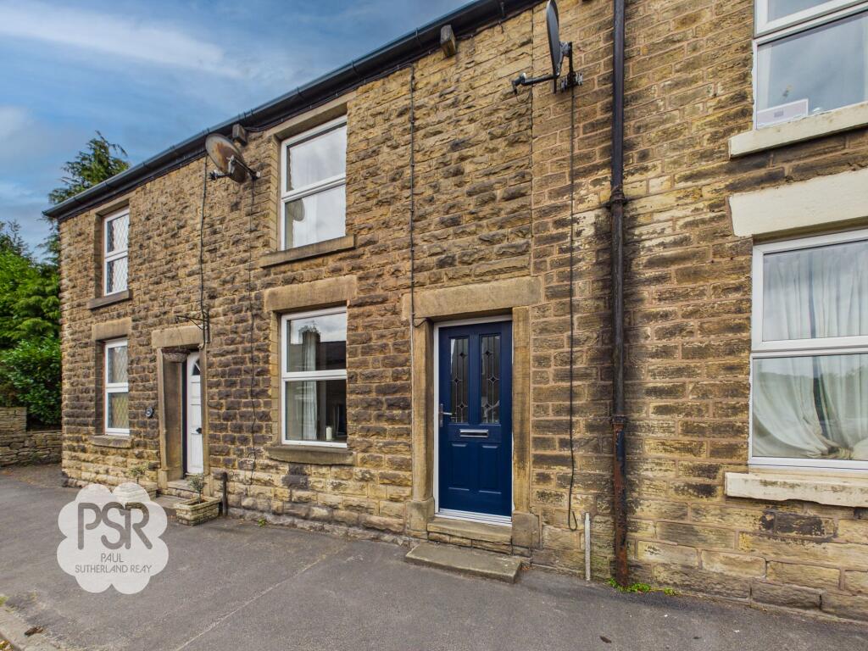
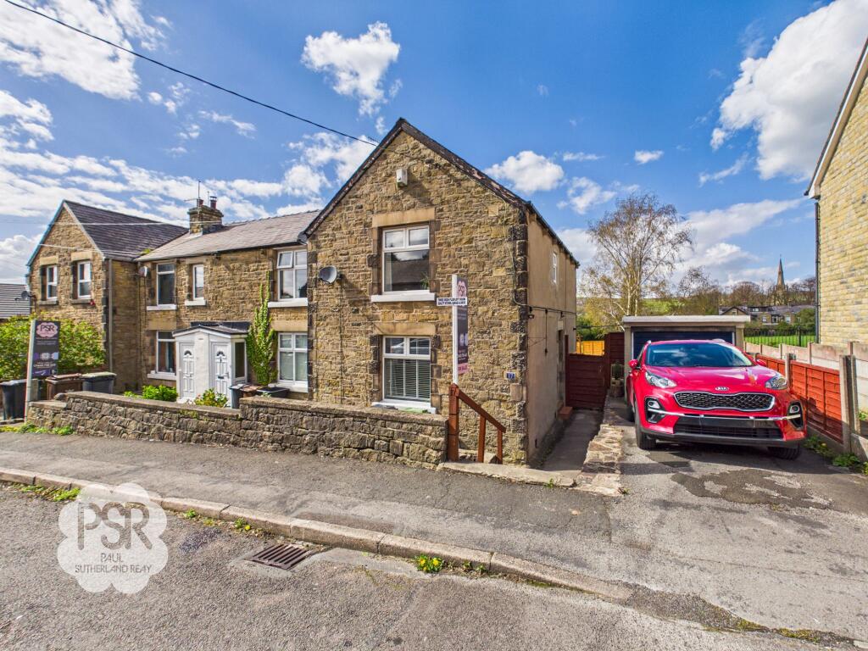
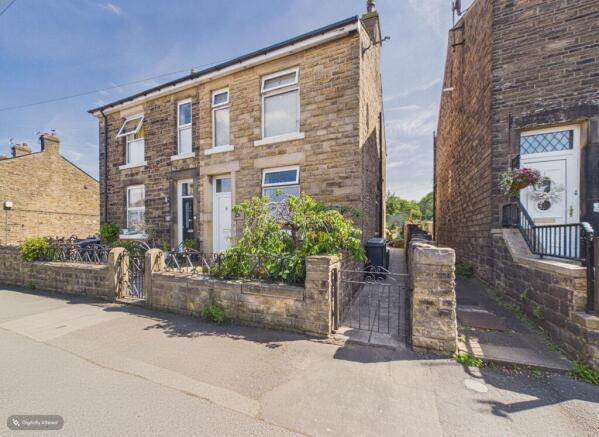
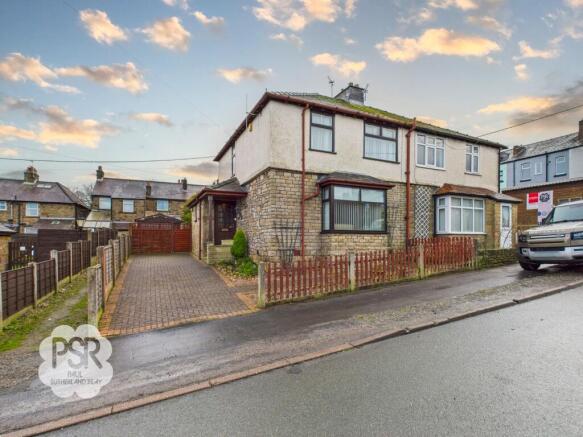
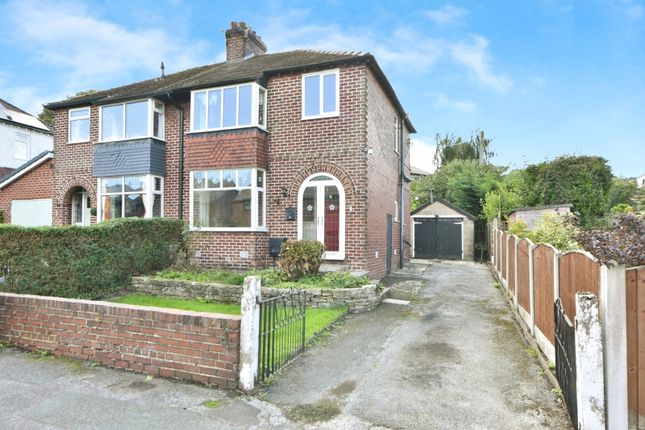
This charming three bedroom semi detached stone cottage offers an excellent opportunity for first time buyers or those seeking a comfortable family home in a desirable location.
The property features two spacious double bedrooms and a third bedroom suitable for use as a nursery or study.
The interior has been thoughtfully updated with a modern kitchen and bathroom, providing a contemporary feel while retaining the character of the original stone build.
Triple glazing has been fitted to the front aspect, ensuring both warmth and quiet, and the attic space is part boarded with a new loft ladder, offering valuable additional storage.
The cottage is conveniently situated close to two railway stations and other transport links, making commuting straightforward, and is within easy reach of reputable local schools.
With an EPC rating of D, this home combines efficiency with comfort, making it a practical choice for a range of buyers. The outside space is a particular highlight of this property.
To the rear, a long, terraced garden unfolds in a split-level design, beginning with a private, paved patio area that is perfect for al fresco dining or relaxing in the warmer months.
A well-maintained lawn runs through the centre of the garden, bordered by timber fencing and mature shrubbery, offering both privacy and greenery.
At the far end, a practical garden shed provides useful storage for tools and outdoor equipment.
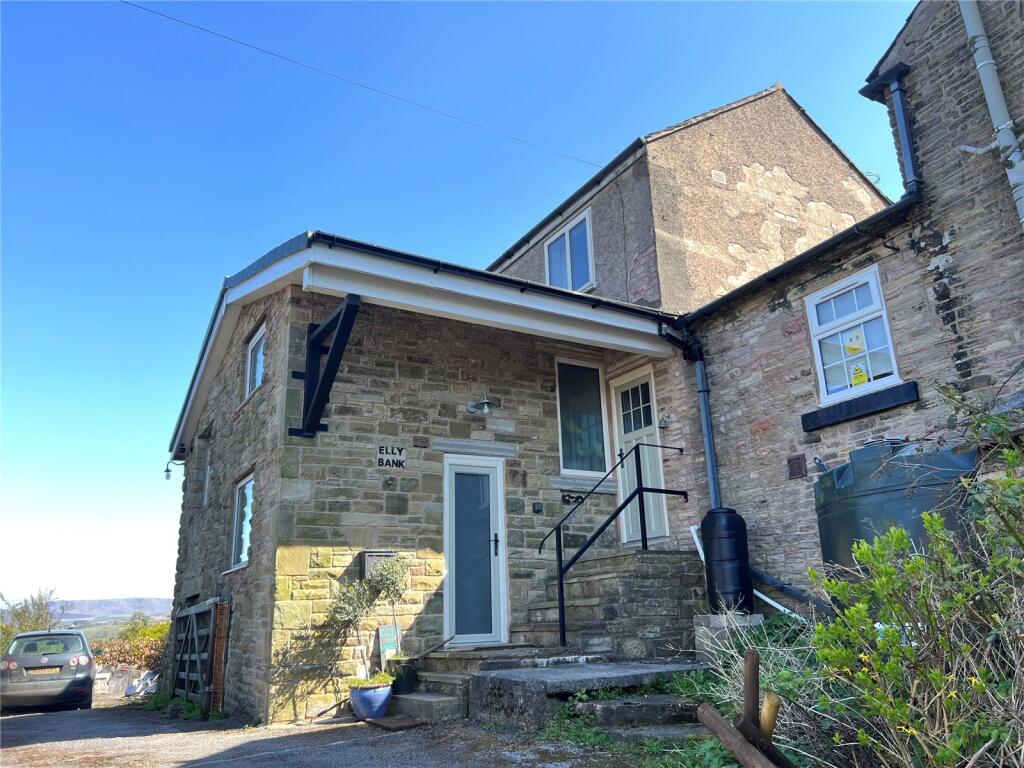
The garden’s scenic position is truly special, with the boundary marked by a low stone wall that opens out to reveal stunning, uninterrupted views over the rolling green countryside (ideal for those who appreciate a peaceful and picturesque outlook).
The front of the property features a small, low-maintenance stone area with gravel and stepping stones, enclosed by a low stone wall, creating a tidy and welcoming entrance.
This combination of attractive outdoor spaces and beautiful views makes the property an inviting place to call home.
EPC Rating: D Hallway 0.42m x 3.78m Features a uPVC front door leading to an inner glazed wooden door.
The space includes laminate flooring, part-panelled walls, a radiator, and dedicated space for coat hanging.
Lounge 3.3m x 3.66m A functional space featuring a triple-glazed UPVC window to the front and durable grey laminate flooring.
The room is centered around a multi-fuel burner with a granite hearth and wooden surround, complete with a radiator and a pendant light fitting.
Kitchen 3.87m x 3.66m Features a uPVC window and door to the rear aspect with tile-effect laminate flooring and downlighters.
The workspace consists of grey wall and base units, marble-effect laminate worktops, and a stainless steel sink with mixer tap.
Appliances include a five-ring gas hob with an electric fan oven and grill, plus designated space for a washing machine and fridge freezer. Landing.
4.46m x 0.66m Accessed via stairs from the first floor, featuring carpeted flooring and a metal balustrade. Includes convenient access to an over-stairs storage cupboard.
Bedroom One 3.42m x 3.71m A well-appointed room featuring a uPVC window to the rear offering views over open fields.
It includes fitted wardrobes and drawers, carpeted flooring, a radiator, and a pendant light fitting.
Bedroom Two 2.25m x 2.94m This versatile room features a triple-glazed uPVC window to the front and comfortable carpeted flooring, complemented by a sleek, tall modern grey radiator and a fan light fitting.
Offering ingenious space-saving functionality, the room includes a Murphy bed that folds away into a stylish cupboard to reveal a built-in worktop, allowing the space to transition effortlessly from a peaceful bedroom to a productive study.
Bedroom Three 1.87m x 2.98m Thoughtfully designed for versatility, this room features a triple-glazed uPVC window to the front and soft carpeted flooring.
The space is finished with a modern tall grey radiator and a fan light fitting.
To maximise utility, a single Murphy’s bed folds seamlessly away into the cupboard space, allowing the room to transition effortlessly form a restful bedroom to a dedicated study/hobby room.
Bathroom 2.1m x 3.66m Features a uPVC window to the rear aspect and laminate flooring.
The suite includes a large paneled bath with center taps, a push-flush WC, and a vanity unit with sink and mixer tap.
Additional fixtures include a walk-in cubicle with electric shower, extractor fan, downlighters, a radiator, and a wall-mounted Bosch Worcester boiler.
Rear Garden A long, split-level garden featuring two stone outhouses one being attached to the property with lighting and power, and a private paved patio.
The well-maintained lawn is bordered by timber fencing and mature shrubbery, leading to a garden shed.
The garden's scenic crowning glory is the rear boundary, a low stone wall that perfectly frames the picturesque, unobstructed views of the rolling green countryside.
Front Garden The front features a small, simple stone area consisting of gravel and stepping stones.
It is enclosed by a low stone wall, offering a tidy and low-maintenance entrance to the property.
Value & comps
No previous sales on record.
Returns
Set an offer; the calculator follows it.
We're still gathering serviced-accommodation data for this area.
Archie refurb estimate: a Pro feature
0.0% below asking
This is not financial or investment advice. Prop AI Deals is not authorised by the Financial Conduct Authority (FCA) to provide investment advice.
All investment calculators, property analyses, and AI-generated insights are for informational purposes only. Property investment carries risk and may result in financial loss. All calculations should be independently verified and you should consult with FCA-authorised financial advisors before making any investment decisions.
Past performance does not guarantee future results. Tax implications vary by individual circumstances.
Deal
Properties like this can earn 2–3x BTL yields when converted to HMO, with retrofit costs around £10k/room. Sign in to see the full tier, yield projection, and cost breakdown.
Commercial properties like this can earn 30-50% higher yields when converted to residential under Class MA / Q / P / PA, with prior approval costing ~GBP 96/unit. Sign in to see the recommended route, yield uplift, and cost breakdown.
BRRR-suited properties can recycle 80-100% of investor capital on refi, leaving a high-yielding rental with most of the money out. Sign in to see the refurb cost stack, ARV projection, and refinance maths.
Detached + large garden = sub-division play. Pro tier unlocks the tier badge, plot size, uplift estimate, and regional land benchmark.
Short-lease flats trade at deep discount, but extending under the 1993 Act often costs far less than the discount. Pro tier unlocks the tier badge, premium breakdown, long-lease ARV and arbitrage maths.
See projected short-stay revenue vs a vanilla BTL for this property.
See real sub-let margins (HMO room rates & SA nightly rates) vs the landlord rent.
Area
Agent & docs
FAQ
About Buxton Road, Furness Vale, SK23
Explore nearby