4-bedroom house · TN35 4EH
For saleReduced £16.8k (−6.3%) on 29 JulListed 226 days
Opportunity summary
See Archie’s verdict, returns by strategy and what to check before viewing.
About
Over 60s can secure this property with a Home For Life from Homewise Through the Home for Life Plan from Homewise, those aged 60 or over can purchase a Lifetime Lease and a share of the property value to safeguard for the future.
The cost to purchase the Lifetime Lease is always less than the full market value. Over-60s customers typically save between from 20% To 50%*.
Home for Life Plan guide price for Over-60s The Lifetime Lease price for this property is £301,500 based on an average saving of 33%.
Market Value Price: £449,950 The price you pay will vary according to your age, personal circumstances and requirements and will be adjusted to include any percentage of the property you wish to safeguard.
The plan allows customers to purchase a share of the property value (up to 50%) to safeguard for the future.
For an indication of what you could save, please use our calculator on the Homewise website.
Please call for more information or a personalised quote Please note: Homewise do not own this property and it is not exclusively for sale for the over-60s.
It is being marketed by Homewise as an example of a property that is currently for sale which could be purchased using a Home For Life Lifetime Lease.
If you are not over 60 or would like to purchase the property at the full market value of £449,950, please contact the estate agent Rush, Witt & Wilson.
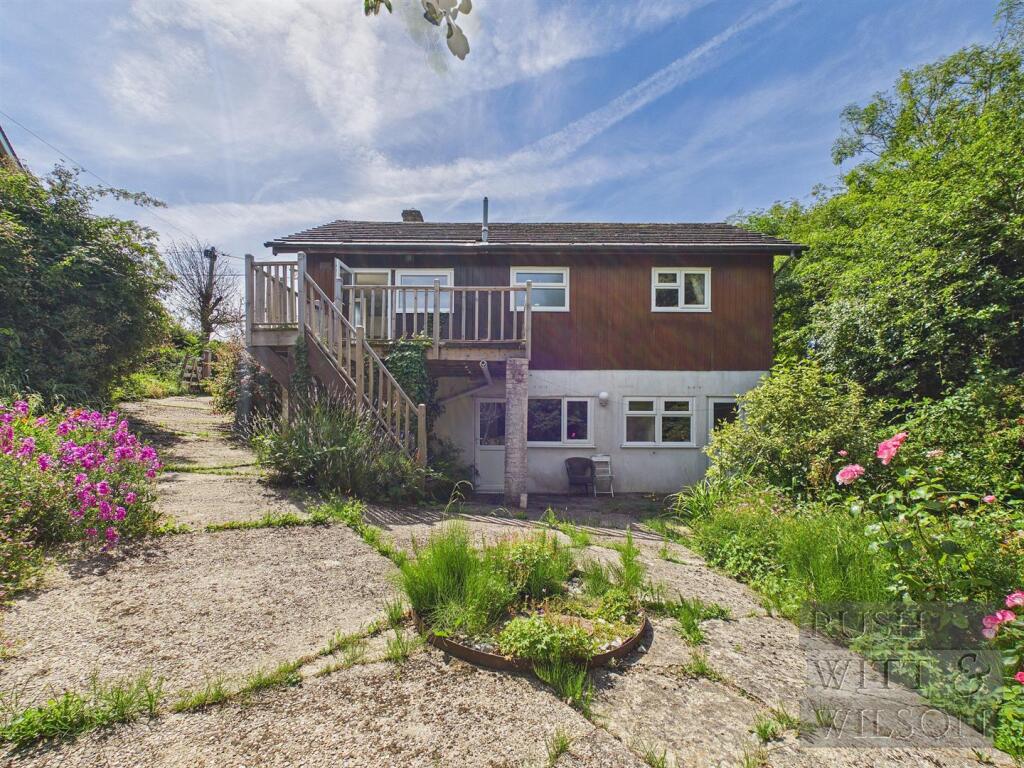
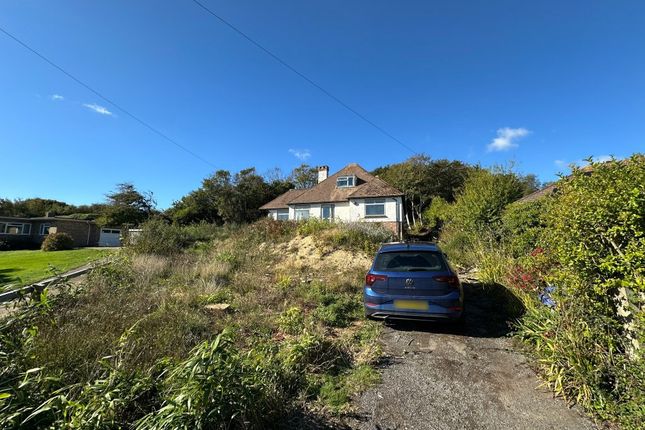
Property description Offered chain free & nestled in the tranquil hamlet of Pett Level, this substantial detached family home offers a harmonious blend of coastal living and countryside charm.
Situated just a short stroll from the expansive shingle beach stretching from the cliffs at Fairlight to the nature reserve at Rye Harbour, the property provides an idyllic setting for those seeking a peaceful retreat by the sea.
The spacious and well-presented accommodation is arranged over two floors and comprises a triple-aspect living room opening to a dining room, a generous kitchen/breakfast room with an adjoining utility/cloakroom, and four double bedrooms, including a master suite with a concealed dressing area.
The property also features a bath/shower room and a further shower room, ensuring ample facilities for family living.
A veranda to the front and low-maintenance gardens to the side and rear enhance the outdoor appeal.
Offered with no onward chain, this home presents an excellent opportunity for both family living and holiday investment.
Beyond the property, the surrounding area boasts beautiful undulating countryside, with numerous rural walks and the Saxon Shore Way passing nearby.
The neighbouring villages of Pett, Fairlight, and Winchelsea Beach offer a range of local amenities, including supermarkets, tea rooms, and public houses.
Further shopping, sporting, and recreational facilities can be found in the historic towns of Rye and Hastings, both just a short drive away.
This delightful home combines the best of coastal and countryside living, making it a perfect choice for those seeking a serene lifestyle in a picturesque setting.
For further information and to arrange a viewing please call our Rye Office .
Agents Note: A member of staff at Rush Witt & Wilson, is a connected person to this property, as defined in Section 21 of The Estate Agents Act 1979.
Locality - Situated in the increasingly popular hamlet of Pett Level, only a short walk from miles of open shingle beach which extends from the cliffs at Fairlight to a nature reserve at Rye Harbour.
The neighbouring villages of Pett, Fairlight and Winchelsea Beach offer a range of local amenities including supermarket / post office, tea room, hairdressers, butchers, public houses/restaurants and active community halls.
Further shopping, sporting and recreational facilities can be found in the ancient Cinque Port town of Rye and the historic coastal town of Hastings, both of which are only a short drive away.
Beautiful undulating countryside borders the village. There are many rural walks and the Saxon Shore Way passes the property.
Reception Area - 4.42m x 2.03m (14'6 x 6'8) - Windows and door to front with shutters, open plan to: Living Room - 4.32m x 4.67m (14'2 x 15'4) - Double aspect with window to side, double doors to the rear providing views and access onto the rear garden, log burner, wall light points.
Agents note - the room can be divided to suit or opened to create an open plan living space that extends to the dining room.
Dining Room - 7.67m x 3.00m (25'2 x 9'10 ) - Two windows to front with shutters. Office/Ground Floor Bedroom - 3.43m x 2.95m (11'3 x 9'8) - Window to rear.
Kitchen - 6.12m x 3.48m max (20'1 x 11'5 max) - A light and airy double aspect room with window to side, two further windows to rear together with a stable door, extensively fitted with a range of traditional style cupboard and drawer base units, matching wall mounted cabinets and cupboards with shelving and plate rack, complimenting work surface with inset double bowl ceramic sink, further sink bowl with mixer tap, space and point for range style cooker, space for American style fridge/freezer, upright unit housing the oven, integrated dishwasher, built in cupboard, stairs rising to the first floor, tiled floor, door leading through to:: Utility/Cloakroom - 1.96m x 1.32m (6'5 x 4'4) - Window to side, single drainer sink unit with cupboard beneath and space and plumbing for washing machine wall mounted boiler, low level wc First Floor - Landing - Access to loft space, doors off to the following: Bedroom - 6.10m x 3.89m (20' x 12'9) - Double aspect with windows to front and side, concealed dressing area/walk-in wardrobe with full height sliding mirrored doors.
Bedroom - 5.66m x 2.57m (18'7" x 8'5") - Double aspect with two windows to front and further eye line window to side, range of full height built in wardrobes, door leading through to:, Shower Room - 2.90m x 2.08m (9'6 x 6'10) - Window to rear, large shower cubicle, pedestal wash hand basin, low level wc, generous wall and floor tiling, accessed from bedroom but with return door to the landing so can be used independently.
Bedroom - 3.40m x 2.59m (11'2 x 8'6) - Window to front. Bedroom - 3.40m x 2.41m (11'2 x 7'11) - Window to rear.
Bath/Shower Room - 3.35m x 2.44m (11'0 x 8'0) - Obscure window to rear, white suite comprising panel enclosed bath with mixer tap and shower spray attachment, pedestal wash hand basin, low level wc, separate large shower cubicle, built in cupboard housing wall mounted boiler.
Outside - Gardens - There is a small veranda to the front. Picket fencing with pedestrian gate to the side leading to private terrace/seating area.
A brick paved path continues to the rear and a further courtyard style garden, accessed also from the living room and kitchen.
Agents Note - None of the services or appliances mentioned in these sale particulars have been tested.
It should also be noted that measurements quoted are given for guidance only and are approximate and should not be relied upon for any other purpose.
A member of staff at Rush Witt & Wilson, is a connected person to this property, as defined in Section 21 of The Estate Agents Act 1979.
Beach and Canal photographs taken near by and are not views from property.
Council Tax Band - D The information provided about this property does not constitute or form part of an offer or contract, nor may be it be regarded as representations.
All interested parties must verify accuracy and your solicitor must verify tenure/lease information, fixtures & fittings and, where the property has been extended/converted, planning/building regulation consents.
All dimensions are approximate and quoted for guidance only as are floor plans which are not to scale and their accuracy cannot be confirmed.
Reference to appliances and/or services does not imply that they are necessarily in working order or fit for the purpose. Suitable as a retirement home.
Value & comps
No previous sales on record.
Returns
Set an offer; the calculator follows it.
We're still gathering serviced-accommodation data for this area.
Archie refurb estimate: a Pro feature
0.0% below asking
This is not financial or investment advice. Prop AI Deals is not authorised by the Financial Conduct Authority (FCA) to provide investment advice.
All investment calculators, property analyses, and AI-generated insights are for informational purposes only. Property investment carries risk and may result in financial loss. All calculations should be independently verified and you should consult with FCA-authorised financial advisers before making any investment decisions.
Past performance does not guarantee future results. Tax implications vary by individual circumstances.
Deal
Properties like this can earn 2–3x BTL yields when converted to HMO, with retrofit costs around £10k/room. Sign in to see the full tier, yield projection, and cost breakdown.
Commercial properties like this can earn 30-50% higher yields when converted to residential under Class MA / Q / P / PA, with prior approval costing ~GBP 96/unit. Sign in to see the recommended route, yield uplift, and cost breakdown.
BRRR-suited properties can recycle 80-100% of investor capital on refi, leaving a high-yielding rental with most of the money out. Sign in to see the refurb cost stack, ARV projection, and refinance maths.
Detached + large garden = sub-division play. Pro tier unlocks the tier badge, plot size, uplift estimate, and regional land benchmark.
Short-lease flats trade at deep discount, but extending under the 1993 Act often costs far less than the discount. Pro tier unlocks the tier badge, premium breakdown, long-lease ARV and arbitrage maths.
See projected short-stay revenue vs a vanilla BTL for this property.
See real sub-let margins (HMO room rates & SA nightly rates) vs the landlord rent.
Area
Agent & docs
FAQ
About Mariners Plat, Pett Level Road Pett Level, Hastings
Explore nearby