4-bedroom house · SL5 8QG
Listing removedListed 180 days
Opportunity summary
See Archie’s verdict, returns by strategy and what to check before viewing.
About
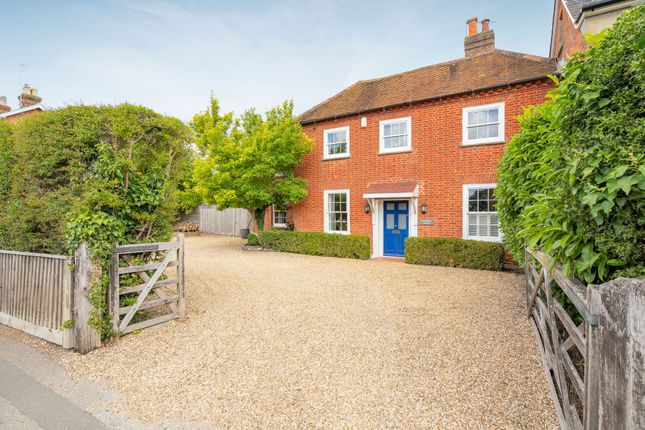
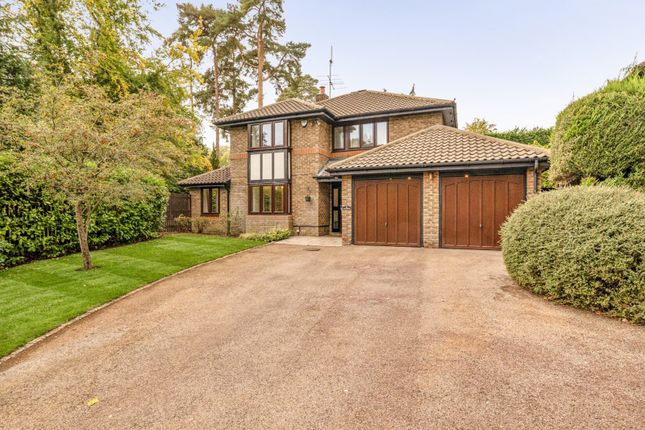
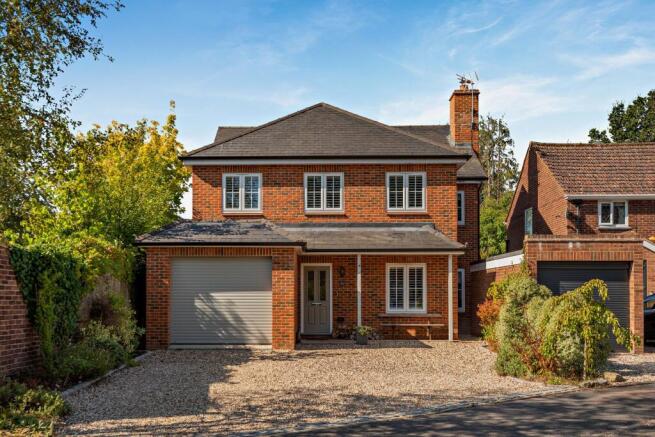
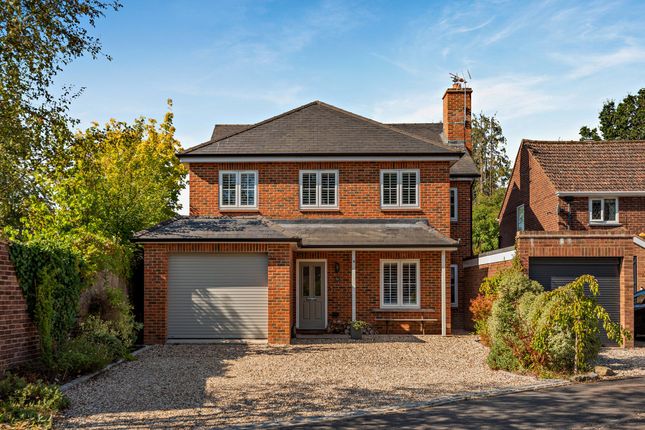
A beautifully presented detached property offering flexible accommodation, with understated yet highly attractive décor and fittings throughout.
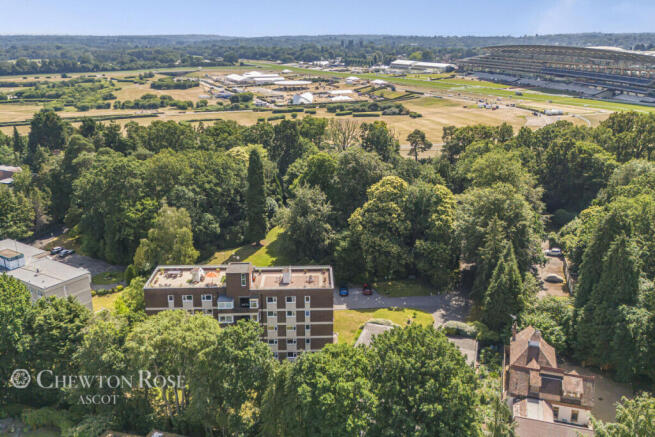
The property occupies a desirable position on the edge of Ascot, with beautiful woodland and rolling countryside on its doorstep.
The ground floor is beautifully arranged and finished with high-specification oak flooring throughout, which perfectly complements the oak doors.
The layout features a series of well-appointed reception rooms, including a sitting room at the front, along with a formal dining room, and a snug with a contemporary Scandinavian-style log burner.
The heart of the home is the impressive 34ft open-plan kitchen/breakfast/family room at the rear.
This exceptional space is ideal for entertaining, with a vaulted ceiling, overhead skylights and full-height gable-end windows with French doors opening onto the gardens.
Both this room and the adjoining utility room, which offers extra storage and appliance space, benefit from underfloor heating.
The kitchen itself is fitted with shaker-style units, a butler sink, a range-style cooker, and a central island with integral breakfast bar.
The first floor hosts four bedrooms, highlighted by a principal bedroom with its own private shower room.
Two additional bedrooms feature convenient storage space, and there is a well-appointed family bathroom.
Stairs continue to the second floor, which features a newly fitted, custom-designed office boasting vaulted ceilings and skylights.
This level also includes an adjoining dressing room and a generous bathroom.
The property is approached via a carriage driveway with electric gates, bordered by established trees and shrubs and providing extensive parking.
To the side of the house there is gated access to a detached garage.
To the rear, the south-facing rear gardens feature a patio with fish pond, a well-maintained lawn, well-stocked flower beds, and a dedicated vegetable garden.
Known for its world-famous racecourse, Ascot is a prestigious town in a highly desirable area.
The town has a bustling High Street with many of the amenities required for day-to-day living, including a variety of shops and a good choice of pubs, bars and restaurants, while neighbouring Sunningdale and nearby Windsor have larger supermarkets.
Leisure facilities are plentiful and of excellent quality in the surrounding area, with Windsor Great Park within easy reach, and the renowned Wentworth and Sunningdale golf clubs close at hand.
For the commuter, the property is well placed for rail services to London Waterloo from the local station in Ascot, while road links are also excellent with the M3, M4 and M25 all easily accessed.
Heathrow Airport is about 12 miles away, providing convenient access to international travel.
The area is particularly well known for its excellent choice of schooling, including Hall Grove, Woodcote House, Lambrook, Papplewick and The Marist, as well as Charters, Gordon’s School and other well-regarded state options.
Several excellent schools, including the well-regarded comprehensive, Charters School, in Sunningdale.
Value & comps
No previous sales on record.
Returns
Set an offer; the calculator follows it.
We're still gathering serviced-accommodation data for this area.
Archie refurb estimate: a Pro feature
0.0% below asking
This is not financial or investment advice. Prop AI Deals is not authorised by the Financial Conduct Authority (FCA) to provide investment advice.
All investment calculators, property analyses, and AI-generated insights are for informational purposes only. Property investment carries risk and may result in financial loss. All calculations should be independently verified and you should consult with FCA-authorised financial advisors before making any investment decisions.
Past performance does not guarantee future results. Tax implications vary by individual circumstances.
Deal
Properties like this can earn 2–3x BTL yields when converted to HMO, with retrofit costs around £10k/room. Sign in to see the full tier, yield projection, and cost breakdown.
Commercial properties like this can earn 30-50% higher yields when converted to residential under Class MA / Q / P / PA, with prior approval costing ~GBP 96/unit. Sign in to see the recommended route, yield uplift, and cost breakdown.
BRRR-suited properties can recycle 80-100% of investor capital on refi, leaving a high-yielding rental with most of the money out. Sign in to see the refurb cost stack, ARV projection, and refinance maths.
Detached + large garden = sub-division play. Pro tier unlocks the tier badge, plot size, uplift estimate, and regional land benchmark.
Short-lease flats trade at deep discount, but extending under the 1993 Act often costs far less than the discount. Pro tier unlocks the tier badge, premium breakdown, long-lease ARV and arbitrage maths.
See projected short-stay revenue vs a vanilla BTL for this property.
See real sub-let margins (HMO room rates & SA nightly rates) vs the landlord rent.
Area
Agent & docs
FAQ
About Beechcroft,, Forest Road, Berkshire
Explore nearby