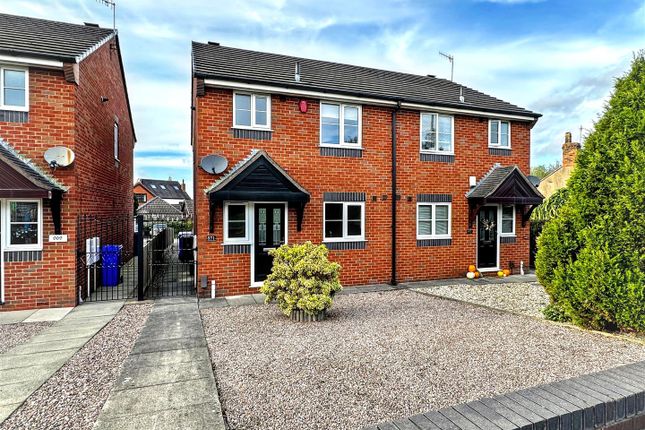
3-bedroom house · ST2 7NN
Listing removedListed 83 days · slow let
Opportunity summary
See Archie’s verdict, returns by strategy and what to check before viewing.
About
Practical Living, Modern Touches, and a Great Location for Families This three bedroom, semi-detached, home in Baddeley Green offers a lively setting for family life, with a layout that keeps daily routines running smoothly and plenty of room for everyone to settle in.
The property opens with a separate entrance hall that gives a sense of arrival before leading through to the ground floor rooms.
A large shower room sits right ahead, practical for busy mornings, while the living room and dining room create two distinct spaces for family time, whether that means film nights, homework sessions, or weekend gatherings.
The brand new fitted kitchen brings a fresh, modern feel to the heart of the home, giving you a stylish place to cook, chat, and keep the day moving.
Upstairs, two double bedrooms and a single offer flexibility for growing families, home working, or simply giving each family member their own corner of the house.
The arrangement feels balanced, with natural light flowing through the rooms and a sense of calm that contrasts nicely with the energy of the ground floor.
Outside, the rear garden has been designed with ease in mind.
The slab patio creates a low maintenance space for outdoor dining, playtime, or a quiet cup of tea in the evening, while the block paved driveway at the front adds everyday practicality and a neat first impression - not to mention space for two cars.
Baddeley Green itself brings a friendly, community focused atmosphere that families appreciate.
The area offers well regarded schools, green spaces for weekend walks, and straightforward links into the wider Stoke on Trent area for work.
Royal Stoke Hospital, Festival Park, and the city’s major employers are all within easy reach, making the location ideal for those who want a home that supports both professional life and family time.
Local shops, parks, and walking routes around the nearby countryside add to the appeal, giving you a neighbourhood that feels welcoming and well connected.
Altogether, this home blends fresh interiors with a setting that works beautifully for families who want comfort, practicality, and a community feel woven into everyday life.
Entrance Hall (5' 10" x 7' 0" (1.79m x 2.14m)) A good spot to jettison your shoes and coats before exploring this property. Living Room (10' 9" x 14' 3" (3.27m x 4.35m)) A large living space.
Dining Room (8' 6" x 7' 6" (2.58m x 2.28m)) The ideal spot to enjoy your favourite culinary creations; why not throw open the sliding patio door and incorporate the rear garden too?
Kitchen (8' 10" x 7' 10" (2.7m x 2.4m)) A brand new fitted kitchen with a contemporary finish, plenty of cupboard and drawer space, and a sink/drainer, electric oven, hob, and extractor included.
There are dedicated spaces for your washer, dryer, and fridge/freezer. Shower Room (6' 6" x 6' 5" (1.99m x 1.95m)) The modern shower room includes a sizeable corner shower, toilet, and wash basin.
Additionally, there is access to useful storage under the stairs. Bedroom 1 (14' 9" x 9' 7" (4.49m x 2.92m)) A good-sized, double, bedroom.
Bedroom 2 (10' 9" x 9' 11" (3.27m x 3.03m)) A double bedroom with fitted wardrobes. Bedroom 3 2.11m x 2.89 - Single.
Rear Garden An easy-to-maintain rear garden mainly consisting of patio, with decorative, mature, flowerbeds to the far back of the garden. Driveway Can accommodate two cars.
Value & comps
No previous sales on record.
Rental comparables are shown in the Rental section below. Sold comparables remain for area capital context only.
Returns
We're still gathering serviced-accommodation data for this area.
This is not financial or investment advice. Prop AI Deals is not authorised by the Financial Conduct Authority (FCA) to provide investment advice.
All investment calculators, property analyses, and AI-generated insights are for informational purposes only. Property investment carries risk and may result in financial loss. All calculations should be independently verified and you should consult with FCA-authorised financial advisers before making any investment decisions.
Past performance does not guarantee future results. Tax implications vary by individual circumstances.
Deal
Properties like this can earn 2–3x BTL yields when converted to HMO, with retrofit costs around £10k/room. Sign in to see the full tier, yield projection, and cost breakdown.
Commercial properties like this can earn 30-50% higher yields when converted to residential under Class MA / Q / P / PA, with prior approval costing ~GBP 96/unit. Sign in to see the recommended route, yield uplift, and cost breakdown.
BRRR-suited properties can recycle 80-100% of investor capital on refi, leaving a high-yielding rental with most of the money out. Sign in to see the refurb cost stack, ARV projection, and refinance maths.
Detached + large garden = sub-division play. Pro tier unlocks the tier badge, plot size, uplift estimate, and regional land benchmark.
Short-lease flats trade at deep discount, but extending under the 1993 Act often costs far less than the discount. Pro tier unlocks the tier badge, premium breakdown, long-lease ARV and arbitrage maths.
See projected short-stay revenue vs a vanilla BTL for this property.
See real sub-let margins (HMO room rates & SA nightly rates) vs the landlord rent.
Area
Agent & docs

FAQ
About 38, Malstone Avenue, Staffordshire
Explore nearby