5-bedroom house · PR3 3ZQ
For saleReduced £55k (−6.5%) on 21 JunListed 178 days
Opportunity summary
See Archie’s verdict, returns by strategy and what to check before viewing.
About
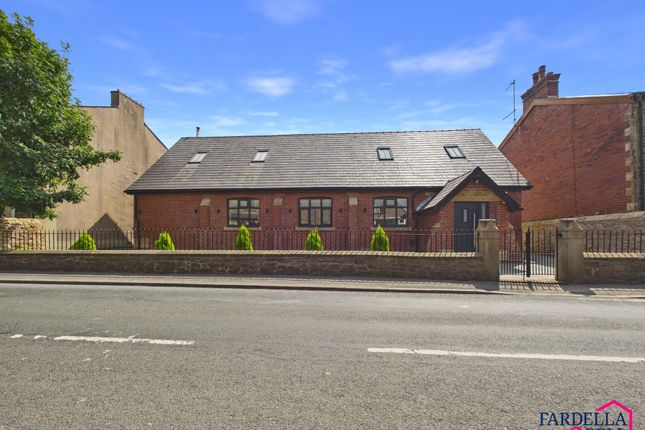
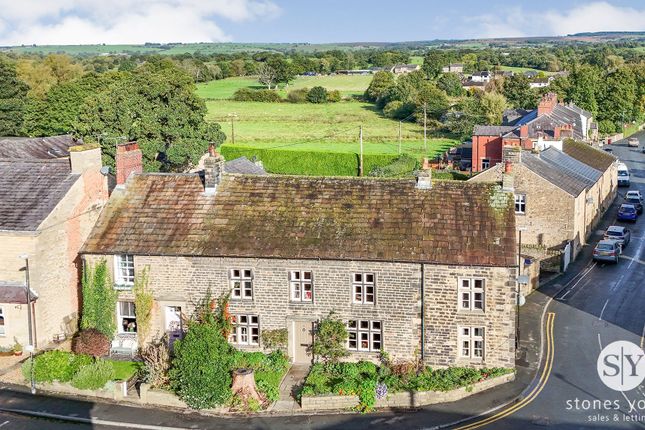
A fantastic detached residence abutting open farmland, dating back to the early 1800s and offering spacious accommodation arranged over three floors.
Situated on the fringe of the village of Ribchester, an ideal location for commuting whilst benefitting from the scenic Ribble Valley countryside, the house has significant history and charm that will appeal to growing families and sits on circa third of an acre plot.
With multiple receptions as well as stunning kitchen and garden room extension, there are five well proportioned bedrooms with potential for suites to be installed, as well as ample off-road parking beyond the electric gates and a beautiful garden that offers various spaces to entertain.
Tenure is Freehold. Council Tax Band F Payable to rvbc. EPC Rating tbc.
The formal front entrance door reveals a traditional and large vestibule, leading into the hallway with turn stairs ahead to the first floor with storage below.
The main reception is a through lounge design, with elegant high ceilings, covings and ceiling roses as well as the striking fireplace with multi-fuel stove within.
A glazed internal door leads into a fabulous garden room extension, tastefully appointed with Atrium roof and exposed stone, a versatile space to intertwine the garden to the home and a functional all year round room with under floor heating.
There is an additional sitting room which can be used for formal dining or as a snug/play room, with rustic timber floor open to the breakfast area.
With a free flowing design, the home blends desirable open plan living without compromising on the need for separate, functional living.
The kitchen itself has a range of quality fitted units, quartz worktops with breakfast bar area, sink unit and integrated appliances including induction hob, double ovens and combination microwave ovens, dishwasher, floor standing boiler and space for American Fridge Freezer.
The tiled floor continues from the rear door entrance into a large Pantry space with tall fitted units, again a versatile offering with inner hallway off leading back through to the additional reception as well as providing access to the downstairs W.C comprising two piece suite.
Ascending to the first floor, there is a large office landing with internal doors to bedrooms and stairs to the second floor.
All bedrooms are good doubles, the main with windows to front, rear and side elevations with outstanding countryside views.
There is a dressing room off which is plumbed for an en-suite if preferred as is the dressing room off the smaller bedroom. The second and third double also have fitted wardrobes.
A remarkably spacious house bathroom comprises a traditional three piece suite with shower over the bath, part tiled elevations and exposed stone feature wall.
Continuing to the second floor, there is a large open landing ideal as a hobby room or teen's 'den', with large double bedroom off and bathroom comprising three piece suite.
Externally the property is approach via electric gates, which reveal the driveway with parking for numerous vehicles.
The landscaped gardens are a true delight, with various spaces to enjoy including lawned garden, loose stone pathways, small trees, bedded areas and sunken patio / firepit area, all of which benefit from delightful countryside views.
Ribchester village centre is a short distance away and includes a range of facilities including recreational areas, junior school, churches, local shops, public houses and restaurants.
The location is also perfect for countryside walks. The village is 12 miles from Preston city centre with its West Coast mainline railway link to Euston.
There is also a train link from Ramsgreave to Manchester & Manchester Airport which is around a hour away. Mains electricity and water, waste water treatment, oil fired central heating.
Anti-Money Laundering (aml) Checks - As part of making an offer, we're required by law to complete Anti-Money Laundering (aml) checks to confirm the identity of all purchasers.
To cover the cost of this process, a fee of £48 inc VAT per buyer is payable when your offer is accepted.
This is a standard requirement for all buyers and helps us ensure your offer can be progressed as quickly and smoothly as possible. Ground Floor Vest.
(1.15m x 0.96m) Hall (5.68m x 1.16m) Living Room (4.32m x 4.11m) Sitting Room (3.77m x 3.69m) Dining Room (3.96m x 3.22m) Garden Room Extension (8.26m x 3.4m) Breakfast Area (4.02m x 3.23m) Kitchen (5.33m x 2.58m) Inner Hallway (1.39m x 1.28m) WC (1.31m x 1.18m) Pantry Area (3.93m x 3.6m) First Floor Office Landing (5.1m x 2.92m) Dressing Area (2.19m x 2.09m) Bedroom 1 (6.83m x 3.13m) Dressing Room (2.81m x 2.11m) Bedroom 2 (4.29m x 4.11m) Bedroom 3 (3.79m x 3.65m) Bedroom 5 (4.5m x 2m) Dressing Room (2.12m x 1.58m) Bathroom (3.44m x 2.35m) Second Floor Hobby Space (4.2m x 2.62m) Bathroom (2.47m x 1.32m) Bedroom 4 (5.32m x 3.29m)
Value & comps
No previous sales on record.
Returns
Set an offer; the calculator follows it.
We're still gathering serviced-accommodation data for this area.
Archie refurb estimate: a Pro feature
0.0% below asking
This is not financial or investment advice. Prop AI Deals is not authorised by the Financial Conduct Authority (FCA) to provide investment advice.
All investment calculators, property analyses, and AI-generated insights are for informational purposes only. Property investment carries risk and may result in financial loss. All calculations should be independently verified and you should consult with FCA-authorised financial advisors before making any investment decisions.
Past performance does not guarantee future results. Tax implications vary by individual circumstances.
Deal
Properties like this can earn 2–3x BTL yields when converted to HMO, with retrofit costs around £10k/room. Sign in to see the full tier, yield projection, and cost breakdown.
Commercial properties like this can earn 30-50% higher yields when converted to residential under Class MA / Q / P / PA, with prior approval costing ~GBP 96/unit. Sign in to see the recommended route, yield uplift, and cost breakdown.
BRRR-suited properties can recycle 80-100% of investor capital on refi, leaving a high-yielding rental with most of the money out. Sign in to see the refurb cost stack, ARV projection, and refinance maths.
Detached + large garden = sub-division play. Pro tier unlocks the tier badge, plot size, uplift estimate, and regional land benchmark.
Short-lease flats trade at deep discount, but extending under the 1993 Act often costs far less than the discount. Pro tier unlocks the tier badge, premium breakdown, long-lease ARV and arbitrage maths.
See projected short-stay revenue vs a vanilla BTL for this property.
See real sub-let margins (HMO room rates & SA nightly rates) vs the landlord rent.
Area
Agent & docs
FAQ
About Ribblesdale House,, Blackburn Road, Preston
Explore nearby