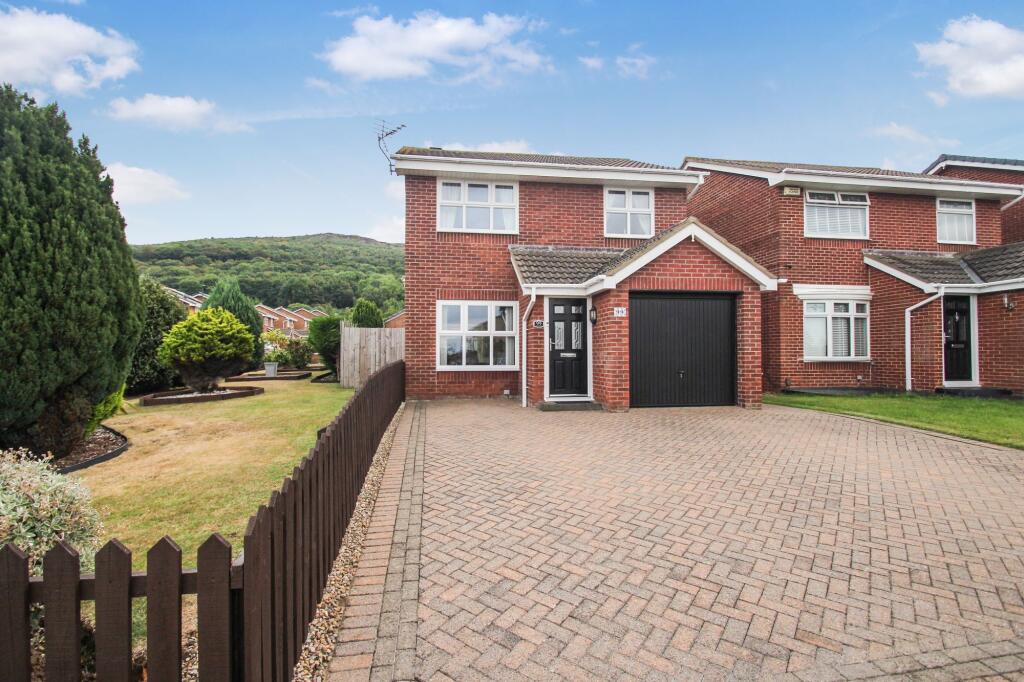
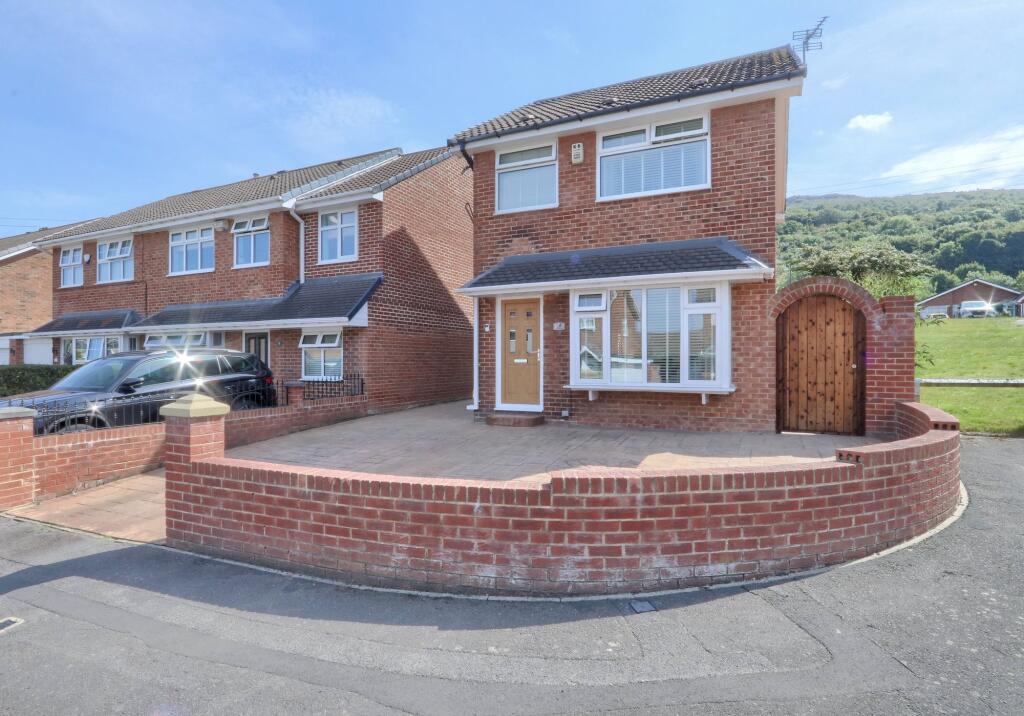
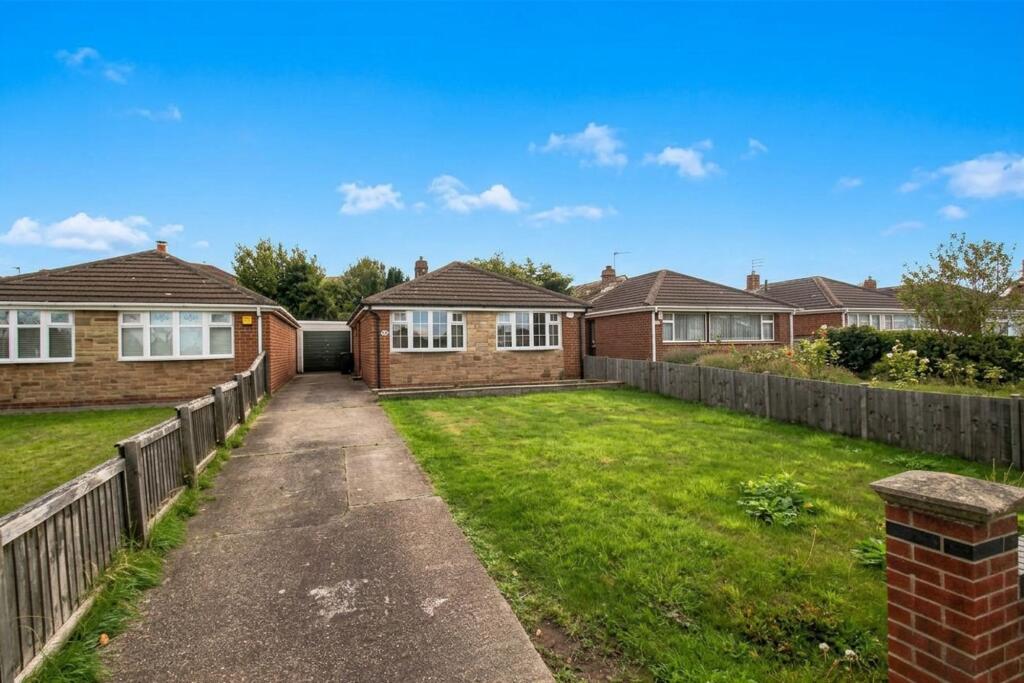
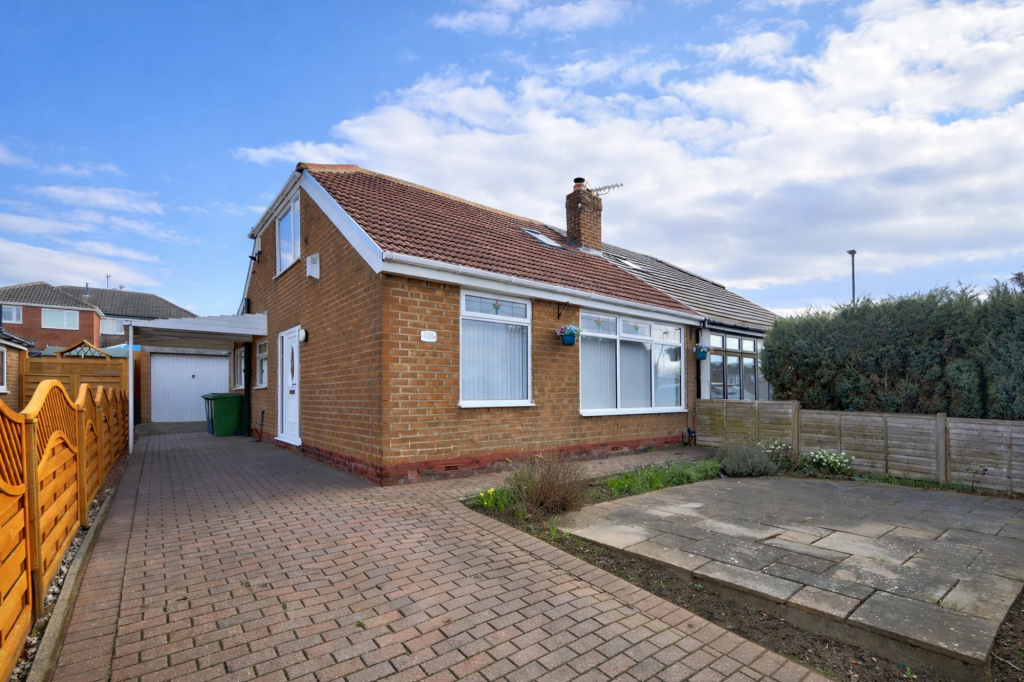
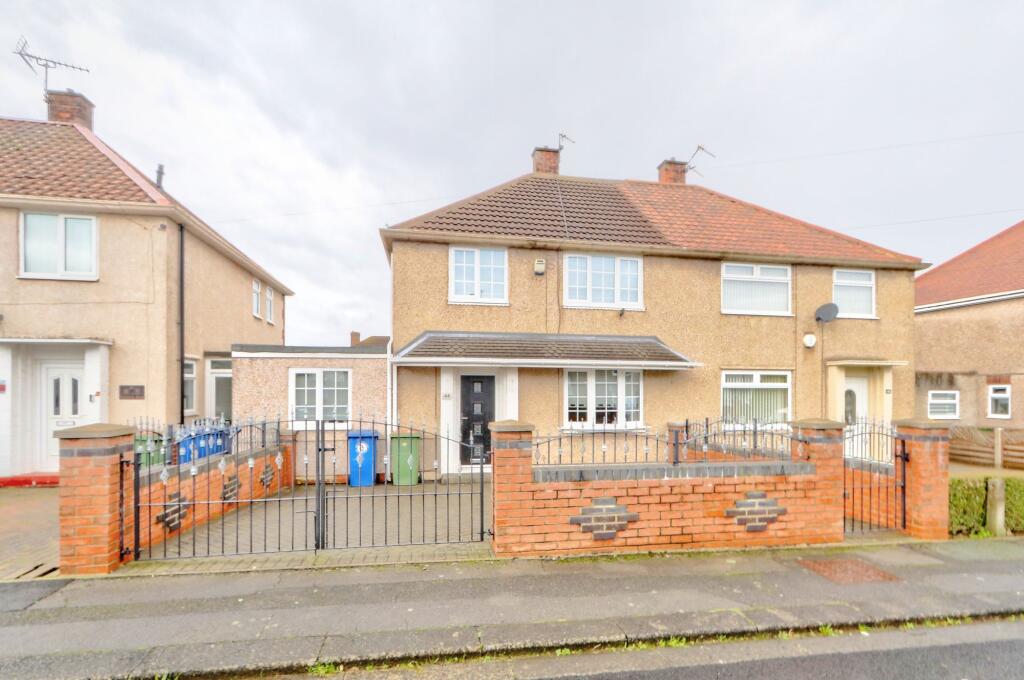
4-bedroom bungalow · TS6 9JZ
For saleListed 33 days
Opportunity summary
See Archie’s verdict, returns by strategy and what to check before viewing.
About
Every So Often A Home Comes To Market That Stops You Mid Scroll. Hills View Road Is That Home.
This Four Bedroom Dormer Bungalow Has Been Transformed From Top To Bottom By Its Current Owner, And The Result Is Around 1,356 Sq Ft Of Beautifully Considered Living Space That Feels More Boutique Stay Than Bungalow.
The Heart Of The Home Is The Open Plan Kitchen, Dining And Family Area, A Sociable Space Made For Hosting.
Crisp White Cabinetry Is Topped With Solid Oak Work Surfaces And Framed By Herringbone Splash Back Tiling, With A Striking Blue Feature Wall, Designer Lighting And A Gas Hob At The Centre Of It All.
The Dining Area Carries Its Own Personality, With Textured Feature Walls, Timber Slat Panelling, An Anthracite Column Radiator And A Dedicated Bar Area That Will Make This The House Every Gathering Ends Up At.
Patio Doors Flood The Space With Light And Lead Out To The Enclosed Garden.
The Lounge Offers A Calmer Pace, With A Log Burner Style Stove Sat On A Tiled Hearth Beneath A Rustic Oak Mantel, And A Large Front Window Framing Views Towards The Eston Hills.
The Master Bedroom Is A Genuine Retreat With Panelled Feature Wall, Plenty Of Storage And Its Own Stunning Bathroom.
Three Further Bedrooms Include A Jungle-Themed Double And Two Smaller Bedrooms, Both With Fitted Storage.
The En-Suite Bathroom Is A Statement In Itself, With Moroccan Inspired Tiling, A Bath To Sink Into And Warm Copper Tones, While A Family Shower Room Delivers Full Luxury With Gold Mosaic Tiling, Marble Effect Panelling And Brushed Gold Fittings.
Homes Finished To This Standard Rarely Reach The Open Market In TS6, And Viewing Really Is The Only Way To Appreciate The Detail. Early Appointments Are Strongly Advised.
Declaration Of Interest: Please note that the vendor has a business interest in G.R. Estates, the estate agent marketing this property.
Lounge 3.68m x 5.42m A cosy yet stylish reception room with a log burner style stove set on a tiled hearth beneath a rustic oak mantel, feature wallpaper and a large front facing window framing views towards the Eston Hills.
Open Plan Kitchen Living Diner 4.59m x 6.22m The heart of the home.
Crisp white cabinetry with solid oak work surfaces, herringbone splashback tiling, a gas hob and a striking blue feature wall, opening into a dining and family area with timber slat panelling, textured feature walls, an anthracite column radiator and a dedicated bar area.
Patio doors lead out to the enclosed garden.
Principal Bedroom 3.34m x 4.43m A stunning master retreat with a panelled feature wall and its own ensuite bathroom and plenty of storage Bedroom Two 3.3m x 3.33m A magical jungle themed children's room with hand styled mural wall.
Bedroom Three 2.34m x 2.96m A smartly fitted bedroom with built in wardrobe and storage Bedroom Four 2.75m x 3.08m A ground floor bedroom with built in wardrobes and storage.
Family Bathroom 1.78m x 2.43m A boutique ensuite bathroom with Moroccan inspired patterned tiling, a bath to sink into, a timber vanity with countertop basin and warm copper tones.
Shower Room 1.65m x 2.18m A luxurious family shower room with gold mosaic feature tiling, marble effect panelling, a teal vanity and brushed gold fittings.
Value & comps
No previous sales on record.
Returns
Set an offer; the calculator follows it.
We're still gathering serviced-accommodation data for this area.
Archie refurb estimate: a Pro feature
0.0% below asking
This is not financial or investment advice. Prop AI Deals is not authorised by the Financial Conduct Authority (FCA) to provide investment advice.
All investment calculators, property analyses, and AI-generated insights are for informational purposes only. Property investment carries risk and may result in financial loss. All calculations should be independently verified and you should consult with FCA-authorised financial advisors before making any investment decisions.
Past performance does not guarantee future results. Tax implications vary by individual circumstances.
Deal
Properties like this can earn 2–3x BTL yields when converted to HMO, with retrofit costs around £10k/room. Sign in to see the full tier, yield projection, and cost breakdown.
Commercial properties like this can earn 30-50% higher yields when converted to residential under Class MA / Q / P / PA, with prior approval costing ~GBP 96/unit. Sign in to see the recommended route, yield uplift, and cost breakdown.
BRRR-suited properties can recycle 80-100% of investor capital on refi, leaving a high-yielding rental with most of the money out. Sign in to see the refurb cost stack, ARV projection, and refinance maths.
Detached + large garden = sub-division play. Pro tier unlocks the tier badge, plot size, uplift estimate, and regional land benchmark.
Short-lease flats trade at deep discount, but extending under the 1993 Act often costs far less than the discount. Pro tier unlocks the tier badge, premium breakdown, long-lease ARV and arbitrage maths.
See projected short-stay revenue vs a vanilla BTL for this property.
See real sub-let margins (HMO room rates & SA nightly rates) vs the landlord rent.
Area
Agent & docs
FAQ
About Hills View Road, Middlesbrough, TS6
Explore nearby