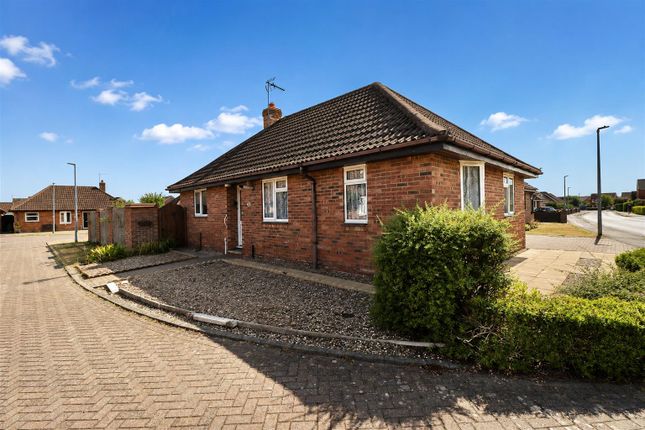
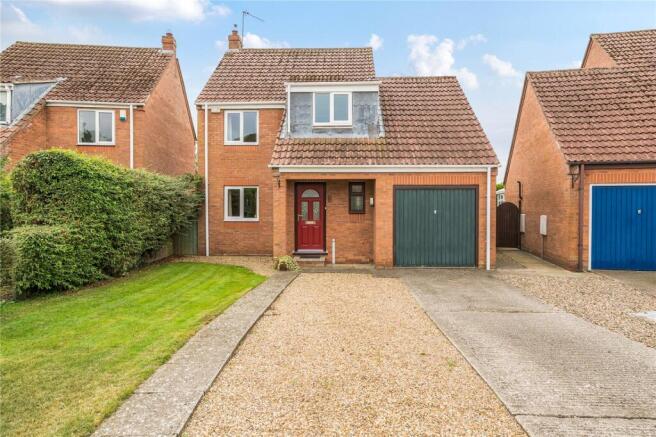
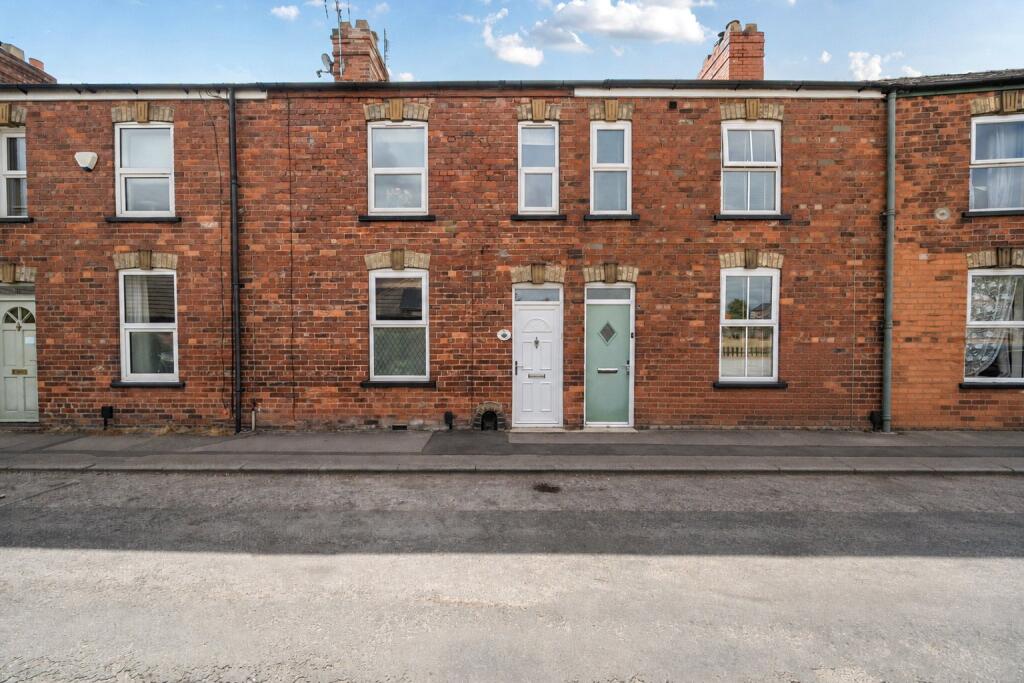
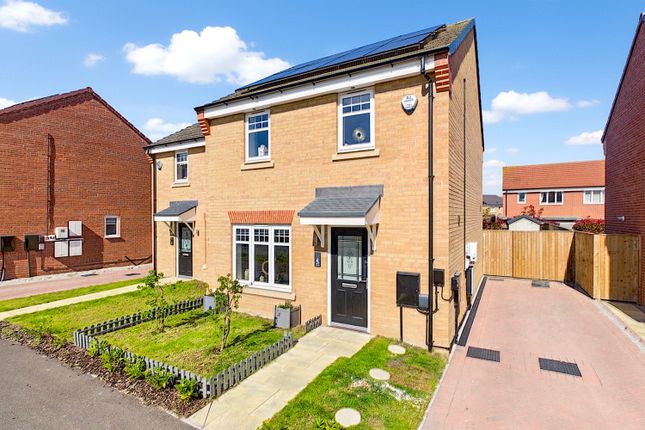
3-bedroom house · YO42 2UH
Sold STCListed 80 days
Opportunity summary
See Archie’s verdict, returns by strategy and what to check before viewing.
About
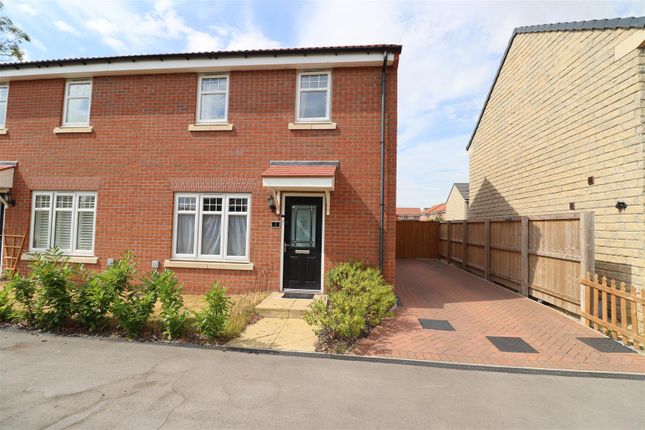
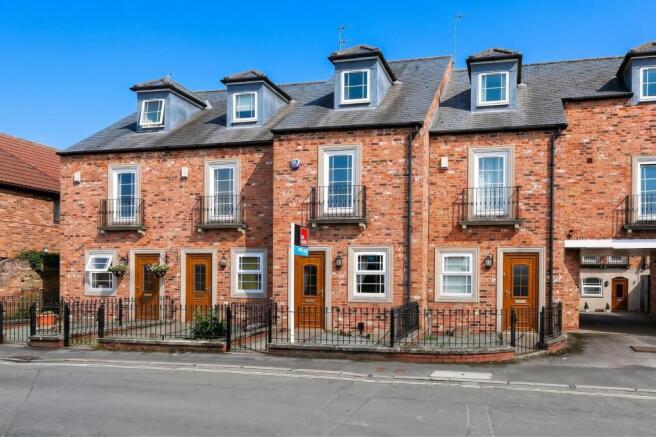
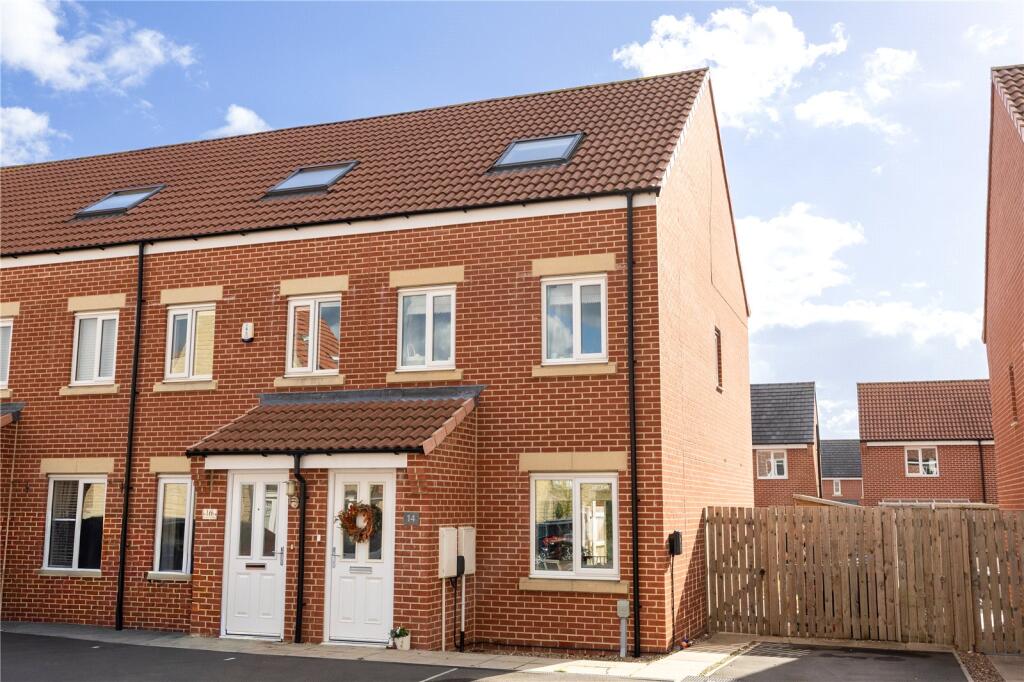
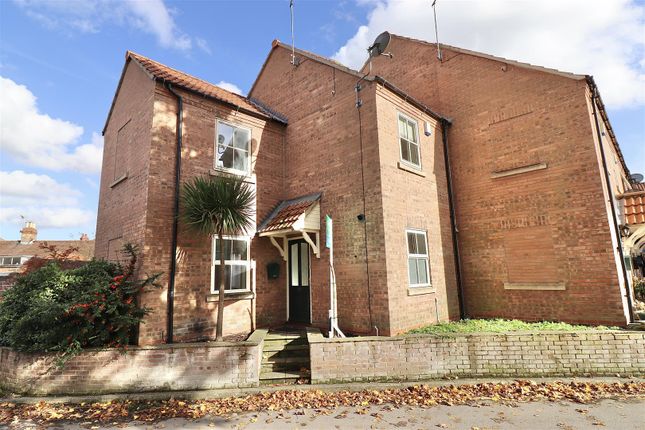
Beautifully presented & impeccably maintained, this stylish home combines refined interiors & a thoughtfully designed garden with privacy & views to the Algarth area.
Bathed in an abundance of natural light, this beautifully appointed home has been thoughtfully designed with modern practicality.
Every room has been carefully curated to create an atmosphere of refinement, where high-quality finishes, beautiful interiors and intelligent design come together to offer exceptional everyday living.
The welcoming sitting room provides a wonderfully calm and inviting retreat, offering generous proportions and an effortless sense of comfort.
Beautifully presented throughout, it is equally suited to relaxed family evenings as it is to entertaining friends, creating a versatile living space that adapts seamlessly to every occasion.
To the rear of the property, the impressive open-plan kitchen and dining room forms the core of the home.
Designed with both style and functionality in mind, this exceptional space is finished with sleek contemporary cabinetry, extensive work surfaces and an excellent range of integrated appliances, including a dishwasher, washing machine, fridge freezer, wine fridge, oven and hob.
Every detail has been carefully considered to create a kitchen that is as practical as it is visually striking, offering an ideal setting for everyday family life, casual dining and more formal entertaining alike.
French doors draw natural light deep into the room whilst providing a seamless transition onto the beautifully landscaped rear garden, effortlessly extending the living space outdoors.
Whether hosting summer gatherings, enjoying alfresco dining with family and friends, or simply relaxing with a morning coffee overlooking the garden, this exceptional connection between inside and out creates an enviable lifestyle throughout the warmer months.
Completing the ground floor is a beautifully finished cloakroom/WC together with a generous understairs storage cupboard, both thoughtfully incorporated to enhance the practicality of daily living without compromising the home's aesthetic.
The first floor continues the property's sophisticated design, where three beautifully presented bedrooms provide stylish and comfortable accommodation.
The principal bedroom offers a peaceful sanctuary, complemented by an extensive range of fitted wardrobes and a contemporary en-suite shower room finished to an excellent standard.
The second bedroom also benefits from fitted wardrobes, while the third bedroom provides a versatile space, equally suited as a guest bedroom, nursery or an elegant home office.
Serving the remaining accommodation is a beautifully appointed family bathroom, finished with modern fittings and a refined contemporary style. Outside, the property is equally impressive.
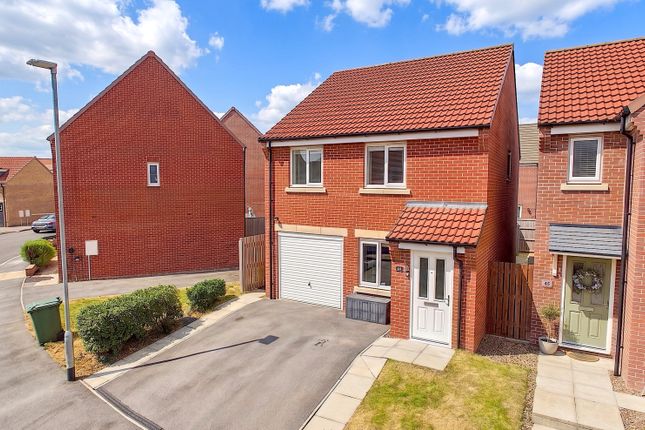
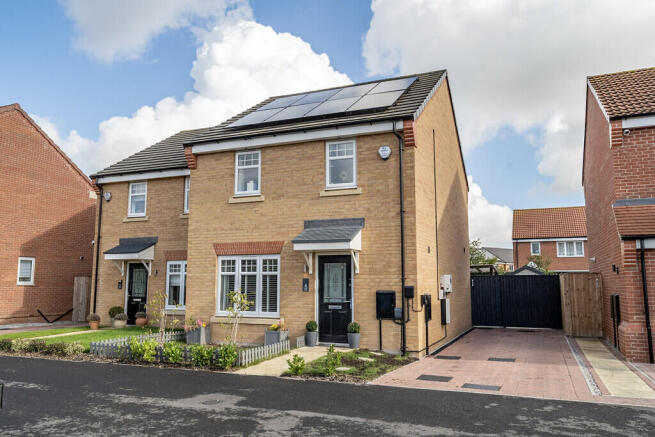
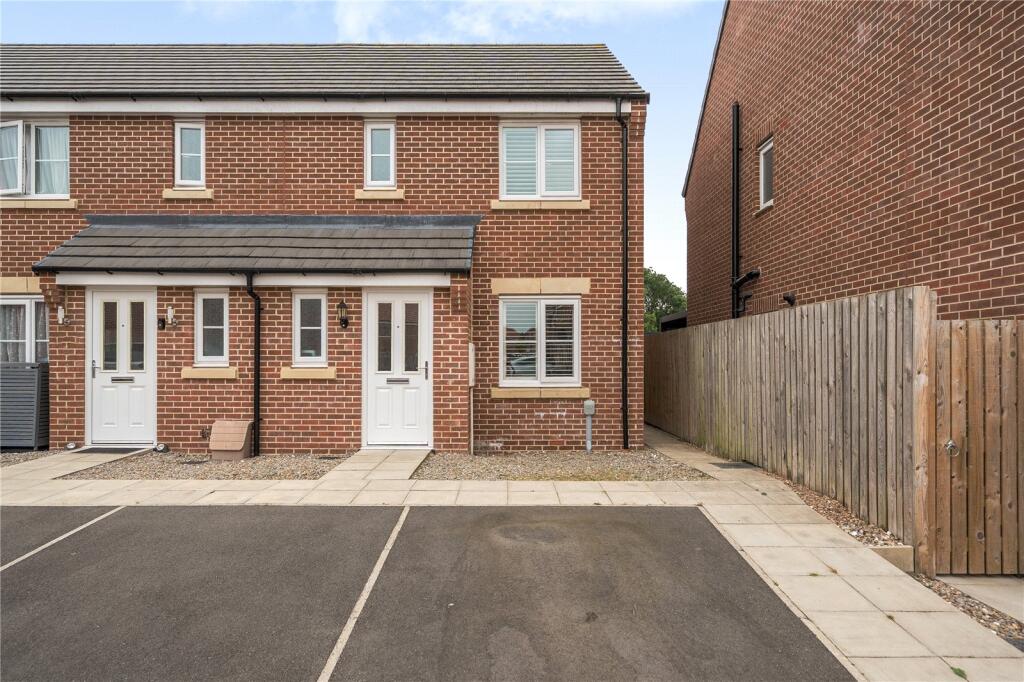
To the front, there is allocated parking for two vehicles, while the fully enclosed rear garden has been thoughtfully landscaped to create an attractive and highly usable extension of the home.
Designed with both relaxation and entertaining in mind, the garden enjoys an excellent degree of privacy and a wonderfully sunny aspect throughout the day.
A generous lawn is framed by two distinct seating terraces, one perfectly positioned immediately outside the dining area for effortless outdoor entertaining, with a second, secluded terrace occupying the far corner of the garden, creating a peaceful spot to unwind beneath the open sky.
The mature line of established trees bordering Catton Lane provides an attractive natural backdrop, introducing a sense of permanence, privacy and seasonal beauty that is rarely found within modern developments.
A timber garden shed offers valuable external storage while remaining ideally positioned within the garden. One of the home's most desirable features is undoubtedly its enviable setting.
Unlike many contemporary developments, the rear of the property enjoys a far more open and spacious outlook, backing towards the sought-after Algarth area of Pocklington with open countryside stretching away to the south-west.
This delightful aspect enhances the feeling of space and privacy, creating an exceptional backdrop that significantly elevates both the setting and overall appeal of this outstanding home.
The Location Pocklington is one of East Yorkshire's most attractive and sought-after market towns, renowned for its historic character, thriving community and excellent range of independent businesses.
A delightful selection of artisan cafés, restaurants, traditional butchers and bakers, boutique retailers and interior design shops sit alongside national supermarkets, providing an enviable balance of convenience and charm.
The town enjoys an excellent reputation for education, offering a choice of respected state and independent schools from nursery through to secondary level.
The nearby A1079 provides straightforward access to both York and Hull, making Pocklington an ideal location for commuters whilst retaining its distinctive market town atmosphere.
Residents also benefit from an outstanding range of leisure and cultural amenities.
The Francis Scaife Sports Centre offers a swimming pool, fully equipped gym, squash courts, sports hall and an extensive programme of fitness classes and clubs.
Just a short distance away, the beautiful Burnby Hall Gardens, widely regarded as one of Yorkshire's hidden gems, is home to the National Collection of Hardy Water Lilies, together with seasonal events including its celebrated Tulip Festival, open-air brass band concerts and an excellent tearoom.
For arts and entertainment, the highly regarded Pocklington Arts Centre presents an impressive programme of cinema, live music, comedy and theatre, further enhancing the town's vibrant and welcoming community.
Value & comps
No previous sales on record.
Returns
Set an offer; the calculator follows it.
We're still gathering serviced-accommodation data for this area.
Archie refurb estimate: a Pro feature
0.0% below asking
This is not financial or investment advice. Prop AI Deals is not authorised by the Financial Conduct Authority (FCA) to provide investment advice.
All investment calculators, property analyses, and AI-generated insights are for informational purposes only. Property investment carries risk and may result in financial loss. All calculations should be independently verified and you should consult with FCA-authorised financial advisers before making any investment decisions.
Past performance does not guarantee future results. Tax implications vary by individual circumstances.
Deal
Properties like this can earn 2–3x BTL yields when converted to HMO, with retrofit costs around £10k/room. Sign in to see the full tier, yield projection, and cost breakdown.
Commercial properties like this can earn 30-50% higher yields when converted to residential under Class MA / Q / P / PA, with prior approval costing ~GBP 96/unit. Sign in to see the recommended route, yield uplift, and cost breakdown.
BRRR-suited properties can recycle 80-100% of investor capital on refi, leaving a high-yielding rental with most of the money out. Sign in to see the refurb cost stack, ARV projection, and refinance maths.
Detached + large garden = sub-division play. Pro tier unlocks the tier badge, plot size, uplift estimate, and regional land benchmark.
Short-lease flats trade at deep discount, but extending under the 1993 Act often costs far less than the discount. Pro tier unlocks the tier badge, premium breakdown, long-lease ARV and arbitrage maths.
See projected short-stay revenue vs a vanilla BTL for this property.
See real sub-let margins (HMO room rates & SA nightly rates) vs the landlord rent.
Area
Agent & docs
FAQ
About Hayton Avenue, Pocklington, York, YO42
Explore nearby