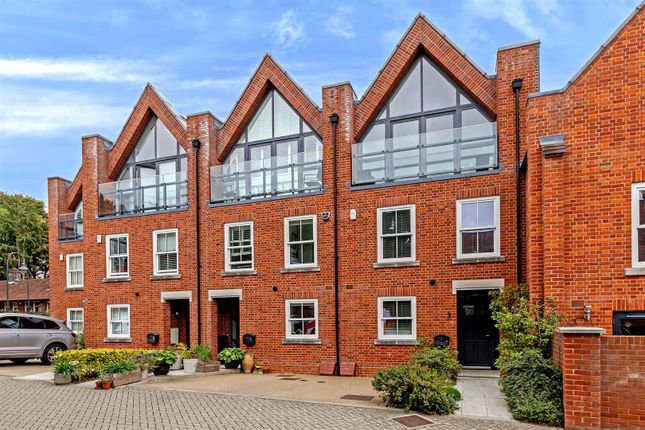
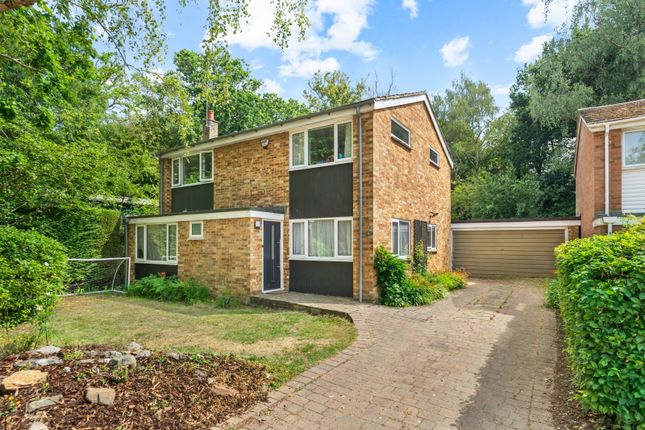
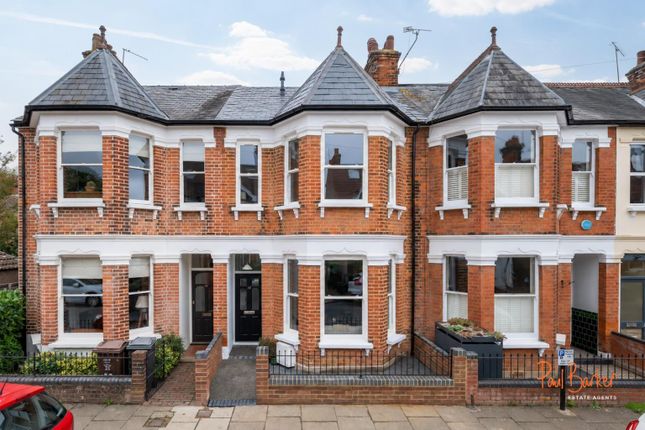
4-bedroom house · AL1 4ET
Listing removedListed 108 days
Opportunity summary
See Archie’s verdict, returns by strategy and what to check before viewing.
About
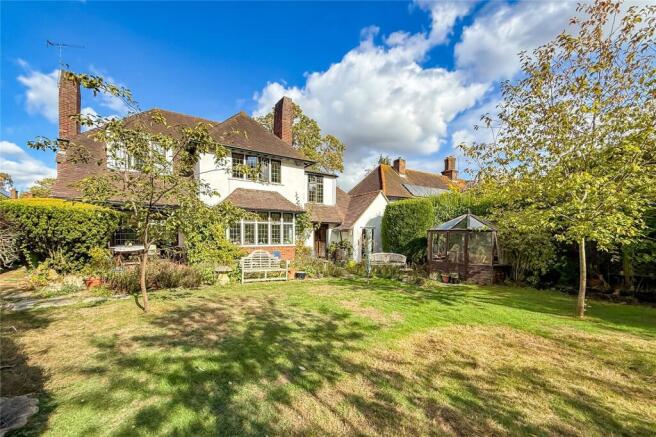
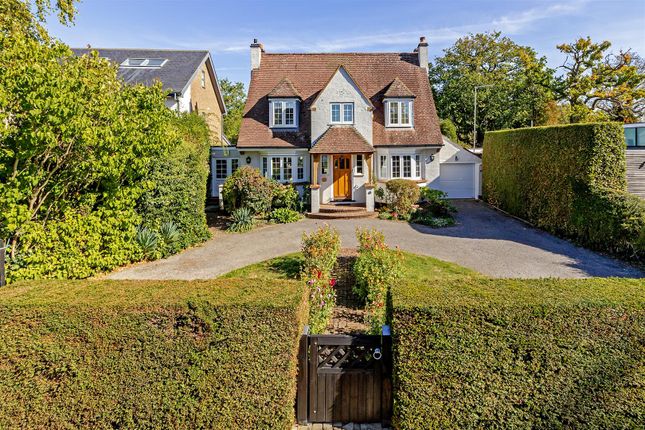
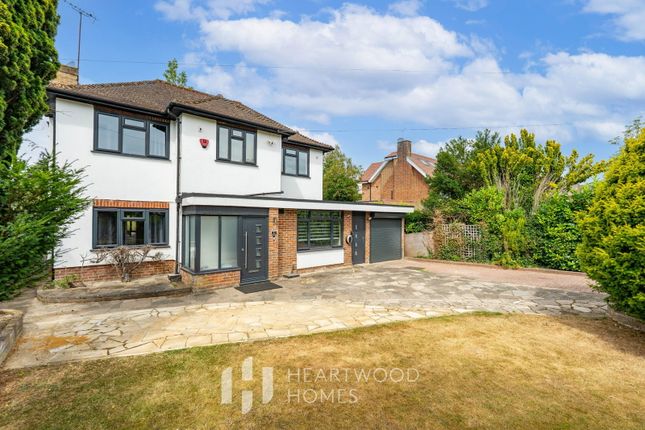
Originally built in the 1930s, this traditional home occupies a sought-after St Albans location, particularly popular with families.
The property benefits from a number of quality features, including underfloor heating in the kitchen and hardwood flooring across much of the ground floor.
Further enhancements include the addition of two air-conditioning units to the snug and principal bedroom, and a Kinetico water softener system.
The home also benefits from a Podpoint electric vehicle charging point in the driveway. A professionally installed intruder alarm enhances security.
Having been a much-loved family home for many years, it offers an exciting opportunity for a new owner to modernise and personalise the property to suit their own tastes and requirements.
The accommodation opens with a welcoming entrance hall and a conveniently positioned cloakroom.
To the front, the sitting room features a bay window and a timber fireplace with an electric fire as its focal point.
The kitchen/breakfast room is fitted with bespoke Italian gloss cabinetry, granite worktops and integrated appliances, including a double oven, microwave, Neff hob and Franke sink with a waste disposal unit.
With a breakfast bar, space for a table and direct access to the garden terrace, it is well suited to everyday family life.
Bi-fold doors lead into the snug, a versatile room overlooking the garden, while the adjoining dining room is filled with natural light and opens onto the terrace through sliding doors.
Upstairs, the principal bedroom benefits from an en suite shower room, alongside three further bedrooms, two with fitted wardrobes and one currently arranged as a home office, all served by a family bathroom.
Set back from the road behind a low wall, the property enjoys a generous block-paved driveway providing ample off-street parking and access to the integral garage, which benefits from built-in storage.
The EV charging point adds further convenience.
The fully enclosed rear garden is reached via a side passage and includes a generous paved terrace, ideal for outdoor entertaining and al fresco dining, along with an additional patio area with a pergola.
Beyond, the lawn is framed beautifully by mature trees and shrubs, creating a private, peaceful setting with year-round colour, shade and interest. A shed provides useful garden storage.
Lancaster Road is situated within a well-established and highly regarded family neighbourhood, offering easy access to excellent state and independent schools, convenient commuter links and the extensive amenities of St Albans.
The city centre provides an excellent selection of shops, restaurants and leisure facilities, while the green open spaces of Clarence Park, The Wick and Verulamium Park are all within easy reach.
St Albans City station is approximately 1 mile away, providing fast and frequent services to London St Pancras International in as little as 19 minutes, with onward connections to the City, Gatwick Airport and beyond.
Road users benefit from convenient access to the M1, M25 and A1(M), as well as Heathrow, Luton and Stansted airports. Postcode region: AL1
Value & comps
No previous sales on record.
Returns
Set an offer; the calculator follows it.
We're still gathering serviced-accommodation data for this area.
Archie refurb estimate: a Pro feature
0.0% below asking
This is not financial or investment advice. Prop AI Deals is not authorised by the Financial Conduct Authority (FCA) to provide investment advice.
All investment calculators, property analyses, and AI-generated insights are for informational purposes only. Property investment carries risk and may result in financial loss. All calculations should be independently verified and you should consult with FCA-authorised financial advisers before making any investment decisions.
Past performance does not guarantee future results. Tax implications vary by individual circumstances.
Deal
Properties like this can earn 2–3x BTL yields when converted to HMO, with retrofit costs around £10k/room. Sign in to see the full tier, yield projection, and cost breakdown.
Commercial properties like this can earn 30-50% higher yields when converted to residential under Class MA / Q / P / PA, with prior approval costing ~GBP 96/unit. Sign in to see the recommended route, yield uplift, and cost breakdown.
BRRR-suited properties can recycle 80-100% of investor capital on refi, leaving a high-yielding rental with most of the money out. Sign in to see the refurb cost stack, ARV projection, and refinance maths.
Detached + large garden = sub-division play. Pro tier unlocks the tier badge, plot size, uplift estimate, and regional land benchmark.
Short-lease flats trade at deep discount, but extending under the 1993 Act often costs far less than the discount. Pro tier unlocks the tier badge, premium breakdown, long-lease ARV and arbitrage maths.
See projected short-stay revenue vs a vanilla BTL for this property.
See real sub-let margins (HMO room rates & SA nightly rates) vs the landlord rent.
Area
Agent & docs
FAQ
About 58, Lancaster Road, Hertfordshire
Explore nearby