5-bedroom detached house · DE56 2JB
Listing removedListed 266 days
Opportunity summary
See Archie’s verdict, returns by strategy and what to check before viewing.
About
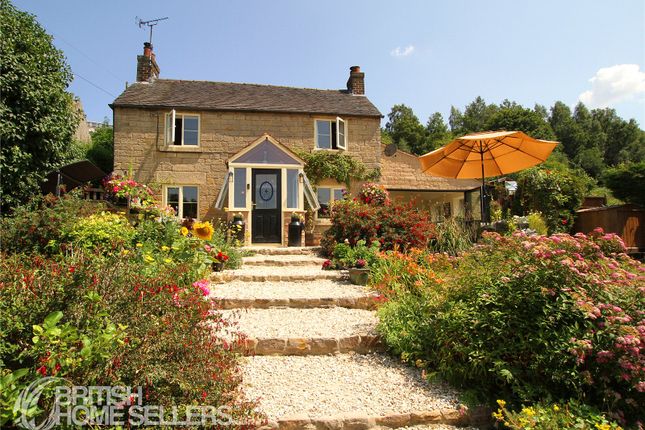
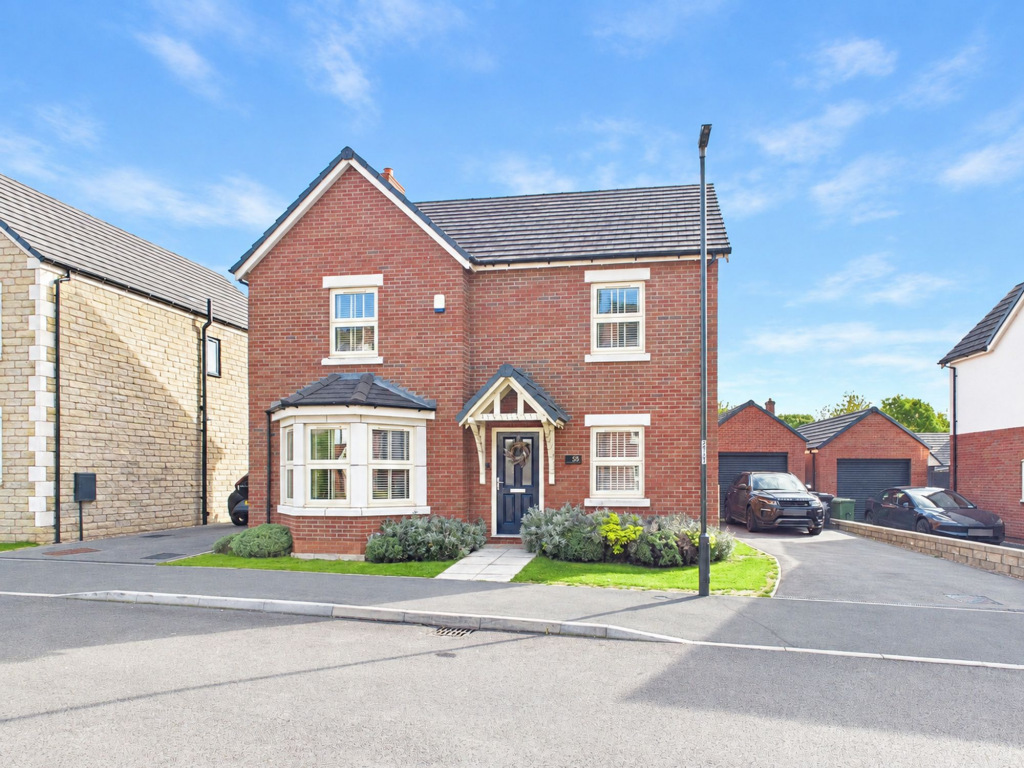
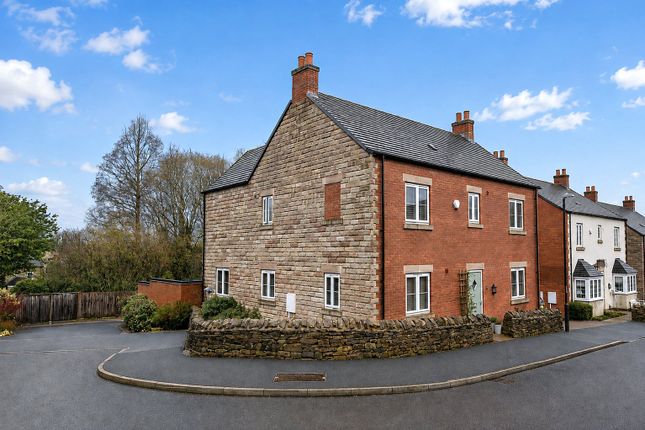
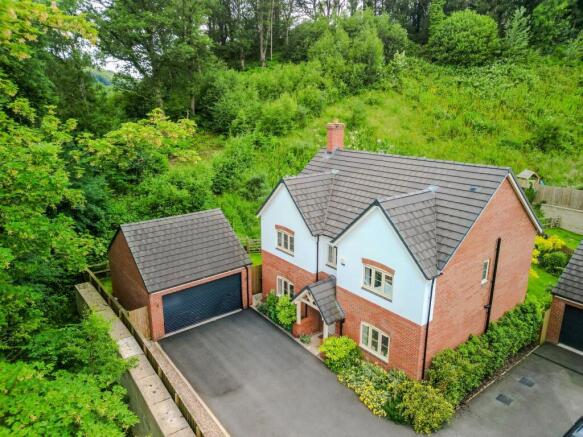
We are delighted to offer For Sale, this substantial, five bedroom detached home located in this sought after development at Ridgeway, Ambergate.
This home benefits from gas central heating, uPVC double glazing, discreetly positioned solar panels with battery storage and is extremely well presented throughout.
The ground floor accommodation briefly comprises; entrance hallway, guest's WC and a bedroom/additional reception room/home office/gym.
On the first floor we have three reception rooms, a WC, utility room and a stunning fitted breakfast kitchen with integrated appliances.
On the second floor we have a family bathroom and four double bedrooms, the principal having an ensuite shower room.
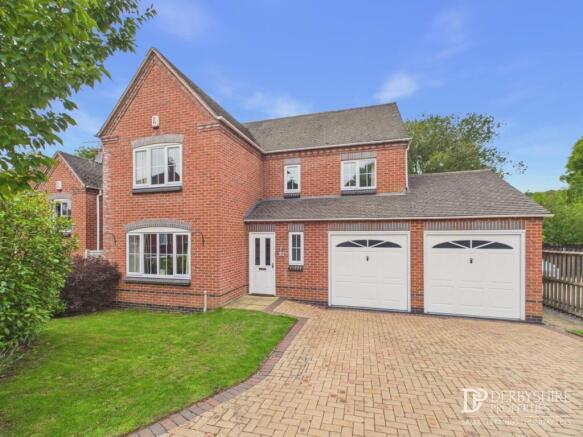
Outside, to the front of the property, there is a double width, block paved driveway which leads to a double garage.
To the rear of the home, there is an extensive, landscaped garden with block paved patio and a solid wood constructed outside kitchen, ideal for warm weather dining and entertaining.
The main garden is presented over three levels having a number of seating areas, backing onto woodland and enjoying a high level of privacy. Viewing highly recommended. Virtual Tour Available.
EPC Rating: D Ground Floor The property is entered through a composite, part-glazed door which leads directly into the Entrance Hallway From here, there are stairs which lead to the first floor and doors which open into the Cloakroom/ downstairs WC and Fifth Bedroom / Home Office / Games Room 3.45m x 5.23m This well-proportioned room is currently used as a home office and games room but offers excellent versatility.
Depending on requirements, it could easily serve as a fifth bedroom.
The space benefits from a large uPVC window to the front aspect along with an additional uPVC window to the side allowing for plenty of natural light.
One wall is attractively finished with wooden floorboards as a feature.
Cloakroom & WC 1.16m x 1.25m This room features a stylish combined vanity unit incorporating an integrated dual-flush WC and wash basin with mixer tap.
There is also an obscured glass window to the front aspect.
First Floor Landing Stairs rise from the entrance hallway to a spacious first-floor landing, offering space for a couple of chairs and additional storage shelving.
The area is naturally lit by a window to the front aspect with doors providing access to the kitchen and Sitting Room 0.84m x 5.54m This is a very good-sized living room with a large uPVC window to the front aspect offering views which overlook the surrounding countryside.
There is also a coal-effect gas fire with handsome fire surround and an open doorway which leads into the dining room.
Dining Room 3.47m x 3.38m Another good-sized reception room with french doors which leads out onto the patio area of the garden.
An adjacent door provides an alternative way of access into the kitchen. Kitchen 5.07m x 3.58m This kitchen is well appointed with a range of matching wall, base and drawer units.
The central island has room for breakfast chairs on one side and additional storage space on the other.
Integrated appliances include dishwasher, oven and grill and there is a stainless steel one-and-a-half bowl sink with swan neck mixer tap over and drainer.
French doors from the kitchen open directly onto the patio area, while additional doors provide access to the lounge and Utility Room 2.59m x 1.94m This room benefits from space and plumbing for a washing machine and tumble dryer, a stainless steel sink with swan-neck mixer tap and drainer and space for a freestanding fridge/freezer.
There is also a door providing access to the garden and a side-aspect window.
Lounge 5.02m x 3.69m A very generously proportioned, second living room with two uPVC windows to face the front aspect.
WC 2.3m x 1.73m Offering a dual flush WC and vanity cabinet with wash basin above, this room is also fitted with built in cupboards for additional storage.
Bedroom One 3.47m x 3.53m Accessed from the second-floor landing, the first door opens into a dressing area featuring a built-in wardrobe.
From this space, a door leads to the en suite shower room, while an attractive arched opening provides access to the main bedroom area where there is a window to the front aspect.
En-suite Shower Room 1.96m x 1.9m With a wood-effect tiled floor and tiled walls, including one wood-effect tiled feature wall, this bathroom features a modern suite comprising a vanity unit with integrated wash basin and mixer tap over, dual-flush WC, and a corner shower cubicle with sliding doors and thermostatic shower fittings, including a waterfall shower head.
There is an obscured glass uPVC double-glazed window to the side aspect and a heated towel rail.
Bedroom Two 3.2m x 2.75m A generously sized double bedroom with a window overlooking the rear garden.
Bedroom Three 2.96m x 2.83m Another double bedroom with a built in wardrobe and a large uPVC window overlooking the rear aspect.
Bedroom Four 2.57m x 3.17m The smallest of the four bedrooms but still generously proportioned, this bedroom has a window overlooking the front aspect.
Family Bathroom 2.36m x 1.96m This modern bathroom offers a white, three piece suite comprising of a panelled bath, dual flush WC and wall mounted wash basin with mixer tap and an obscured glass uPVC double glazed window to the rear aspect.
Outside & Parking Immediately to the rear of the home there is a substantial block paved patio with oak framed, external covered kitchen, ideal for warm weather dining and entertaining.
The terraced garden has been landscaped with illuminated block paved pathways leading to the top of the garden passing a number of seating areas, ideal for enjoying those stunning rooftop views!
The garden backs on to woodland and therefore enjoys a high level of privacy.
To the front of the property there is a double width, block paved driveway offering off road parking for several vehicles as well as two single garages currently utilised for storage.
Directional Notes From our office in Wirksworth, head towards Cromford.
At the T-junction in Cromford, turn right onto the A6 towards Belper and continue along this road until you reach The Hurt Arms on your left.
Take the immediate right onto the A610, continue along this road, then take the next right turn onto New Road. Take the first left onto Moorlands Road and follow the road around the bend.
Number 37 will be found on your left-hand side.
Council Tax Information We are informed by Amber Valley Borough Council that this home falls within Council Tax Band F which is currently £3,356.02 per annum.
The annual Council Tax charge has been supplied in good faith by the property owner and is for the tax year 2025/2026.
It will likely be reviewed and changed by the Local Authority the following tax year and will be subject to an increase after the end of March.
Value & comps
No previous sales on record.
Returns
Set an offer; the calculator follows it.
We're still gathering serviced-accommodation data for this area.
Archie refurb estimate: a Pro feature
0.0% below asking
This is not financial or investment advice. Prop AI Deals is not authorised by the Financial Conduct Authority (FCA) to provide investment advice.
All investment calculators, property analyses, and AI-generated insights are for informational purposes only. Property investment carries risk and may result in financial loss. All calculations should be independently verified and you should consult with FCA-authorised financial advisors before making any investment decisions.
Past performance does not guarantee future results. Tax implications vary by individual circumstances.
Deal
Properties like this can earn 2–3x BTL yields when converted to HMO, with retrofit costs around £10k/room. Sign in to see the full tier, yield projection, and cost breakdown.
Commercial properties like this can earn 30-50% higher yields when converted to residential under Class MA / Q / P / PA, with prior approval costing ~GBP 96/unit. Sign in to see the recommended route, yield uplift, and cost breakdown.
BRRR-suited properties can recycle 80-100% of investor capital on refi, leaving a high-yielding rental with most of the money out. Sign in to see the refurb cost stack, ARV projection, and refinance maths.
Detached + large garden = sub-division play. Pro tier unlocks the tier badge, plot size, uplift estimate, and regional land benchmark.
Short-lease flats trade at deep discount, but extending under the 1993 Act often costs far less than the discount. Pro tier unlocks the tier badge, premium breakdown, long-lease ARV and arbitrage maths.
See projected short-stay revenue vs a vanilla BTL for this property.
See real sub-let margins (HMO room rates & SA nightly rates) vs the landlord rent.
Area
Agent & docs

FAQ
About Moorlands Road, Ambergate, DE56
Explore nearby