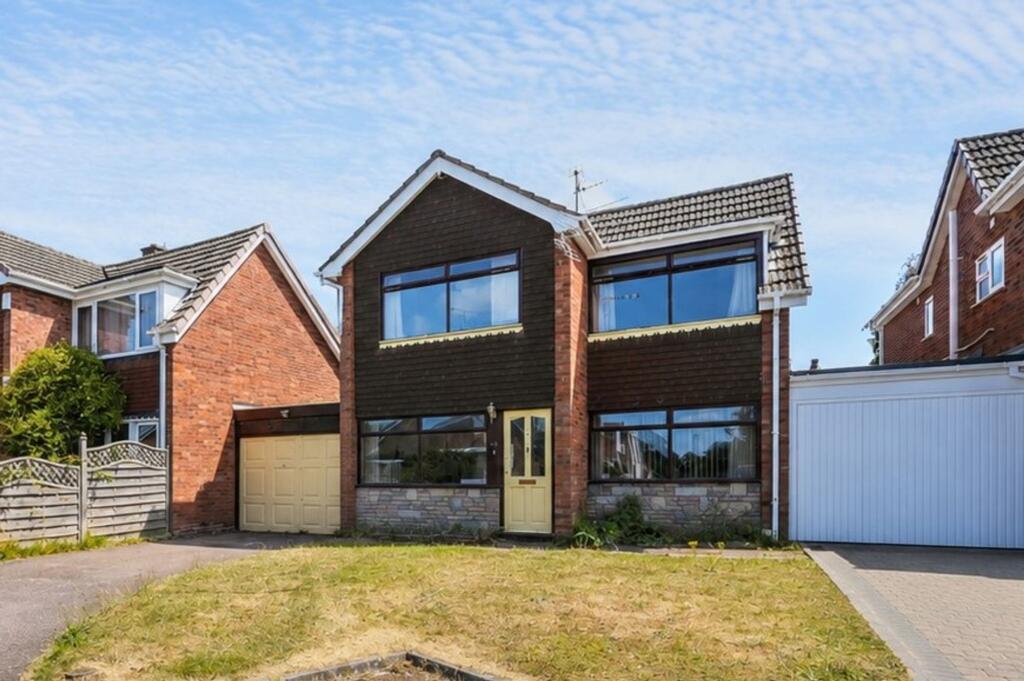
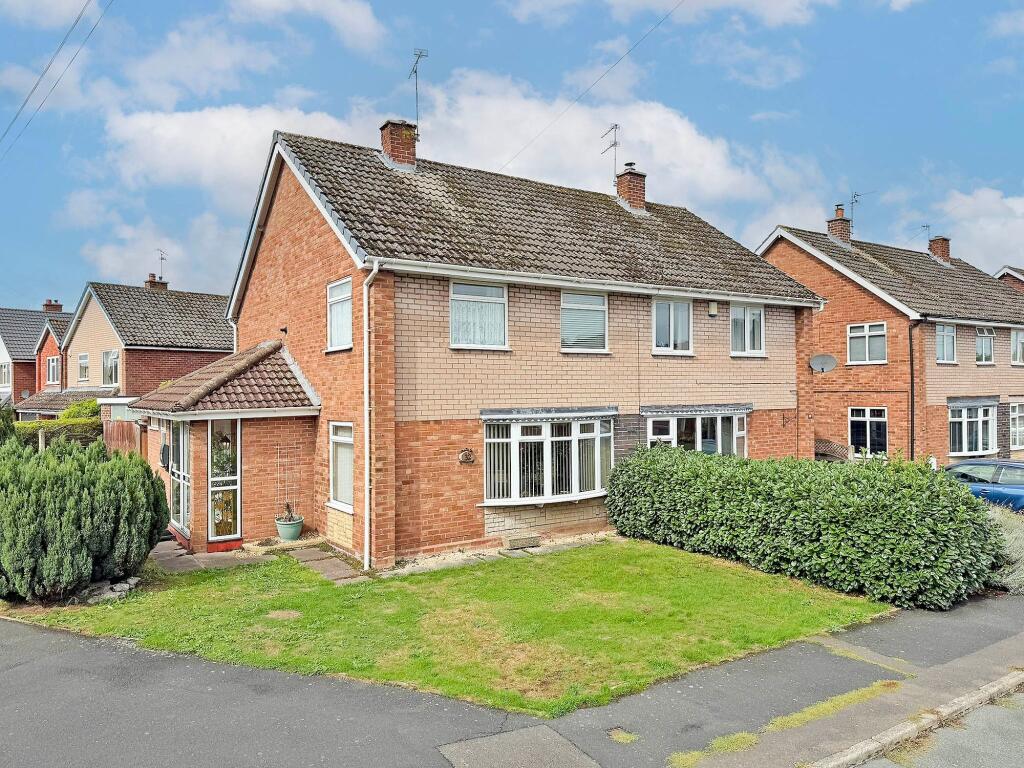
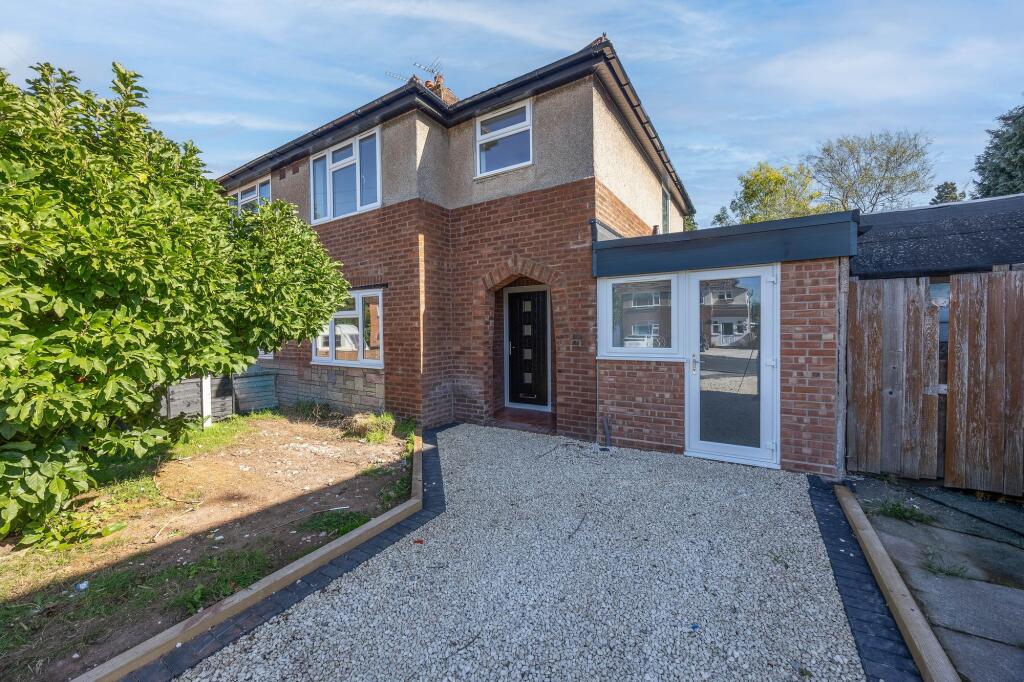
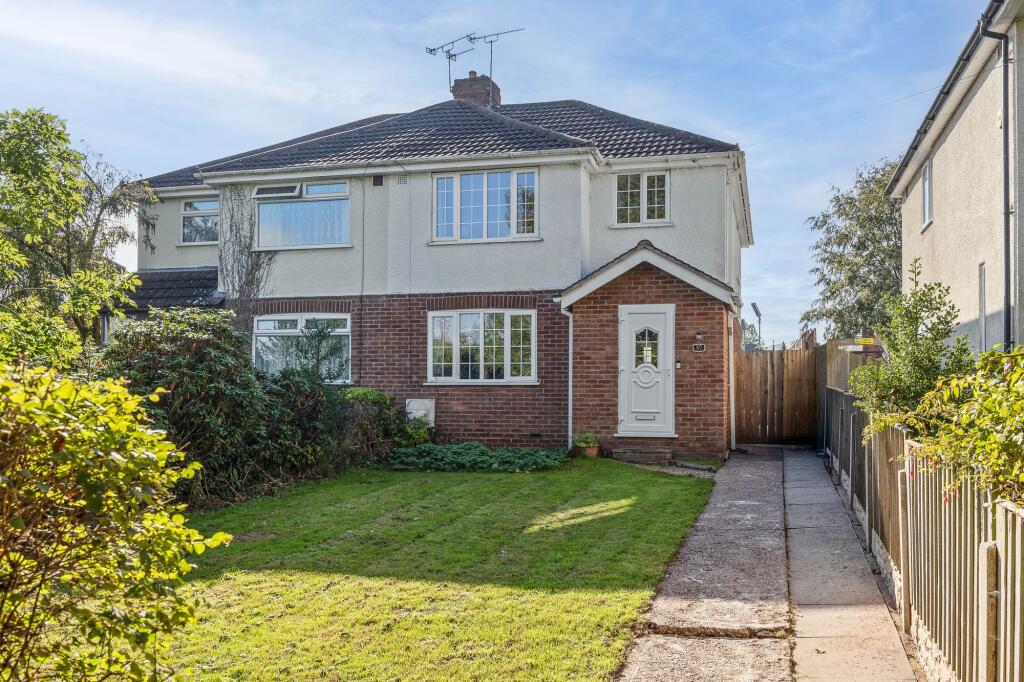
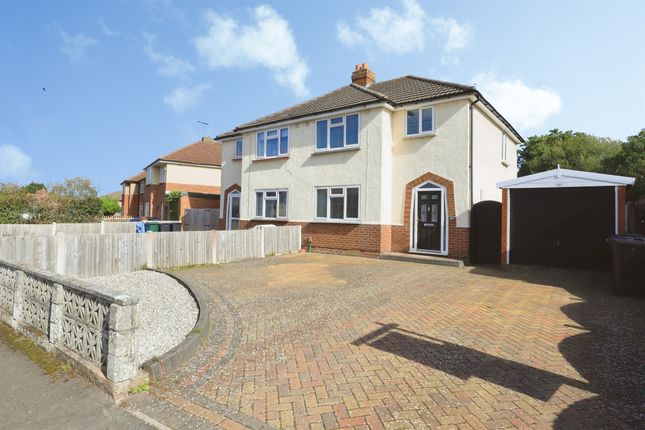
3-bedroom semi-detached house · WV7 3QJ
For saleListed 49 days
Opportunity summary
See Archie’s verdict, returns by strategy and what to check before viewing.
About
Coming to market in the popular and well-connected village of Albrighton, this well-presented three-bedroom semi-detached property offers generous living accommodation, a modern kitchen diner, useful utility area and an impressive rear garden.
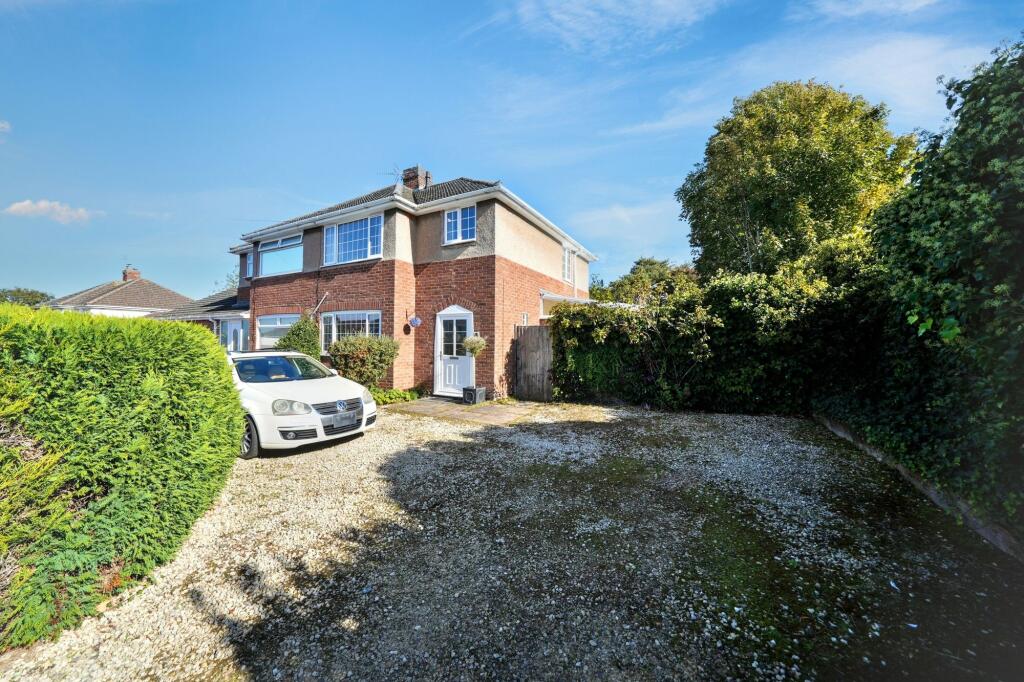
Benefiting from a substantial private driveway extending across the front and side of the property, the home provides ample off-road parking and is ideally suited to families, first-time buyers or those looking for a property with excellent indoor and outdoor space.
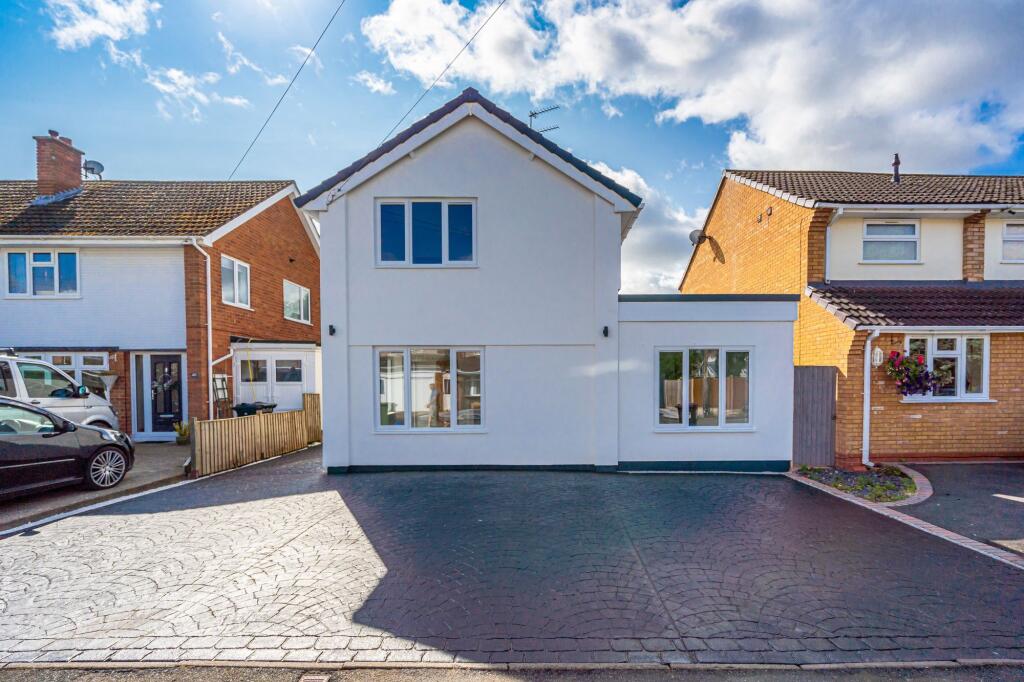
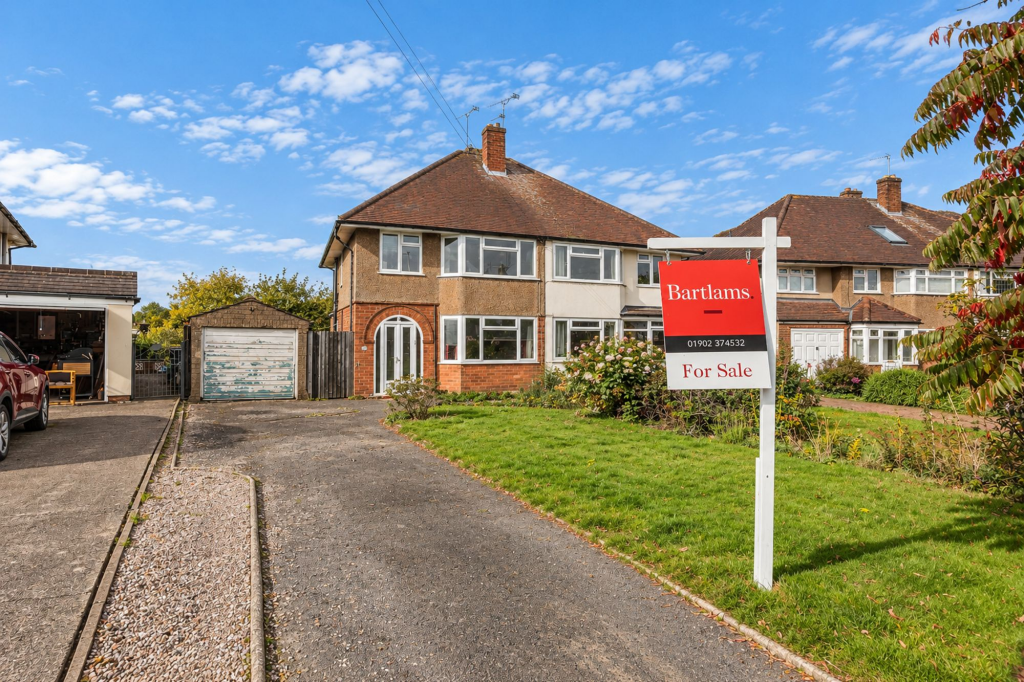
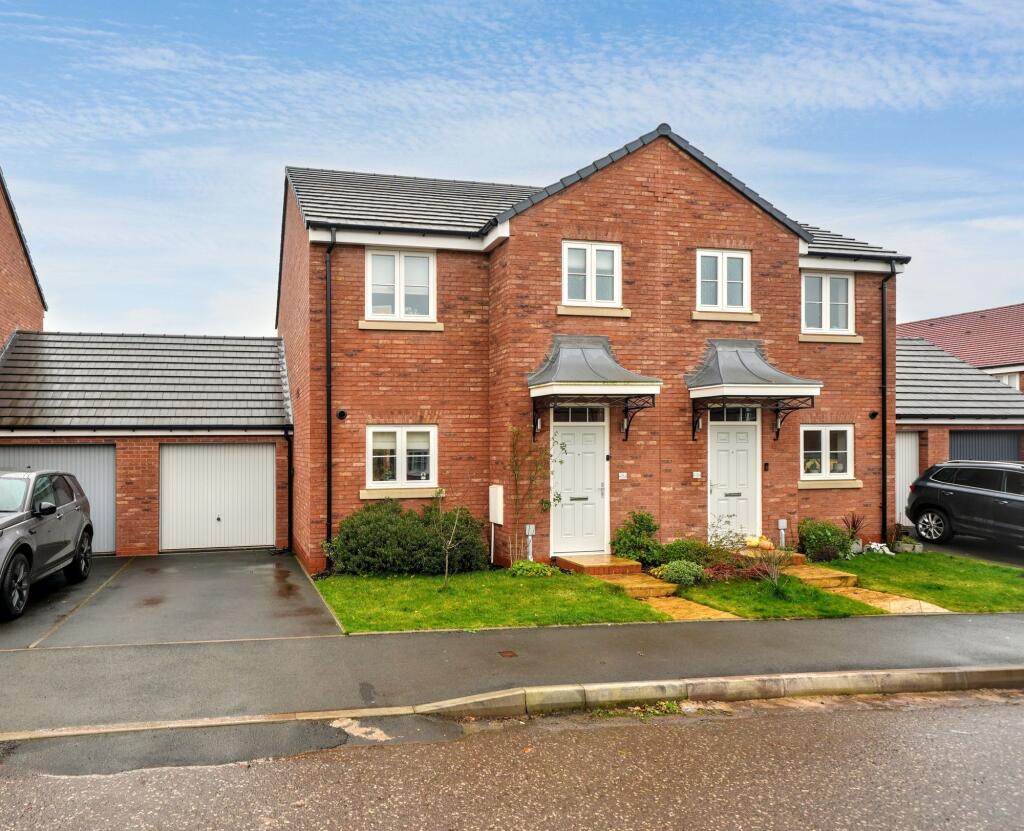
Approaching the property, the large private driveway immediately provides a practical advantage, offering generous off-road parking to both the front and side of the home.
Entering through the front door, you are welcomed into a bright and airy entrance hallway, with a window to the side allowing plenty of natural light to flow through the space.
The hallway provides access to the ground-floor accommodation as well as the staircase rising to the first floor.
Conveniently positioned off the hallway is the ground-floor family bathroom, comprising a bath, wash hand basin and WC, complemented by a frosted window to the side of the property.
To the front of the home is the lounge, a comfortable and welcoming reception space with a large window overlooking the front aspect.
From here, the accommodation flows seamlessly through into the generous double-width kitchen diner, creating a sociable layout that works particularly well for modern family living and entertaining.
The kitchen itself is modern in style and arranged in a practical galley-style configuration, offering a range of fitted units and work surfaces.
Dual-aspect windows overlooking the rear allow plenty of natural light into the room while providing attractive views across the garden. An inset cupboard beneath the stairs offers additional storage.
From the kitchen, an access point leads into a useful separate utility area.
This versatile space benefits from dual-aspect windows to both the side and rear, together with a single door providing direct access out into the rear garden.
The rear garden is undoubtedly one of the property’s standout features.
Generous in size and designed with both family life and entertaining in mind, the garden features a substantial patio area providing plenty of space for outdoor furniture and dining, alongside a large lawn offering ample room for children, pets and recreational use.
Multiple sheds provide useful outdoor storage, while a covered seating area creates an additional social space that can be enjoyed throughout much of the year.
Back inside and heading upstairs, the first-floor landing provides access to all three bedrooms and also benefits from a useful inset storage cupboard.
The main bedroom is positioned at the front of the property and features a large window overlooking the front aspect, allowing plenty of natural light into the room.
It also benefits from having a private en-suite shower room, including WC and wash hand basin.
Bedrooms two and three are both positioned towards the rear of the property, with each room benefiting from a window overlooking the rear garden.
The layout provides flexibility for family living, with the third bedroom also lending itself well to use as a home office, nursery or dressing room if required.
Offering three bedrooms, a modern kitchen diner, extensive off-road parking and a particularly generous family garden, this attractive semi-detached home provides a fantastic opportunity to secure a versatile property within the sought-after village of Albrighton.
EPC Rating: D Disclaimer In line with UK anti-money laundering regulations, successful purchasers must complete an Anti-Money Laundering (AML) check.
We use a specialist third-party service to verify your identity(IamProperty/Move Butler). The cost of these checks is £40 (including VAT) for each purchaser and any giftors contributing funds.
This fee is paid in advance when an offer is agreed, and prior to the issuance of a sales memorandum. Please note that this charge is non-refundable.
Agent Note: Every care has been taken in the preparation of these Particulars, however they are provided for general guidance only and complete accuracy cannot be guaranteed.
All areas, measurements, dimensions and distances are approximate, and the text, photographs and plans are intended for guidance purposes only and may not form part of any contract.
Interested parties should satisfy themselves as to the accuracy of all information and should seek appropriate professional verification where required. If there is any po...
Value & comps
No previous sales on record.
Returns
Set an offer; the calculator follows it.
We're still gathering serviced-accommodation data for this area.
Archie refurb estimate: a Pro feature
0.0% below asking
This is not financial or investment advice. Prop AI Deals is not authorised by the Financial Conduct Authority (FCA) to provide investment advice.
All investment calculators, property analyses, and AI-generated insights are for informational purposes only. Property investment carries risk and may result in financial loss. All calculations should be independently verified and you should consult with FCA-authorised financial advisers before making any investment decisions.
Past performance does not guarantee future results. Tax implications vary by individual circumstances.
Deal
Properties like this can earn 2–3x BTL yields when converted to HMO, with retrofit costs around £10k/room. Sign in to see the full tier, yield projection, and cost breakdown.
Commercial properties like this can earn 30-50% higher yields when converted to residential under Class MA / Q / P / PA, with prior approval costing ~GBP 96/unit. Sign in to see the recommended route, yield uplift, and cost breakdown.
BRRR-suited properties can recycle 80-100% of investor capital on refi, leaving a high-yielding rental with most of the money out. Sign in to see the refurb cost stack, ARV projection, and refinance maths.
Detached + large garden = sub-division play. Pro tier unlocks the tier badge, plot size, uplift estimate, and regional land benchmark.
Short-lease flats trade at deep discount, but extending under the 1993 Act often costs far less than the discount. Pro tier unlocks the tier badge, premium breakdown, long-lease ARV and arbitrage maths.
See projected short-stay revenue vs a vanilla BTL for this property.
See real sub-let margins (HMO room rates & SA nightly rates) vs the landlord rent.
Area
Agent & docs
FAQ
About Lyncroft, Albrighton, WV7
Explore nearby