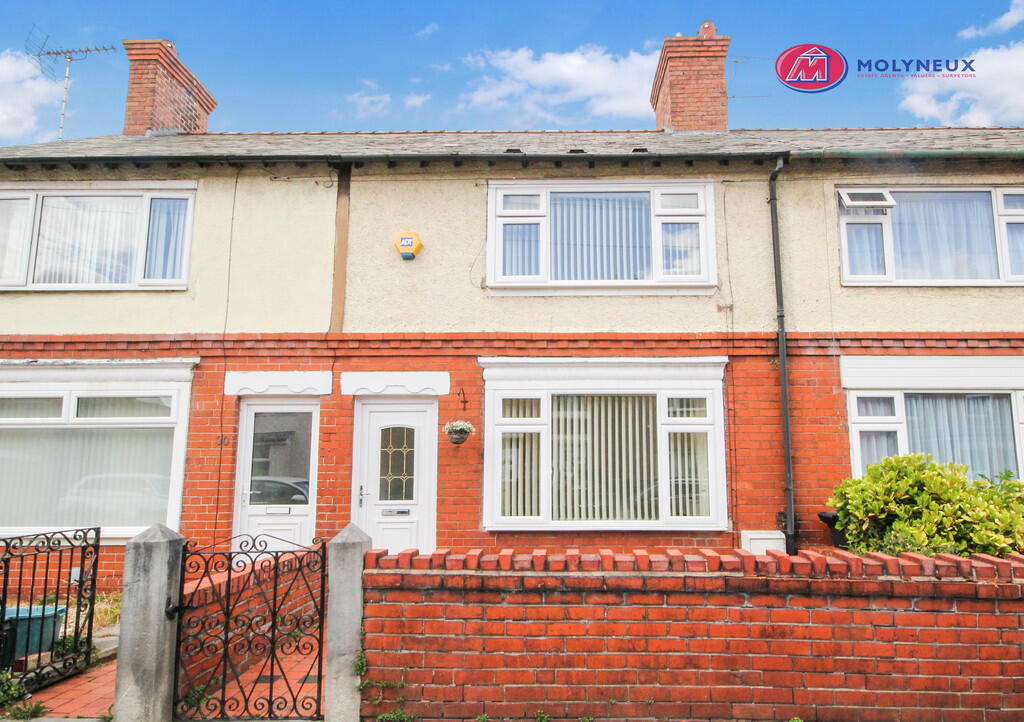
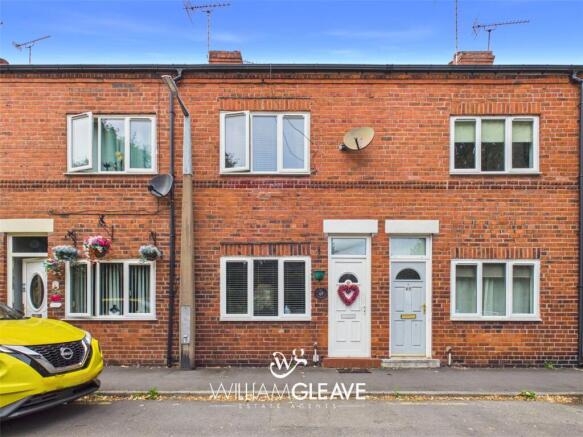
2-bedroom terraced house · CH5 1DL
Sold STCListed 191 days
Opportunity summary
See Archie’s verdict, returns by strategy and what to check before viewing.
About
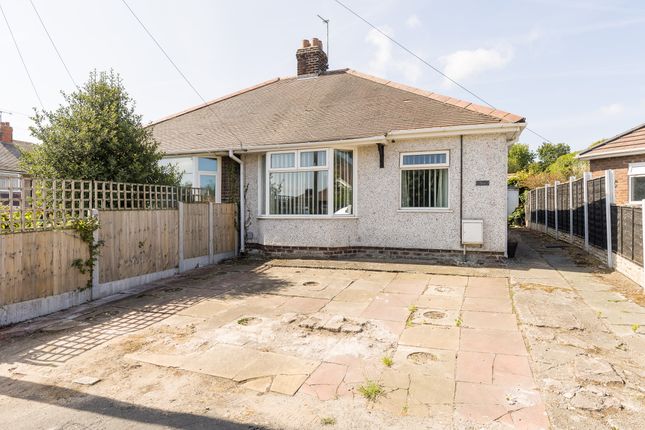
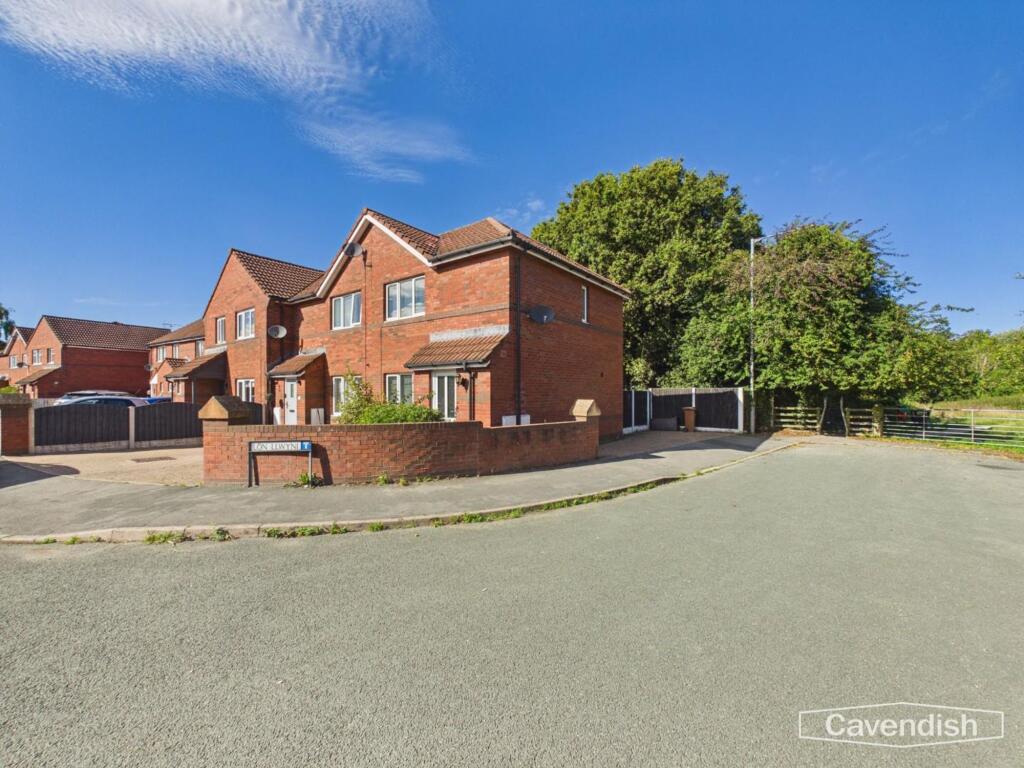
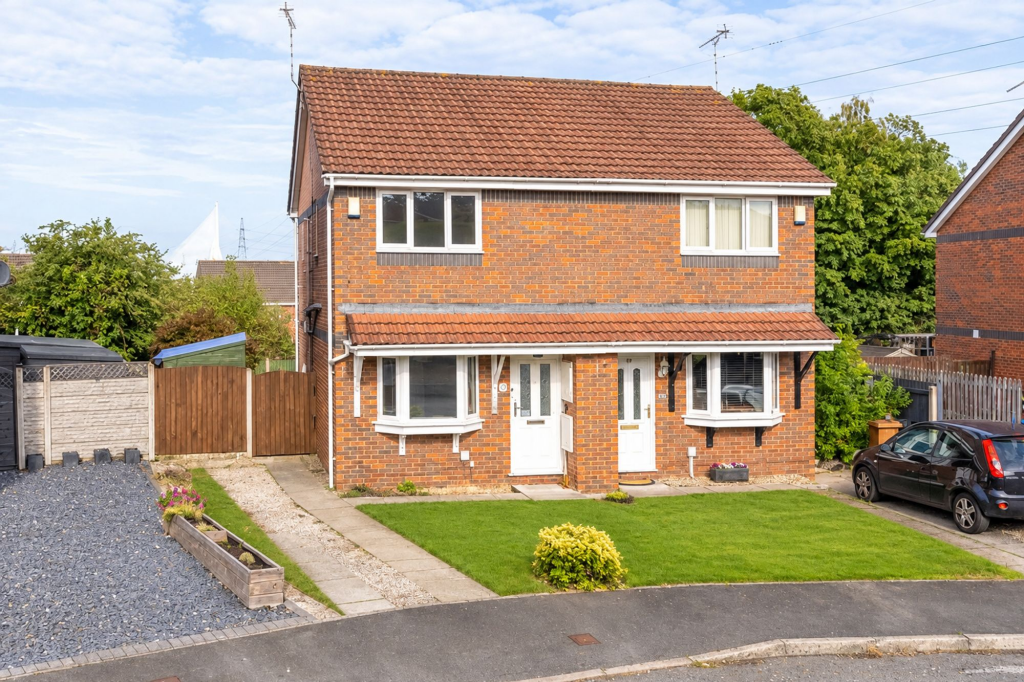
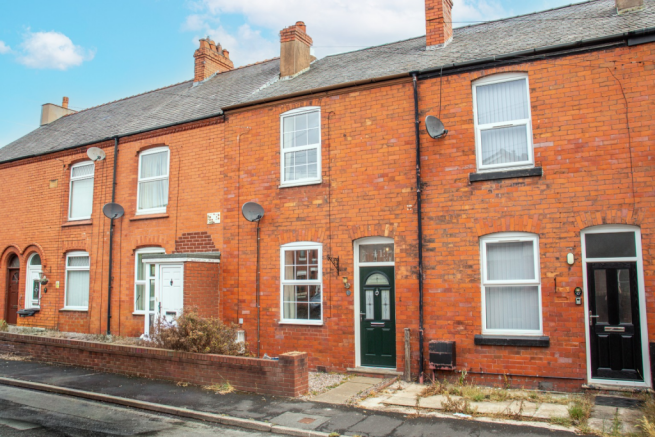
IMMACULATE THROUGHOUT | GREAT LOCATION | OFF ROAD PARKING TO THE REAR We are delighted to offer for sale this beautifully presented two-bedroom mid-terraced property, ideally situated within the popular residential area of Shotton.
Perfectly positioned within easy reach of the town centre, local schools, transport links including the nearby train station, and a wide range of everyday amenities.
The property has been well maintained and thoughtfully improved by the current owner over the years, benefiting from double glazing and a replacement roof, ensuring peace of mind for prospective purchasers.
Internally, the accommodation is presented to a high standard throughout, making it move-in ready with minimal work required.
This property would be ideal for first-time buyers looking to step onto the property ladder, as well as investors seeking a well-located and low-maintenance addition to their portfolio.
Externally, the property further benefits from off-road parking to the rear, and an early viewing is highly recommended to fully appreciate the standard of accommodation and excellent location we have to offer.
In brief, the accommodation comprises: an open plan living and dining room, providing a spacious and versatile living area, a fitted kitchen, and a convenient ground floor wet room.
To the first floor, there are two well-proportioned double bedrooms.
Externally, the property benefits from a low-maintenance rear garden which is fully enclosed by panelled fencing and laid with block paving, ideal for ease of upkeep.
There is also a useful outhouse equipped with power, offering space for additional appliances or use as a garden store.
To the far rear, double wooden gates provide access to off-road parking, a highly desirable feature for a property of this type.
Location Situated within the popular area of Shotton, the property enjoys a highly convenient location with excellent transport links nearby.
The A55 and A494 are easily accessible, providing straightforward routes to surrounding towns and cities, making it ideal for commuters.
Shotton train station is within walking distance, offering regular services to Chester and Llandudno, as well as connections to Wrexham and Liverpool via Bidston.
The area is well served by a range of reputable schools, and a variety of local amenities are also close at hand, including supermarkets, post offices, and regular bus services, ensuring everyday essentials are easily accessible.
Open plan living room/dining room The living room features a double-glazed window to the front elevation and a double-glazed composite entrance door, allowing for plenty of natural light.
The space is finished with Panache Pinna Scotia Oak laminate flooring, a durable oak-effect surface with a textured wood-look and modern click-fit installation, which continues seamlessly into the dining area.
There is ample built-in storage, along with a bespoke seating area beneath the window, complete with side cupboards.
A tall, modern anthracite radiator adds a contemporary touch, while multiple TV and power points provide convenience.
The room flows openly into the dining area, creating a practical and sociable layout.
The dining area offers a practical and well-connected space, with stairs rising to the first floor and a useful under-stairs storage cupboard.
Additional built-in storage further enhances functionality, while power points are conveniently positioned throughout.
A double-glazed window to the rear (truncated) Kitchen Fitted with a range of wall and base units complemented by worktop surfaces incorporating an inset stainless-steel sink with drainer and stainless-steel mixer tap.
There is a selection of built-in storage cupboards, along with space for a fridge/freezer, washing machine, tumble dryer, dishwasher, and cooker.
The kitchen benefits from part-tiled walls and a tiled floor, along with a wall-mounted ‘Worcester’ combination boiler.
A double-glazed window to the side elevation provides natural light, and there is an open access leading through to the rear hall.
Rear Porch Featuring a double-glazed stable door providing direct access to the rear garden.
The space benefits from a tiled floor, radiator, and a cottage-style door leading through to the wet room.
Wet Room Comprising a shower area with a wall-mounted ‘Triton’ shower unit and handheld attachment, a pedestal wash hand basin, and a low-level WC.
The room benefits from part-tiled walls, a double-glazed frosted window, a tall modern white radiator, and an extractor fan. There is also loft access providing additional storage.
Landing Providing access to both double bedrooms.
Bedroom One Featuring a double-glazed window to the front elevation, wood-effect laminate flooring, and built-in sliding mirrored wardrobes providing ample storage space.
The room also benefits from a radiator, power points, and additional space for bedroom furnishings.
Bedroom Two Featuring a double-glazed window to the rear elevation overlooking the garden, wood-effect laminate flooring, radiator, and power points.
The room also benefits from a built-in storage cupboard with shelving and hanging space, along with an additional overhead cupboard providing further storage.
Externally Externally, the rear garden has been designed with low maintenance in mind and is fully block paved, providing a neat and practical outdoor space.
There is a useful outside store with electricity, ideal for housing an additional white appliance or storing garden equipment.
Double wooden gates provide access to the rear, where there is off-road parking for one vehicle. The garden is fully enclosed by walls, offering a good degree of privacy and security.
Value & comps
No previous sales on record.
Returns
Set an offer; the calculator follows it.
Short-let licence or registration needed
We're still gathering serviced-accommodation data for this area.
Archie refurb estimate: a Pro feature
0.0% below asking
This is not financial or investment advice. Prop AI Deals is not authorised by the Financial Conduct Authority (FCA) to provide investment advice.
All investment calculators, property analyses, and AI-generated insights are for informational purposes only. Property investment carries risk and may result in financial loss. All calculations should be independently verified and you should consult with FCA-authorised financial advisers before making any investment decisions.
Past performance does not guarantee future results. Tax implications vary by individual circumstances.
Deal
Properties like this can earn 2–3x BTL yields when converted to HMO, with retrofit costs around £10k/room. Sign in to see the full tier, yield projection, and cost breakdown.
Commercial properties like this can earn 30-50% higher yields when converted to residential under Class MA / Q / P / PA, with prior approval costing ~GBP 96/unit. Sign in to see the recommended route, yield uplift, and cost breakdown.
BRRR-suited properties can recycle 80-100% of investor capital on refi, leaving a high-yielding rental with most of the money out. Sign in to see the refurb cost stack, ARV projection, and refinance maths.
Detached + large garden = sub-division play. Pro tier unlocks the tier badge, plot size, uplift estimate, and regional land benchmark.
Short-lease flats trade at deep discount, but extending under the 1993 Act often costs far less than the discount. Pro tier unlocks the tier badge, premium breakdown, long-lease ARV and arbitrage maths.
See projected short-stay revenue vs a vanilla BTL for this property.
See real sub-let margins (HMO room rates & SA nightly rates) vs the landlord rent.
Area
Agent & docs
FAQ
About Alexandra Street, Shotton, Deeside, Flintshire, CH5
Explore nearby