3-bedroom house · CF40 2AH
Listing removedListed 90 days · slow let
Opportunity summary
See Archie’s verdict, returns by strategy and what to check before viewing.
About
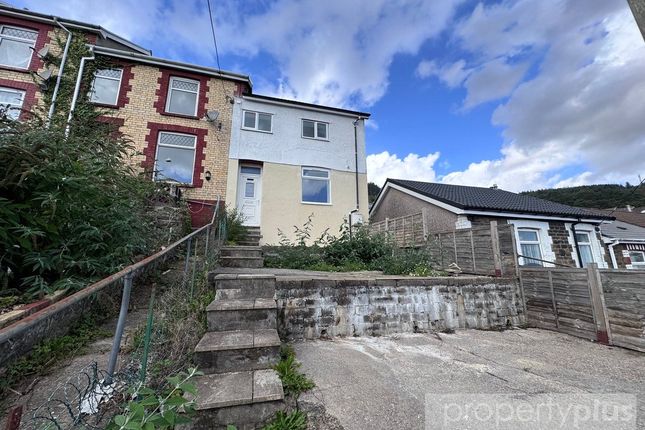
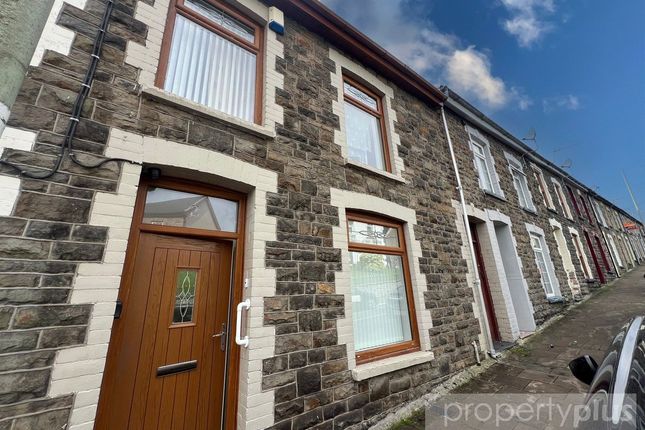
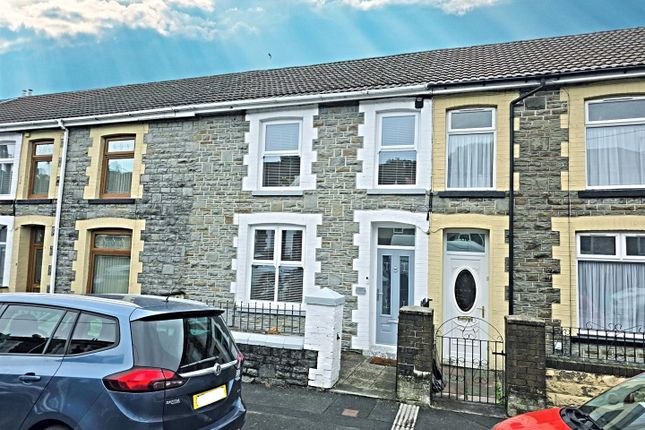
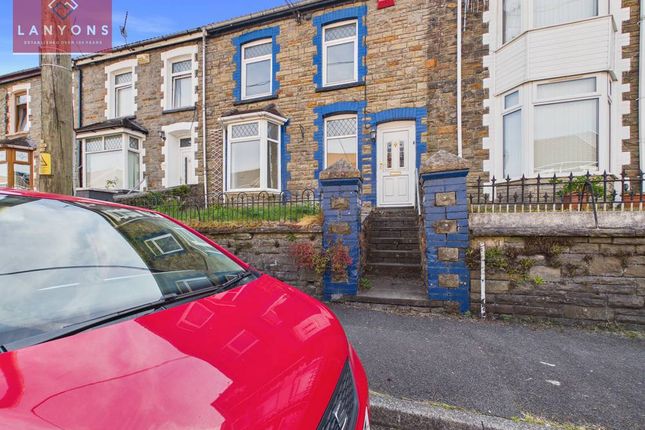
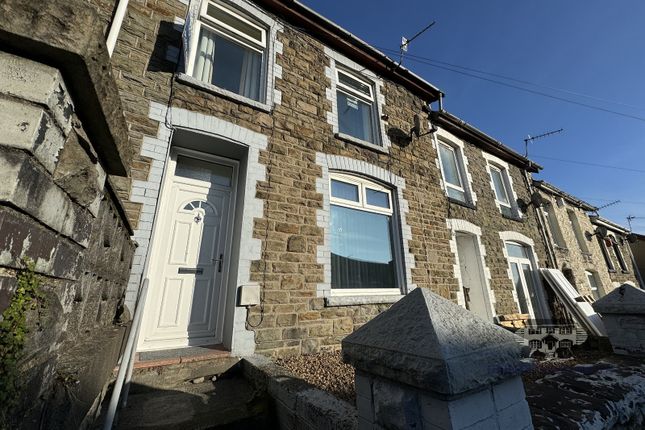
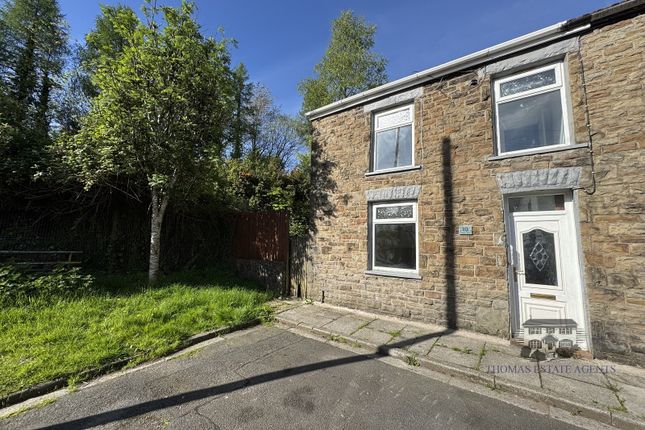
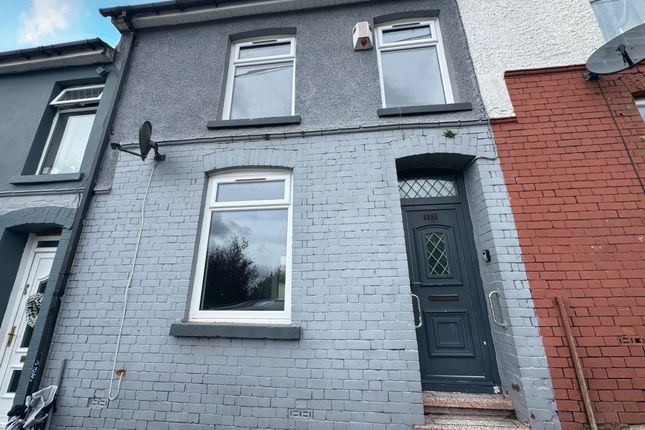
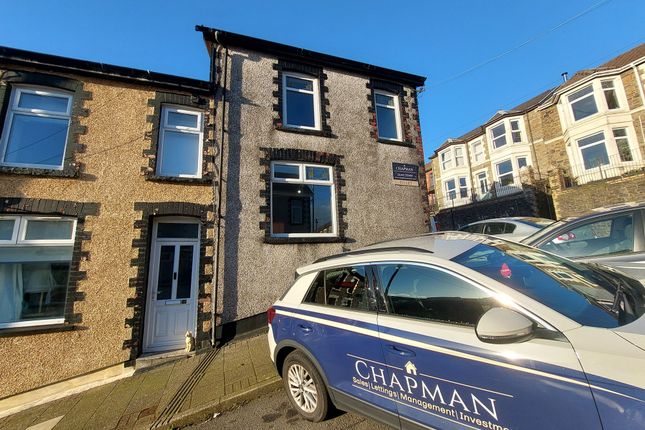
*Available with Zero Deposit* Available to let is this three-bedroom, mid-terraced house situated in Tonypandy.
The town of Tonypandy offers a wide range of amenities including public houses, eateries, convenience stores, supermarkets, retail outlets, travel agents and much more.
The property is conveniently situated on a bus route with a main bus depot and train station less than a mile away.
The property falls within the catchment area of ygg Bronllwyn, Llwynypia Primary School, yg Cwm Rhondda and Ysgol Nantgwyn.
The property comprises an entrance passage, spacious lounge, fitted kitchen with utility area, first floor bathroom and three bedrooms.
Further benefits include gas central heating, double glazing throughout, an enclosed rear garden and on-street parking.
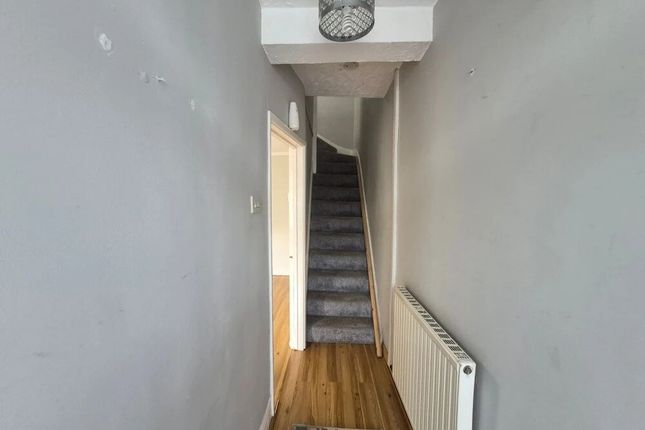
Entrance Passage Accessed via a composite double glazed front door, the entrance passage comprises laminate flooring, emulsion walls and ceiling, two hanging light fittings, two light switches, one double socket, one radiator, a hardwired and interlinked smoke alarm, consumer unit and electric meter.
Offers access to the lounge and first floor.
Lounge (6.28m x 3.58m (20' 7" x 11' 9")) Laminate flooring, emulsion walls and ceiling, two hanging light fittings, triple light switch, five double sockets, two radiators, gas meter housed in cupboard and UPVC double glazed windows to the front and rear.
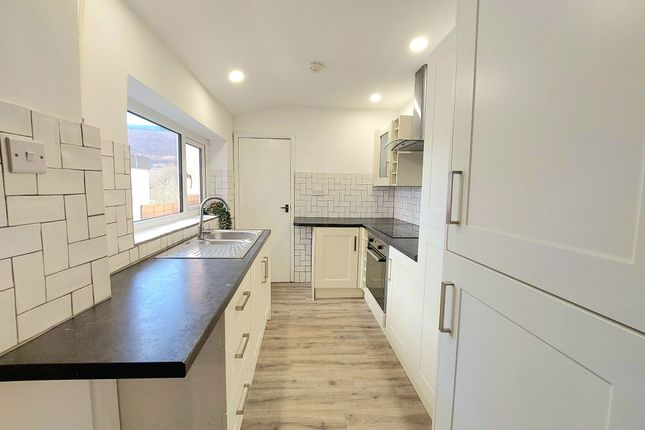
Kitchen (4.23m x 2.31m Max (13' 11" x 7' 7" Max)) Laminate flooring, emulsion walls and ceiling with tiled splashback surround, eight spotlights, light switch, four double sockets, one radiator and UPVC double glazed window to the side.
The kitchen comprises a variety of wall hung and base units, wood effect laminate worktops, built in oven and electric hob, cooker hood extractor fan and stainless steel sink.
Utility Area (1.56m x 2.11m (5' 1" x 6' 11")) Laminate flooring, emulsion walls and ceiling, one pendant light fitting, light switch, one double socket, two base units with laminate worktop and UPVC double glazed window to the rear.
Offers access to the rear garden via a UPVC double glazed back door.
Landing (3.32m x 3.10m Max (10' 11" x 10' 2" Max)) Carpeted staircase and landing, emulsion walls and ceiling, single hanging light fitting, two light switches, one double socket, one radiator, hardwired and interlinked smoke alarm, attic hatch and UPVC double glazed window to the rear.
Offers access to the bathroom and all three bedrooms.
Bathroom (4.16m x 2.36m (13' 8" x 7' 9")) Vinyl flooring, emulsion walls and ceiling with tiled splashback surround, four spotlights, one radiator, one vertical radiator, boiler housed in cupboard and UPVC double glazed window to the side.
The bathroom suite comprises a free standing bath, walk in mixer shower, vanity unit and WC.
Bedroom 1 (2.90m x 3.73m (9' 6" x 12' 3")) Carpeted flooring, emulsion walls and ceiling, one hanging light fitting, light switch, three double sockets, one radiator and UPVC double glazed window to the rear.
Bedroom 2 (3.28m x 3.39m (10' 9" x 11' 1")) Wooden flooring, emulsion walls and ceiling, single hanging light fitting, light switch, three double sockets, one radiator and UPVC double glazed window to the front.
Bedroom 3 (2.84m x 2.45m (9' 4" x 8' 0")) Wooden flooring, emulsion walls and ceiling, single hanging light fitting, light switch, two double sockets, one radiator and UPVC double glazed window to the front.
Rear Garden Accessed via the utility area, the rear garden comprises a spacious patio seating area with paved flooring, enclosed by a combination of rendered boundary walls and timber fencing.
The garden also benefits from an outside tap, rotary washing line, decorative stone borders and a timber pedestrian access gate to the rear.
Value & comps
No previous sales on record.
Rental comparables are shown in the Rental section below. Sold comparables remain for area capital context only.
Returns
Short-let licence or registration needed
We're still gathering serviced-accommodation data for this area.
This is not financial or investment advice. Prop AI Deals is not authorised by the Financial Conduct Authority (FCA) to provide investment advice.
All investment calculators, property analyses, and AI-generated insights are for informational purposes only. Property investment carries risk and may result in financial loss. All calculations should be independently verified and you should consult with FCA-authorised financial advisers before making any investment decisions.
Past performance does not guarantee future results. Tax implications vary by individual circumstances.
Deal
Properties like this can earn 2–3x BTL yields when converted to HMO, with retrofit costs around £10k/room. Sign in to see the full tier, yield projection, and cost breakdown.
Commercial properties like this can earn 30-50% higher yields when converted to residential under Class MA / Q / P / PA, with prior approval costing ~GBP 96/unit. Sign in to see the recommended route, yield uplift, and cost breakdown.
BRRR-suited properties can recycle 80-100% of investor capital on refi, leaving a high-yielding rental with most of the money out. Sign in to see the refurb cost stack, ARV projection, and refinance maths.
Detached + large garden = sub-division play. Pro tier unlocks the tier badge, plot size, uplift estimate, and regional land benchmark.
Short-lease flats trade at deep discount, but extending under the 1993 Act often costs far less than the discount. Pro tier unlocks the tier badge, premium breakdown, long-lease ARV and arbitrage maths.
See projected short-stay revenue vs a vanilla BTL for this property.
See real sub-let margins (HMO room rates & SA nightly rates) vs the landlord rent.
Area
Agent & docs

FAQ
About 3, Thomas Street, Tonypandy
Explore nearby