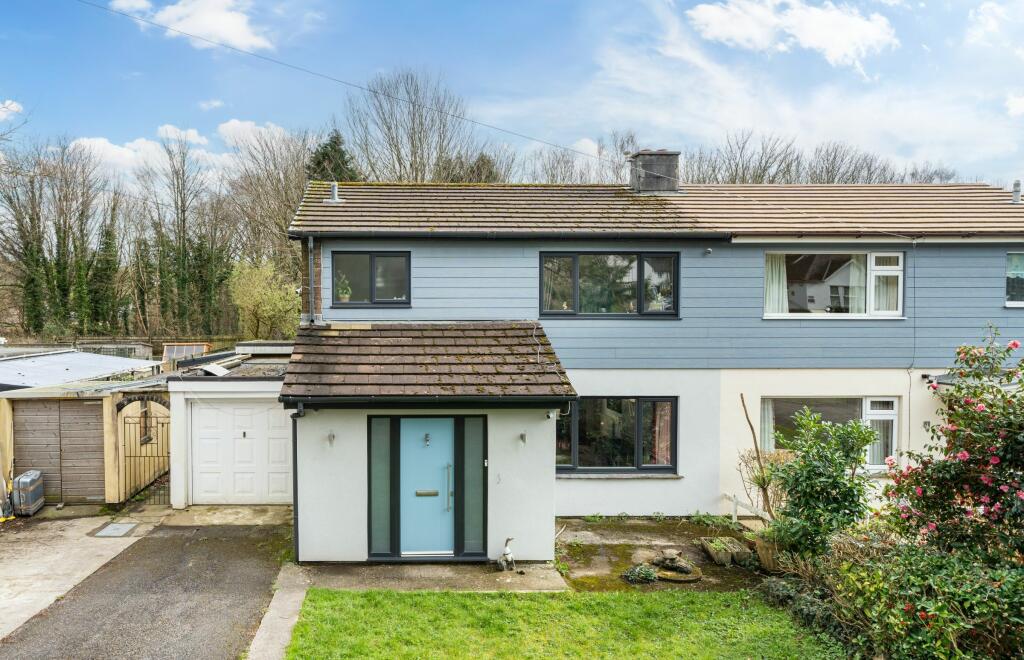
3-bedroom semi-detached house · TQ13 7FT
Under offerListed 170 days
Opportunity summary
See Archie’s verdict, returns by strategy and what to check before viewing.
About
The property has good room sizes and bright, well presented accommodation with neutral décor and floor coverings. Outside, there are enclosed gardens with a sunny aspect plus parking for two cars.
The property is available on a part own-part rent basis with a 40% share marketed at £126,000 - see below and General Information plus the LOCAL CRITERIA within the photos section on the website.
Eligibility - household income £80,000 or less, you cannot afford all of the deposit and mortgage payments to buy a home on the market that meets your needs and one of the following must also be true: *You are a first time buyer *You used to own a home but cannot afford to buy one now *You are forming a new household - for example, after a relationship breakdown *You are an existing shared owner and you want to move *You own a home and want to move but cannot afford to buy a new home for your needs If you own a home, you must have completed the sale of the home on or before the date you complete your shared ownership purchase.
As part of your application, your finances and credit history will be assessed to ensure that you can afford and sustain the rental and mortgage payments.
Council Tax Band: Band B at the time of preparing these particulars Tenure: Leasehold Shared Ownership: 40% being sold Hall Composite entrance door. Radiator. Stairs to first floor.
Understairs storage cupboard. Cloakroom/WC White suite of WC and wash basin. Radiator. Obscure double glazed window.
Living Room 17'8'' x 12'8'' Double glazed windows to two aspects with pleasant outlook. Two radiators.
Kitchen-Dining Room 15'10'' x 10' Fitted with a range of grey fronted floor and wall units with wood-effect work surfaces. One and a quarter bowl stainless steel sink unit.
Built-in oven and four plate hob with filter hood over. Plumbing for washing machine. Radiator. Double glazed window to front aspect. Double glazed door opening to garden.
First Floor Landing Two double glazed windows over stairwell. Cupboard housing gas fired combi boiler. Further deep storage cupboard with shelving.
Bedroom 1 15' x 10' Double glazed windows to front and side aspects overlooking gardens. Radiator. Bedroom 2 13'8'' x 9'4'' Double glazed window to side aspect overlooking garden.
Radiator. Bedroom 3 9'4'' x 8' Double glazed window to side aspect. Radiator. Bathroom 8' x 7'4'' overall. White suite of WC, wash basin and bath with mixer shower attachment.
Tiles to bath and basin. Obscure double glazed window. Radiator. Extractor. Outside To one side of the property lies a parking drive for two cars.
There is an attractive reception garden with grassed area and shrubbery beds. The main rear garden is nicely enclosed by fencing and includes a paved patio, lawn and enjoys a sunny aspect.
There is a useful shed and side access gate. General Information All mains services connected.
Tenure - Leasehold 199 years from and including 31 October 2022 Service/Additional Charge - Currently £31.46 per month Rent - Currently £391.16 per month based on a 40% share Reservation Fee - £500 - credited to the rent account if sales proceeds to completion.
Refunded if the buyer or seller withdraws
Value & comps
No previous sales on record.
Returns
Set an offer; the calculator follows it.
We're still gathering serviced-accommodation data for this area.
Archie refurb estimate: a Pro feature
0.0% below asking
This is not financial or investment advice. Prop AI Deals is not authorised by the Financial Conduct Authority (FCA) to provide investment advice.
All investment calculators, property analyses, and AI-generated insights are for informational purposes only. Property investment carries risk and may result in financial loss. All calculations should be independently verified and you should consult with FCA-authorised financial advisers before making any investment decisions.
Past performance does not guarantee future results. Tax implications vary by individual circumstances.
Deal
Properties like this can earn 2–3x BTL yields when converted to HMO, with retrofit costs around £10k/room. Sign in to see the full tier, yield projection, and cost breakdown.
Commercial properties like this can earn 30-50% higher yields when converted to residential under Class MA / Q / P / PA, with prior approval costing ~GBP 96/unit. Sign in to see the recommended route, yield uplift, and cost breakdown.
BRRR-suited properties can recycle 80-100% of investor capital on refi, leaving a high-yielding rental with most of the money out. Sign in to see the refurb cost stack, ARV projection, and refinance maths.
Detached + large garden = sub-division play. Pro tier unlocks the tier badge, plot size, uplift estimate, and regional land benchmark.
Short-lease flats trade at deep discount, but extending under the 1993 Act often costs far less than the discount. Pro tier unlocks the tier badge, premium breakdown, long-lease ARV and arbitrage maths.
See projected short-stay revenue vs a vanilla BTL for this property.
See real sub-let margins (HMO room rates & SA nightly rates) vs the landlord rent.
Area
Agent & docs
FAQ
About Solomon Drive, Ashburton
Explore nearby