3-bedroom semi-detached house · LN10 6PL
For saleListed 4 days
Opportunity summary
See Archie’s verdict, returns by strategy and what to check before viewing.
About
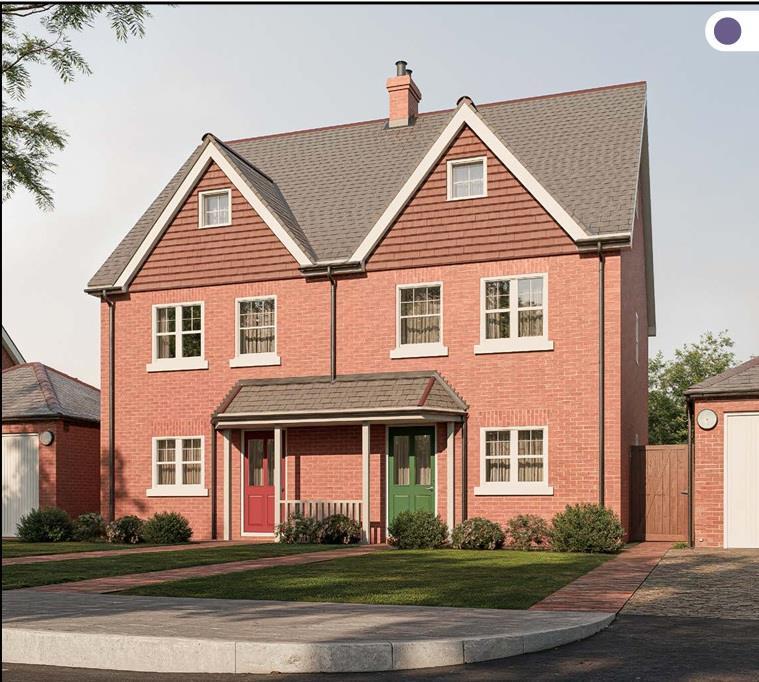
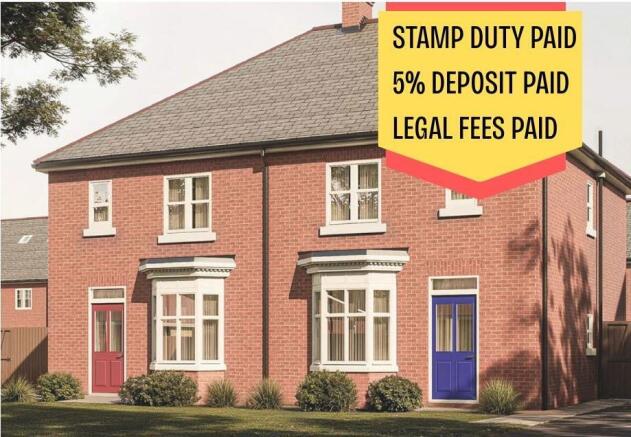
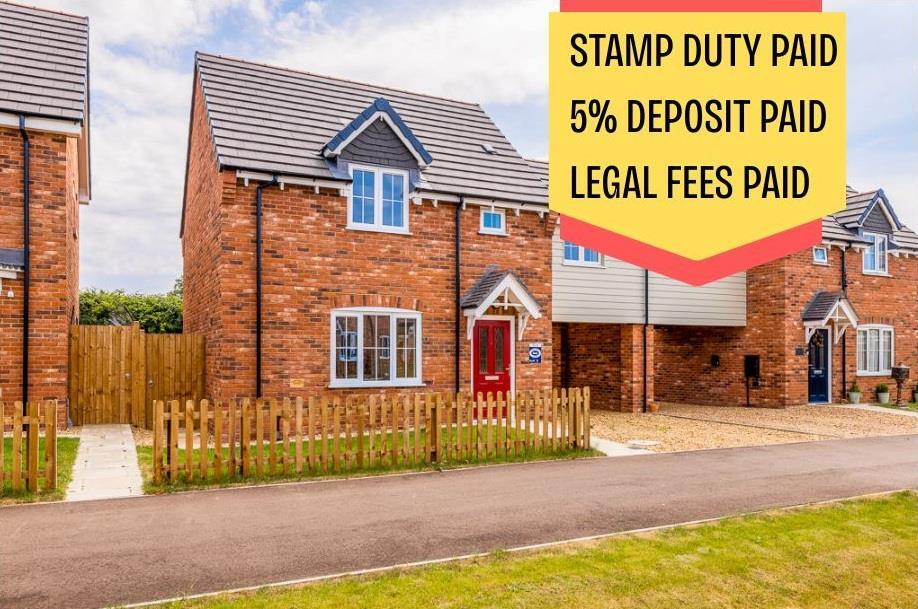
Modern and thoughtfully designed, The Errol offers well-balanced living spaces across three floors, giving you the flexibility to create a home that truly fits your lifestyle.
The entrance hallway opens into the spacious dining kitchen and guest cloakroom before leading to the light and airy sitting room having French doors out into the rear garden.
On the first floor a well proportioned bedroom with generous fitted wardrobes is ideal for guests, there’s also the family bathroom with separate shower and bath and a further bedroom which could also be used as a study or nursery.
The large master bedroom with en-suite shower room and fitted wardrobes enjoys appealing seclusion on the top floor.
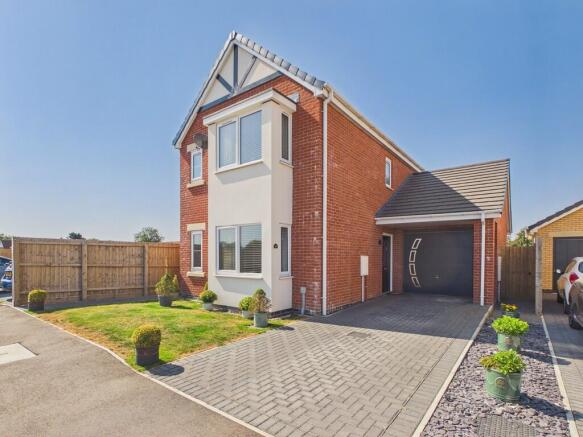
Energy-efficient air source heating, a single garage, and an electric vehicle charging point ensure this home is as practical as it is comfortable.
The Errol combines smart design with modern convenience.
Located within Gleneagles Drive in Woodhall Spa, The Errol offers contemporary living in a village setting – surrounded by leafy walks, local shops, and a welcoming community.
Entrance Hall - Door to front. Stairs to first floor landing. Door to kitchen. Kitchen/Dining Room - 3.66m x 4.4m (12'0" x 14'5") - Window to front.
Matching range of base and eye level units with work surfaces over. Sink unit with drainer and mixer tap. Integrated appliances. Door to cloakroom. Cloakroom - 1.00m x 1.80m (3'3" x 5'10") - Toilet.
Wash hand basin. Tiled splash back. Living Room - 3.40m x 4.75m max (11'2" x 15'7" max) - French doors leading to garden. First Floor Landing - Window to front. Doors to bedrooms and bathroom.
Bedroom 2 - 4.00m x 2.70m (exc w’robe) (13'1" x 8'10" (exc w’r - Two windows to rear. Radiator. Built in double door wardrobe. Built in airing cupboard housing hot water tank.
Bedroom 3 - 2.66m x 2.70m (8'8" x 8'10") - Window to front. Radiator. Bathroom - 2.66m x 2.15m (8'8" x 7'0") - Window to side. Panelled bath. Shower cubicle.
Toilet and wash hand basin set in vanity unit. Second Floor Landing - Door to bedroom. Bedroom 1 - 3.66m x 4.17m (exc w’robe) (12'0" x 13'8" (exc w’r - Window to front. Radiator.
Two double door built in wardrobes. Door to en-suite. En-Suite - 2.22m x 2.45m max (7'3" x 8'0" max) - Shower cubicle. Toilet. Wash hand basin. Built in vanity unit.
Outside - The front of the property has a pathway leading to the front door. The rear garden is enclosed by timber fencing. Garage - Vehicular door to front. Power and light connected.
Property Postcode - For location purposes the postcode of this property is: LN10 6PL Additional Information - PLEASE NOTE: All photos are property of Ark Property Centre and can not be used without their explicit permission.
Anti-Money Laundering (Aml) Checks - If you wish to proceed with an offer on this property, we are required under HMRC regulations to carry out anti-money laundering (AML) checks for all prospective buyers and sellers.
We take this responsibility seriously and ensure that all checks are conducted securely and in line with current guidelines.
To facilitate this process, our trusted partner, Coadjute, will manage the verification on our behalf.
Once an offer has been accepted (subject to contract), Coadjute will send you a secure link to complete the biometric identification checks electronically.
Please note that a non-refundable fee of £27 + VAT per person applies for this service, with payment processed directly through Coadjute.
These AML checks must be completed before we are able to issue the memorandum of sale to the solicitors confirming the transaction.
If you have any questions regarding this process, please do not hesitate to contact our office.
Verified Material Information - Tenure: Freehold Council tax band: TBC This property benefits from the presence of a Management Company responsible for the upkeep and maintenance of the estate's communal areas.
This ensures the estate remains maintained and attractive for all residents. Charges £180 per year.
Property construction: Brick built Electricity supply: TBC Solar Panels: No Other electricity sources: No Water supply: Anglian Water Sewerage: Mains Heating: Air Source Heat Pump Heating features: No Broadband: As stated by Ofcom, Standard, Superfast and Ultrafast is available.
Mobile coverage: As stated by Ofcom, INDOOR - EE is Variable over Voice and Data. Three is Variable over Voice and Data. O2 is Variable over Voice and Data. Vodafone is Variable over Voice and Data.
Mobile coverage: As stated by Ofcom, OUTDOOR - EE is Likely over Voice and Data. Three is Likely over Voice and Data, O2 is Likely over Voice and Data. Vodafone is Likely over Voice and Data.
Parking: Single Garage Building safety issues: No Restrictions: No Public right of way: No Flood risk: Surface water - very low. Rivers and the sea - very low.
Other flood risks - Groundwater - flooding from groundwater is unlikely in this area. Reservoirs - flooding from reservoirs is unlikely in this area.
Coastal erosion risk: No Planning permission: Please refer to Local Council Planning Portal for any planning applications.
Accessibility and adaptations: No Coalfield or mining area: No Energy Performance rating: TBC Viewing Arrangements - Viewing is by appointment with Broadgate Homes at Gleneagles Drive, Woodhall Spa.
Ark Property Centre will refer applicants and all appointments will be made directly with Broadgate Homes Sales Team.
Offer Procedure - Please note: before an offer is agreed on a property, all purchasers will have to be qualified by Broadgate Homes FA should a reservation be made.
You will be asked to provide I.D and proof of finance, in compliance Money Laundering Regulations 2017 (MLR 2017).
The business will perform a Money Laundering Check as part of its Money Laundering Policy.
If a cash offer is made, which is not subject to the sale of a property, proof of funds will be requested or confirmation of available funds from your solicitor.
Ark Property Centre - If you are thinking about selling your property or are not happy with your current agent - we can offer a FREE valuation service with no obligation.
Referral & Fee Disclosure We can also offer full Financial and Solicitor services. We have strong relationships with a panel of trusted solicitors and mortgage advisors.
Because we refer a high volume of work to them, they’re able to provide our clients with preferential service and competitive rates.
If we introduce you to one of these solicitors or mortgage advisors, we may receive a referral fee of between £100 and £250.
We only work with firms we trust to deliver high-quality advice and good value.
You are free to use any solicitor or mortgage advisor you choose, but we hope you find our recommended panel competitive and helpful.
Disclaimer - These particulars, whilst believed to be accurate are set out as general outline only for guidance and do not constitute any part of an offer or contract.
Intending purchasers should not rely on them as statements of representation of fact, but must satisfy themselves by inspection or otherwise as to their accuracy.
No person in this firms employment has authority to make or give representation or warranty in respect of the property. These details are subject to change.
Value & comps
No previous sales on record.
Returns
Set an offer; the calculator follows it.
We're still gathering serviced-accommodation data for this area.
Archie refurb estimate: a Pro feature
0.0% below asking
This is not financial or investment advice. Prop AI Deals is not authorised by the Financial Conduct Authority (FCA) to provide investment advice.
All investment calculators, property analyses, and AI-generated insights are for informational purposes only. Property investment carries risk and may result in financial loss. All calculations should be independently verified and you should consult with FCA-authorised financial advisors before making any investment decisions.
Past performance does not guarantee future results. Tax implications vary by individual circumstances.
Deal
Properties like this can earn 2–3x BTL yields when converted to HMO, with retrofit costs around £10k/room. Sign in to see the full tier, yield projection, and cost breakdown.
Commercial properties like this can earn 30-50% higher yields when converted to residential under Class MA / Q / P / PA, with prior approval costing ~GBP 96/unit. Sign in to see the recommended route, yield uplift, and cost breakdown.
BRRR-suited properties can recycle 80-100% of investor capital on refi, leaving a high-yielding rental with most of the money out. Sign in to see the refurb cost stack, ARV projection, and refinance maths.
Detached + large garden = sub-division play. Pro tier unlocks the tier badge, plot size, uplift estimate, and regional land benchmark.
Short-lease flats trade at deep discount, but extending under the 1993 Act often costs far less than the discount. Pro tier unlocks the tier badge, premium breakdown, long-lease ARV and arbitrage maths.
See projected short-stay revenue vs a vanilla BTL for this property.
See real sub-let margins (HMO room rates & SA nightly rates) vs the landlord rent.
Area
Agent & docs
FAQ
About Plot 24 Gleneagles Drive, Woodhall Spa
Explore nearby