1-bedroom flat · CF10 1FD
For saleListed 260 days
Opportunity summary
See Archie’s verdict, returns by strategy and what to check before viewing.
About
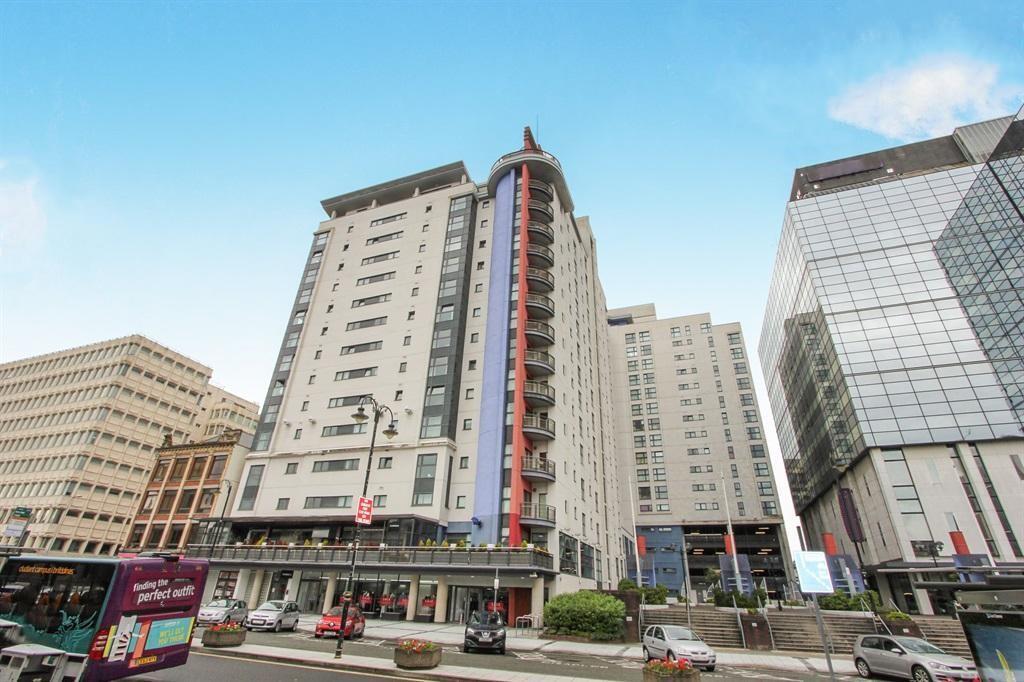
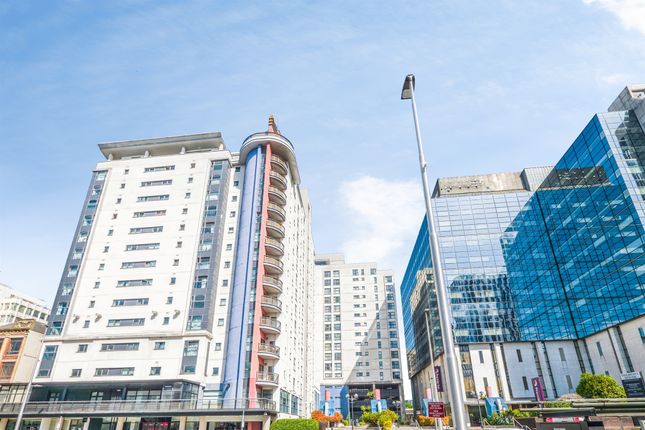
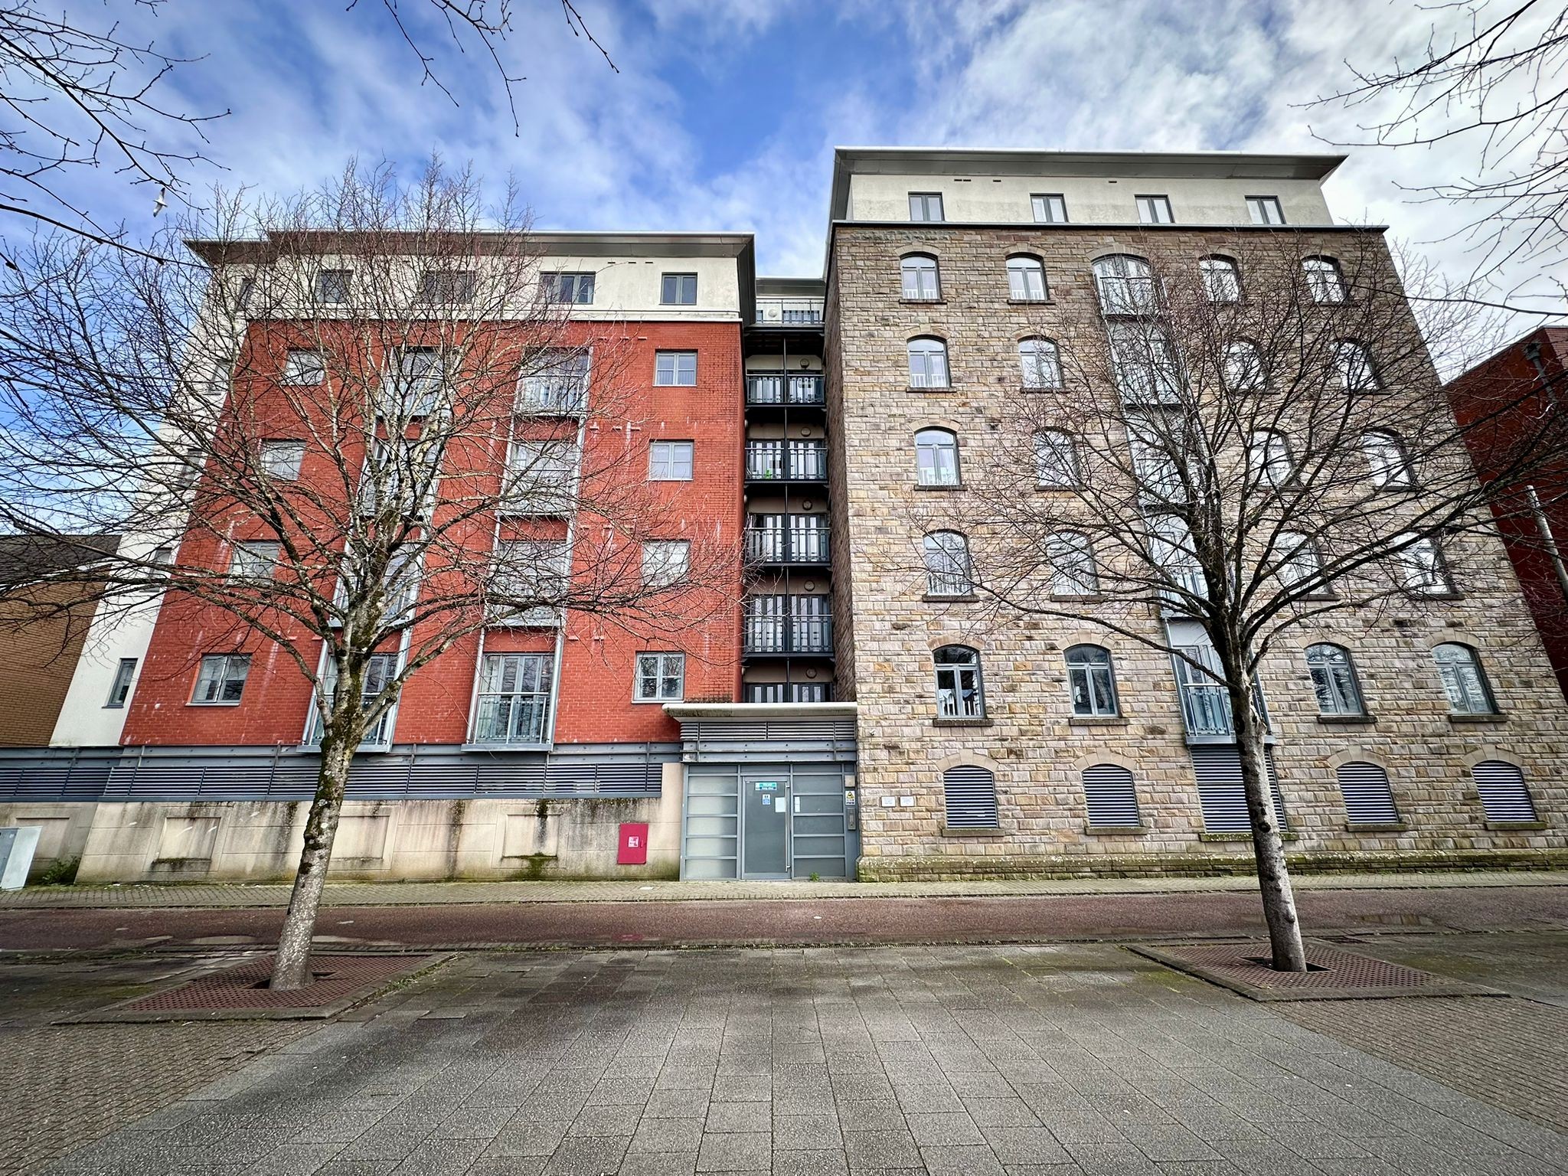
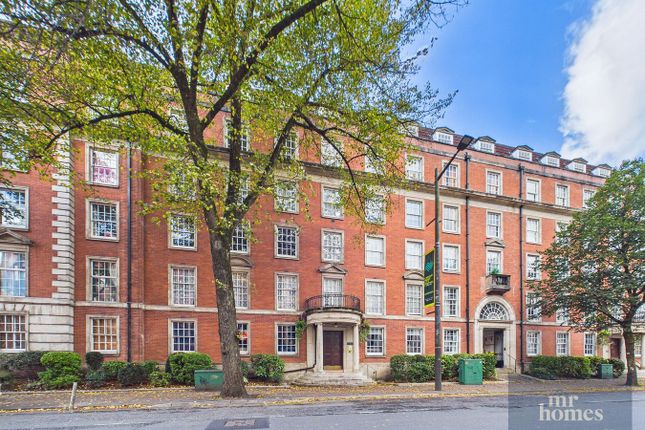
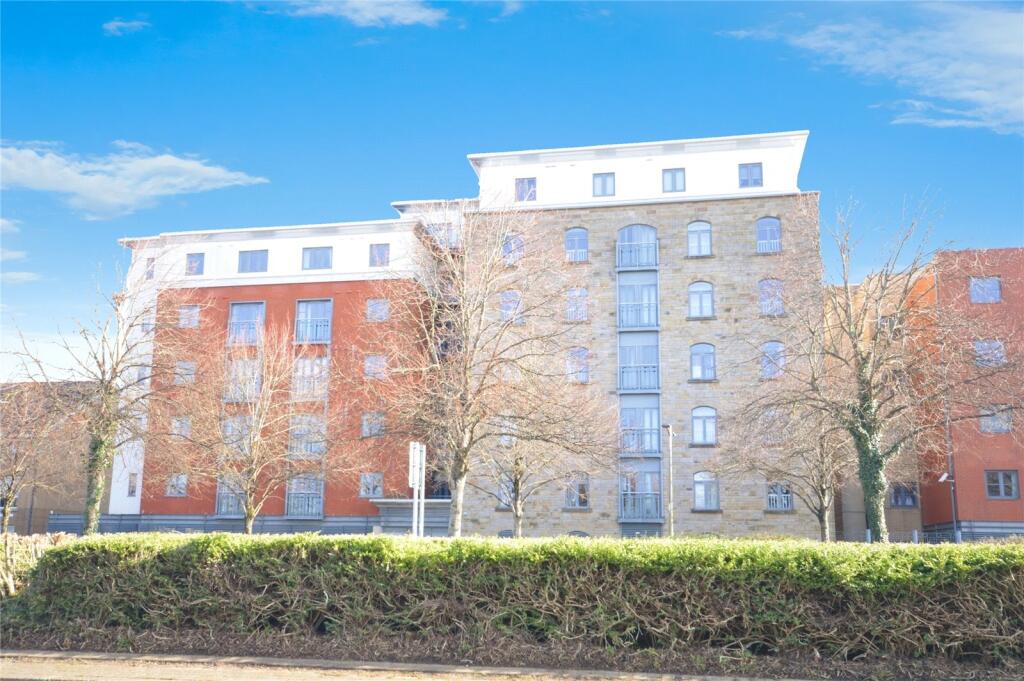
A spacious and stylish one-bedroom top (third) floor apartment located in the very heart of the city centre.
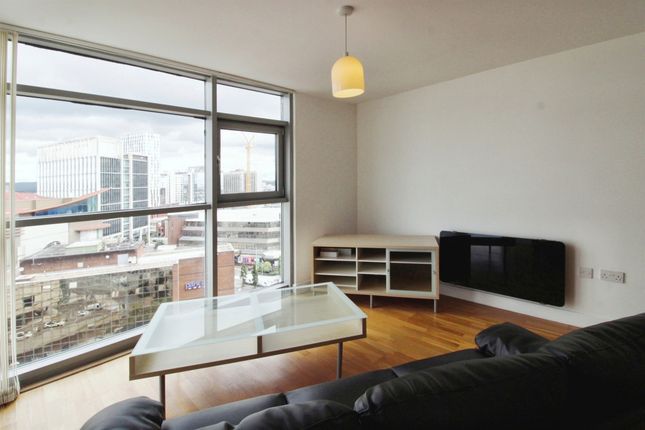
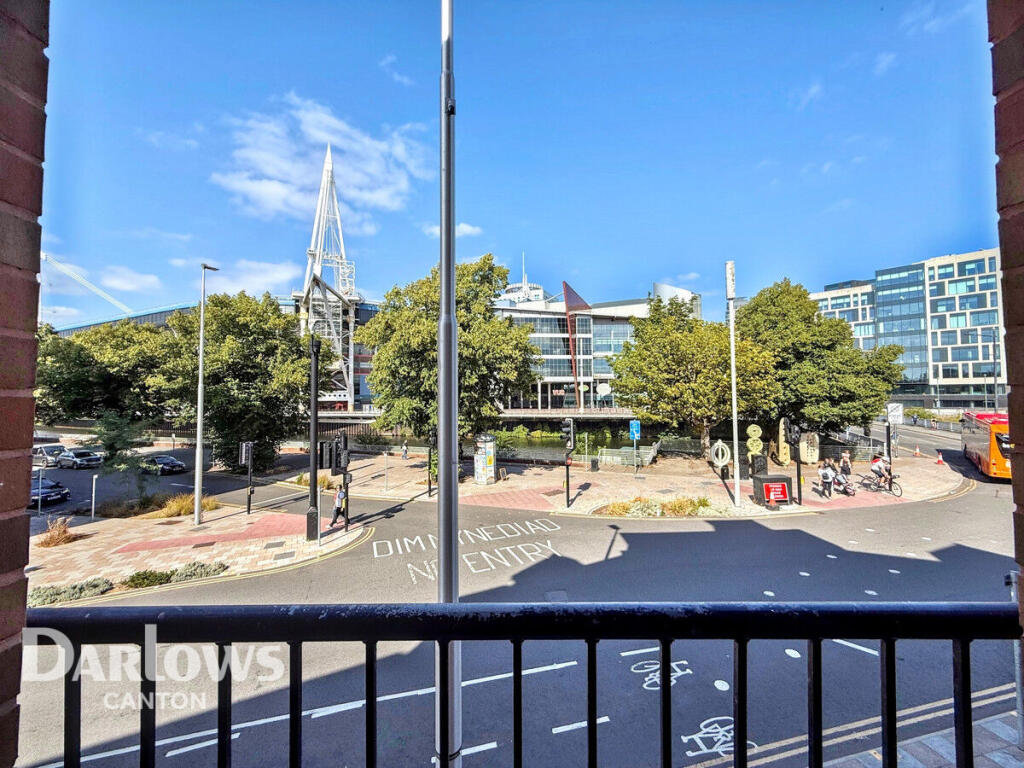
Boasting high ceilings and attractive views over the Brewery Quarter, this impressive property offers modern city living ideal for professionals.
The apartment features a bright open-plan living space with a fitted kitchen including white goods, a contemporary fully tiled bathroom, and a generous double bedroom with double doors opening into the living area.
Further benefits include a large entrance hallway with excellent storage, secure entry phone system, and lift access.
Currently tenanted and achieving £1,050 per calendar month, this is an excellent buy-to-let investment, while also being perfectly suited to a professional couple or first-time buyer.
Early viewing is highly recommended. A spacious one-bedroom top (3rd) floor flat in the heart of the city centre.
With high ceilings and views over the Brewery Quarter, this stylish apartment would make a super home for young professionals.
The property comes complete with a fitted kitchen including white goods, a contemporary fully tiled bathroom and a large double bedroom with double doors opening into the open plan living area.
The flat also boasts a large hallway with plenty of storage, an entry phone system and lift access. **BUY-TO-LET INVESTMENT PROPERTY** Early viewing is highly recommended.
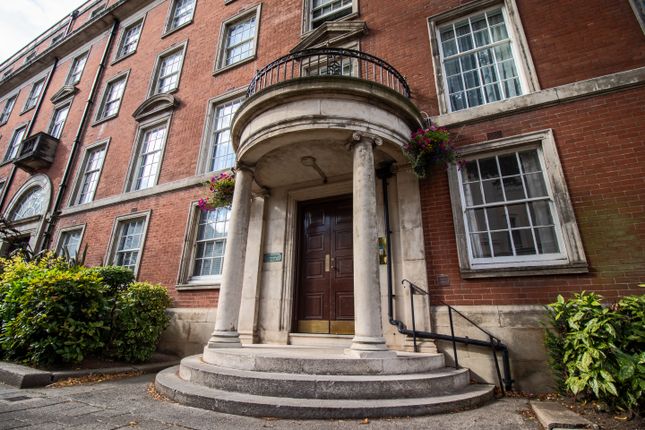
Communal Entrance - Communal entrance into main hallway. Stairs leading to floors above with access to lift. Utility cupboard access via locked door. Individual post boxes.
Entrance Hall - Wooden doorway leading into hallway. Single light fitting. Radiator. Chrome power points. Wooden flooring. Built in storage cupboards with shelving and hot water tank.
Wall mounted consumer unit. Lounge - 5.05m x 3.4m - Open plan lounge comprising double glazed windows to side elevation. Spotlight lighting to ceiling. Coving. Electric wall mounted heating.
Chrome effect power points. Wooden flooring. Bi folding doors allowing access into bedroom. Telephone and multi media point.
Kitchen - 3.33m x 2.46m - Modern open plan kitchen comprising range of matt grey base and wall units. Integrated Nef ceramic hob with matching Nef electric oven. Stainless steel cooker hood.
Integrated dishwasher, washing machine and fridge freezer. Granite effect kitchen worktop. Stainless steel sink and drainer with chrome effect mixer tap. Stone effect tiled flooring.
Chrome effect power points. Bedroom One - 4.24m x 3.05m - Double glazed window. Spotlight lighting to ceiling. Wooden flooring. Electric wall mounted heaters. Double power points. Built in wardrobe.
Sliding doors giving access into lounge area. Bathroom - White Bathroom Suite comprising Panelled white bath with chrome effect shower attachment. Vanity unit with white sink. Low level W.C.
Tile effect flooring. Chrome effect towel heater.
The Consumer Protection from Unfair Trading Regulations 2008 & Consumer Protection (Amendment) Regulations 2014: All measurements are approximate and Cardiff Estates & Lettings Ltd have not tested any equipment, fixtures, fittings or services and so cannot verify that they are in working order or fit for purpose.
These particulars are intended to give a fair and overall description for guidance purposes only and do not constitute an offer or part of a contract.
Whilst descriptions, references to condition, necessary permissions for use and occupation or any other details are given in good faith and are believed to be correct, intending purchasers should not rely on them as statements or representations of fact, but must satisfy themselves by inspection or seek their own professional advice.
All Prospective viewers should view the Cardiff Adopted Local Development Plan 2006-2026 (LDP) and employ their own Professionals to make relevant enquiries with Cardiff County Council Planning Department ( before making any transactional decision.
Value & comps
No previous sales on record.
Returns
Set an offer; the calculator follows it.
Short-let licence or registration needed
We're still gathering serviced-accommodation data for this area.
Archie refurb estimate: a Pro feature
0.0% below asking
This is not financial or investment advice. Prop AI Deals is not authorised by the Financial Conduct Authority (FCA) to provide investment advice.
All investment calculators, property analyses, and AI-generated insights are for informational purposes only. Property investment carries risk and may result in financial loss. All calculations should be independently verified and you should consult with FCA-authorised financial advisers before making any investment decisions.
Past performance does not guarantee future results. Tax implications vary by individual circumstances.
Deal
Properties like this can earn 2–3x BTL yields when converted to HMO, with retrofit costs around £10k/room. Sign in to see the full tier, yield projection, and cost breakdown.
Commercial properties like this can earn 30-50% higher yields when converted to residential under Class MA / Q / P / PA, with prior approval costing ~GBP 96/unit. Sign in to see the recommended route, yield uplift, and cost breakdown.
BRRR-suited properties can recycle 80-100% of investor capital on refi, leaving a high-yielding rental with most of the money out. Sign in to see the refurb cost stack, ARV projection, and refinance maths.
Detached + large garden = sub-division play. Pro tier unlocks the tier badge, plot size, uplift estimate, and regional land benchmark.
Short-lease flats trade at deep discount, but extending under the 1993 Act often costs far less than the discount. Pro tier unlocks the tier badge, premium breakdown, long-lease ARV and arbitrage maths.
See projected short-stay revenue vs a vanilla BTL for this property.
See real sub-let margins (HMO room rates & SA nightly rates) vs the landlord rent.
Area
Agent & docs

FAQ
About The Hophouse, St Mary Street, City Centre, 3rd Floor (Ref.P2227)
Explore nearby