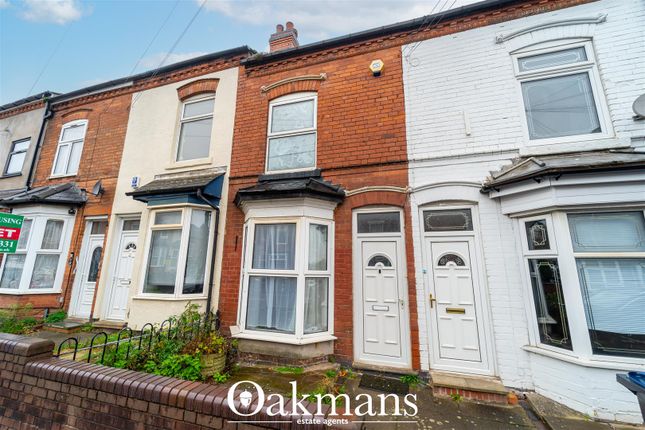
3-bedroom terraced house · B30 2LP
Listing removedListed 61 days · slow let
Opportunity summary
See Archie’s verdict, returns by strategy and what to check before viewing.
About
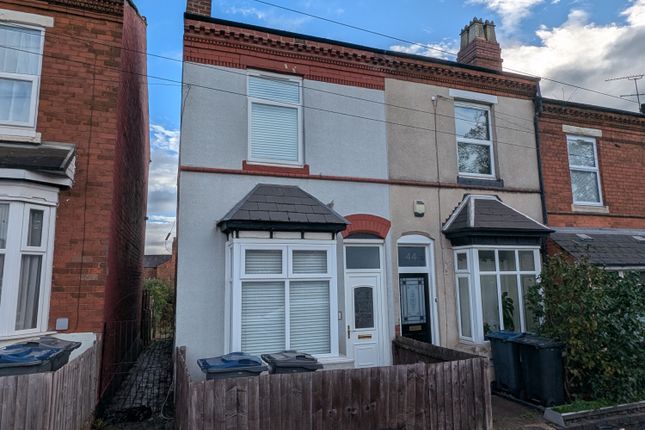
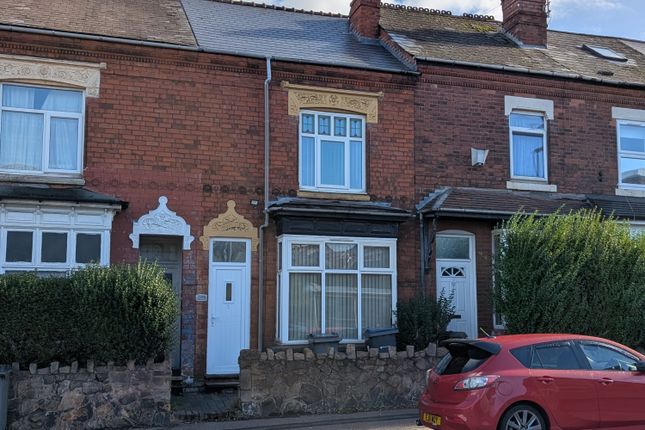
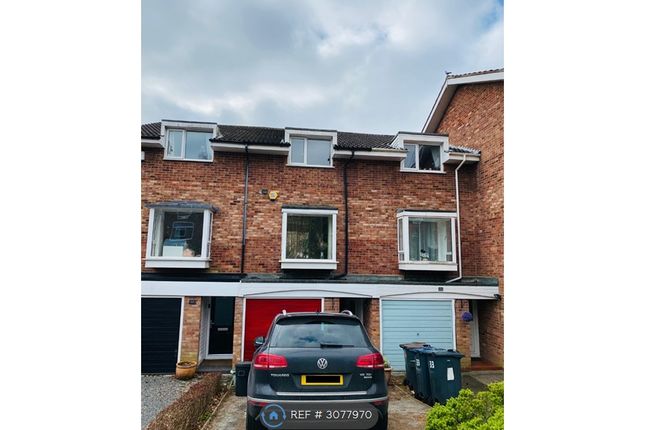
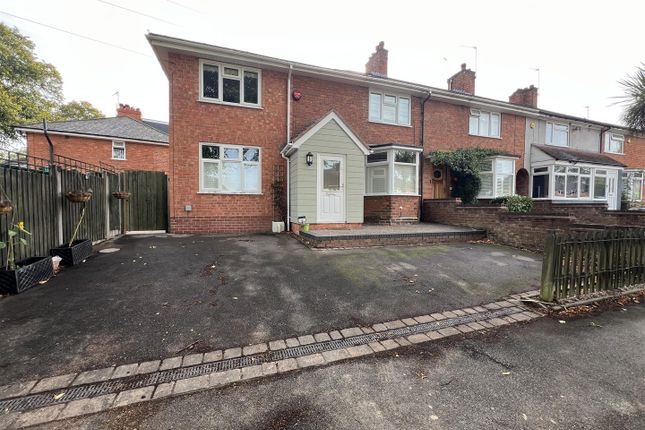
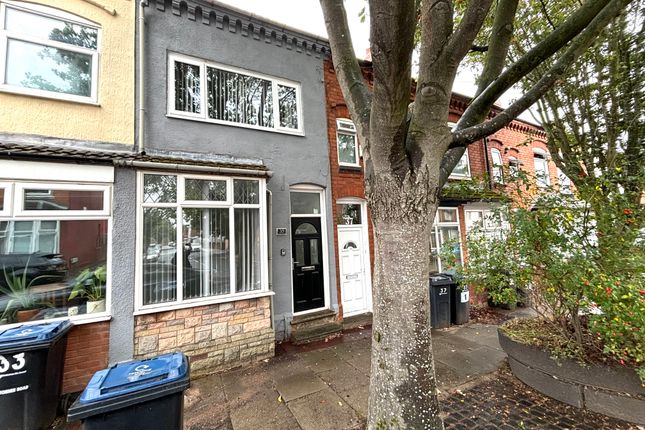
Superb-size, quirky, three-bedroom terrace with garage! This unique home offers exceptional space and has been tastefully updated throughout, all in a location that is hard to beat.
Situated just a stone's throw from Stirchley High Street, with its excellent selection of independent shops, cafés and businesses, the property is also within easy walking distance of Bournville Train Station, offering excellent commuter links, as well as the beautiful and leafy surroundings of Bournville itself.
The property stands out from others in the area thanks to its unusual layout and benefitting from a garage.
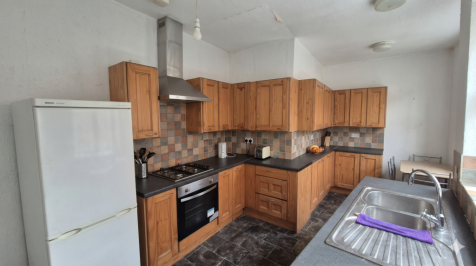
Internally, the accommodation comprises a hallway, access to the garage, cosy living room with hardwood flooring, a spacious re-fitted kitchen/dining room, side access to the front of the property, and a versatile garden room offering excellent potential for a variety of uses.
Completing the ground floor is a good-sized rear garden. To the first floor, there is an excellent principal bedroom, further double bedroom, good size single bedroom and a family shower room.
If you're looking for something a little different, superb space, in a great location - this could be the perfect home for you.
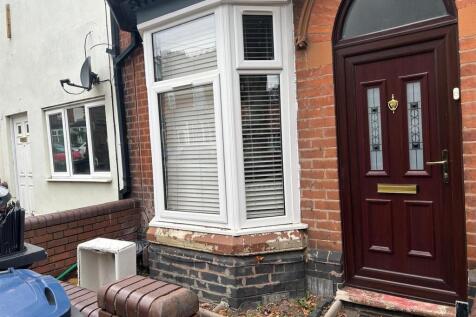
To arrange your viewing, please contact our Lettings team Approach This surprisingly sized three bedroom mid terrace is approached via a front low level wall with access to metal up and over door opening into garage and step leading to wooden side access door to the alleyway and composite front entry door opening into: Hallway With original red quarry tiled checkerboard floor covering, central heating radiator, stairs giving rise to the first floor landing, cornice to ceiling, two ceiling light points, door and step leads into garage and further doors opening into: Reception Room (3.53m x 3.48m (11'07" x 11'05")) With hardwood oak floor covering, feature recess with exposed brick arch to chimney breast, recessed spots to ceiling, cornice to ceiling, central heating radiator, double glazed window to the rear aspect and open walkway into: Contemporary Kitchen And Dining Room (4.24m max x 3.68m (13'10" max x 12'0")) With a selection of grey fronted wall and base units with stone effect work surfaces incorporating stainless steel sink and drainer with hot and cold mixer tap, double glazed window to the side aspect, integrated fridge freezer, four ring burner gas hob with in-built extractor over, integrated oven and grill, integrated dishwasher, tiled floor covering, recessed spots to ceiling, cornice to ceiling, central heating radiator, under stairs recess for fridge freezer, door opening into side alleyway and double glazed door opening into: Rear Garden Room (7.19m x '2.24m (23'07" x '7'04")) With a wall mounted Baxi combination boiler, two ceiling light points, double glazed window and double glazed sliding patio doors to the side, wooden exterior door giving views and access to the rear garden Side Covered Alleyway (7.21m x 0.89m (23'08" x 2'11" )) With blue engineering brick path, two ceiling light points, wall mounted electric fuse box and gives access to the front of the property.
First Floor Accommodation From hallway stairs with balustrading gives rise to the first floor landing with loft access point with pull down ladder leading to superb loft space and further potential, two ceiling light points, central heating radiator, secondary loft space and oak internal doors opening into: Bedroom One (3.38m x 5.54m (11'01" x 18'02" )) With two double glazed sash windows to the front aspect, two ceiling light point and central heating radiator.
Bedroom Two (3.56m x 3.51m (11'08" x 11'06")) With double glazed window to the rear aspect, ceiling light point, cornice to ceiling and central heating radiator.
Bedroom Three (3.00m x 2.29m x max x 1.55m (9'10" x 7'6" x max x) With double glazed window to the rear aspect, ceiling light point, cornice to ceiling and central heating radiator.
Shower Room (2.08m max x 3.99m x 1.32m min (6'10" max x 13'01") With hidden cistern low flush WC, wash hand basin on vanity unit with under sink storage and hot and cold mixer tap, corner entry shower with mains powered shower, heated chrome towel rail, laminate wood effect floor covering, cornice to ceiling, recess spot to ceiling, frosted double glazed window to the side aspect Rear Garden Being accessed from the sun room leads to initial block paving with blue engineering pathway and patio and steps leads up to main garden area being tiered with mature lawns and panel fencing to all perimeters.
Garage (5.21m x 3.40m (17'01" x 11'02")) With a metal up and over door to front, electric and ceiling light point.
Value & comps
No previous sales on record.
Rental comparables are shown in the Rental section below. Sold comparables remain for area capital context only.
Returns
We're still gathering serviced-accommodation data for this area.
This is not financial or investment advice. Prop AI Deals is not authorised by the Financial Conduct Authority (FCA) to provide investment advice.
All investment calculators, property analyses, and AI-generated insights are for informational purposes only. Property investment carries risk and may result in financial loss. All calculations should be independently verified and you should consult with FCA-authorised financial advisers before making any investment decisions.
Past performance does not guarantee future results. Tax implications vary by individual circumstances.
Deal
Properties like this can earn 2–3x BTL yields when converted to HMO, with retrofit costs around £10k/room. Sign in to see the full tier, yield projection, and cost breakdown.
Commercial properties like this can earn 30-50% higher yields when converted to residential under Class MA / Q / P / PA, with prior approval costing ~GBP 96/unit. Sign in to see the recommended route, yield uplift, and cost breakdown.
BRRR-suited properties can recycle 80-100% of investor capital on refi, leaving a high-yielding rental with most of the money out. Sign in to see the refurb cost stack, ARV projection, and refinance maths.
Detached + large garden = sub-division play. Pro tier unlocks the tier badge, plot size, uplift estimate, and regional land benchmark.
Short-lease flats trade at deep discount, but extending under the 1993 Act often costs far less than the discount. Pro tier unlocks the tier badge, premium breakdown, long-lease ARV and arbitrage maths.
See projected short-stay revenue vs a vanilla BTL for this property.
See real sub-let margins (HMO room rates & SA nightly rates) vs the landlord rent.
Area
Agent & docs

FAQ
About 39, Bournville Lane, Birmingham
Explore nearby