6-bedroom semi-detached house · SA73 3DG
For saleListed 257 days
Opportunity summary
See Archie’s verdict, returns by strategy and what to check before viewing.
About
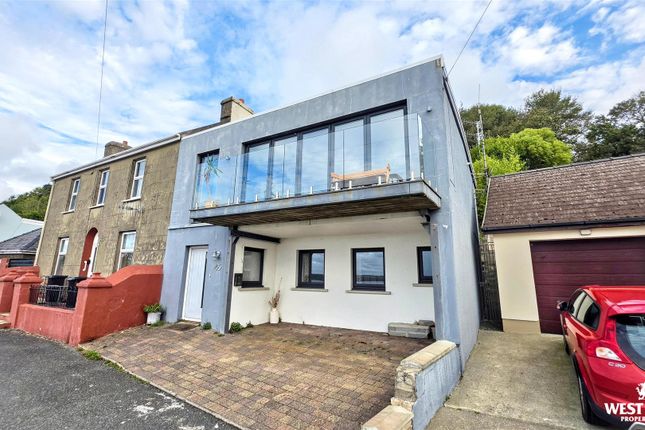
Preliminary Brochure A SUBSTANTIAL WATERFRONT HOUSE PROVIDING WELL PROPORTIONED AND VERSATILE ACCOMMODATION WITH OUTLOOKS OVER THE ADJACENT EXTENSIVE & INTERESTING WATERWAY/ESTUARY GENERAL Hakin Point is a unique setting alongside the expansive Milford Haven Waterway/Cleddau Estuary.
It comprises just a handful of dwellings, most of which are sizeable.
Hakin Point offers ample Parking on the Quay and is conveniently placed for accessing nearby amenities including the attractive Milford Marina and the Haven's Head Retail Park (Tesco etc).
10 Hakin Point is apparently a former Merchant's House which has been tastefully restored and is well appointed throughout.
The House would make a fine family home but it is also set up for short-term letting and has the potential to generate circa £35,000 per annum (tbc).
With approximate dimensions, the accommodation briefly comprises... Entrance Porch Front door, inner door to...
Living Room 28'9" x 14'5" (8.76m x 4.39m) plus bay window to front, another front window, wall mounted electric fire, access to Kitchen/Breakfast Room, Utility Room, staircase to Upper Floors and...
Bar/Sitting Area 11'5" x 7'8" (3.48m x 2.34m) window to rear.
Kitchen/Breakfast Room 24'0" x 10'8" (7.32m x 3.25m overall) including south facing bay window with water views, an impressive double aspect room including French doors, raised Breakfast Area, very well appointed with good range of fitted units having white doors and contrasting work surfaces, built-in electric double oven and microwave plus gas hob, integrated dishwasher, large American style fridge freezer etc..
Utility Room 17'7" x 10'5" (5.36m x 3.17m) south-facing French doors to Courtyard, work surfaces and cupboards, plumbing for washing machine, access to...
Landing Split-level, staircase to Second Floor. Dressing Room/Area 14'10" x 13'0" (4.52m x 3.96m overall) plus bay window to front.
Bedroom 1 20'5" x 11'3" (6.22m x 3.43m) window to front plus south-facing patio doors having panoramic outlooks over the waterway/estuary and providing access to the Sun Balcony with glazed screen and magnificent waterway/estuary views through 180 degrees.
En-suite Shower Room/WC 6'10" x 4'7" (2.08m x 1.40m) suite comprising large shower, wash hand basin and W.C., heated towel rail.
Bedroom 2 16'9" x 14'9" (5.11m x 4.50m overall) two windows to front with water glimpses, access to...
Dressing Room 8'5" x 7'1" (2.57m x 2.16m) plus range of built-in wardrobes, heated towel rail, door to...
En-suite Bathroom/WC 10'11" x 9'11" (3.33m x 3.02m) four piece suite incorporating feature freestanding bath, corner shower cubicle, wash hand basin and W.C., heated towel rail.
Bedroom 3 9'9" x 8'9" (2.97m x 2.67m) window to rear. Landing Split-level. Bedroom 4 14'9" x 12'11" (4.50m x 3.94) window to front. Bedroom 5 14'9" x 9'7" (4.50m x 2.92m) front window.
Bedroom 6 10'10" x 7'9" (3.30m x 2.36m) window to front.
Bathroom/WC 11'5" x 8'1" (3.48m x 2.46m) four piece suite comprising roll top bath, large separate shower cubicle, wash hand basin and W.C., fully tiled, heated towel rail.
OUTSIDE Ample brick paved Parking/Forecourt to front. A few steps up to the raised paved patio with water views. Covered Storage to side. Small Rear Yard.
Former "Garage"/Shed/Stores on opposite side of Hakin Point. SERVICES ETC (NONE TESTED) All mains connected. Gas fired central heating. Upvc double glazed windows.
TENURE We understand this is Freehold. DIRECTIONS From Milford Haven proceed in a westerly direction over Victoria Bridge and turn first left onto St. Anne's Road.
On reaching Waterloo Square, turn left onto Wellington Road and into Chapel Street. The access to Hakin Point will be found on the right hand side.
Value & comps
No previous sales on record.
Returns
Set an offer; the calculator follows it.
Short-let licence or registration needed
We're still gathering serviced-accommodation data for this area.
Archie refurb estimate: a Pro feature
0.0% below asking
This is not financial or investment advice. Prop AI Deals is not authorised by the Financial Conduct Authority (FCA) to provide investment advice.
All investment calculators, property analyses, and AI-generated insights are for informational purposes only. Property investment carries risk and may result in financial loss. All calculations should be independently verified and you should consult with FCA-authorised financial advisers before making any investment decisions.
Past performance does not guarantee future results. Tax implications vary by individual circumstances.
Deal
Properties like this can earn 2–3x BTL yields when converted to HMO, with retrofit costs around £10k/room. Sign in to see the full tier, yield projection, and cost breakdown.
Commercial properties like this can earn 30-50% higher yields when converted to residential under Class MA / Q / P / PA, with prior approval costing ~GBP 96/unit. Sign in to see the recommended route, yield uplift, and cost breakdown.
BRRR-suited properties can recycle 80-100% of investor capital on refi, leaving a high-yielding rental with most of the money out. Sign in to see the refurb cost stack, ARV projection, and refinance maths.
Detached + large garden = sub-division play. Pro tier unlocks the tier badge, plot size, uplift estimate, and regional land benchmark.
Short-lease flats trade at deep discount, but extending under the 1993 Act often costs far less than the discount. Pro tier unlocks the tier badge, premium breakdown, long-lease ARV and arbitrage maths.
See projected short-stay revenue vs a vanilla BTL for this property.
See real sub-let margins (HMO room rates & SA nightly rates) vs the landlord rent.
Area
Agent & docs
FAQ
About 10 Hakin Point, Milford Haven
Explore nearby