3-bedroom terraced house · E8 3LS
Sold STCListed 221 days
Opportunity summary
See Archie’s verdict, returns by strategy and what to check before viewing.
About
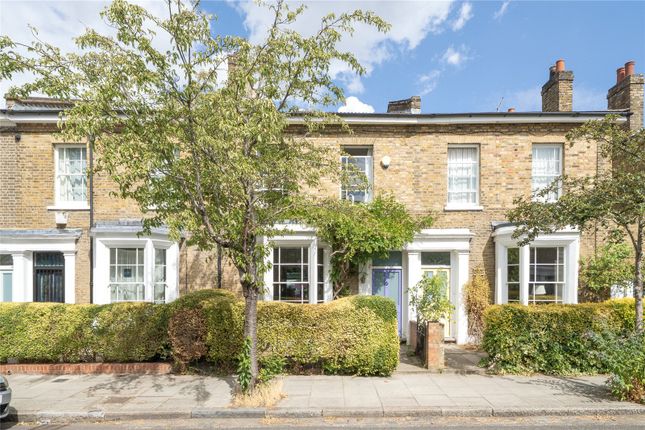
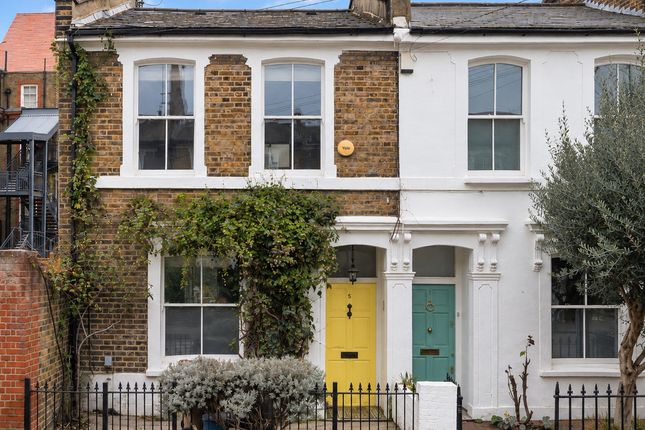
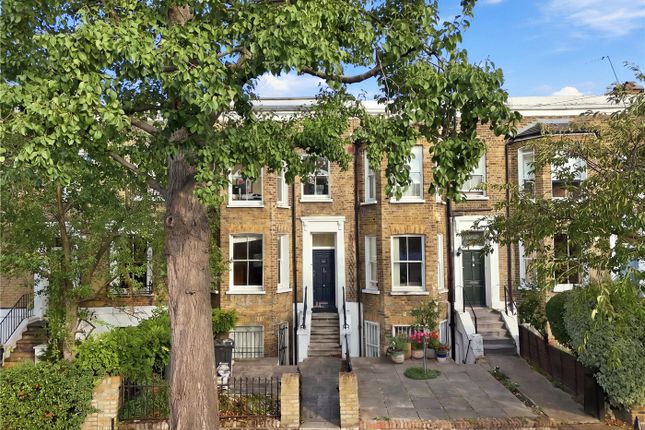
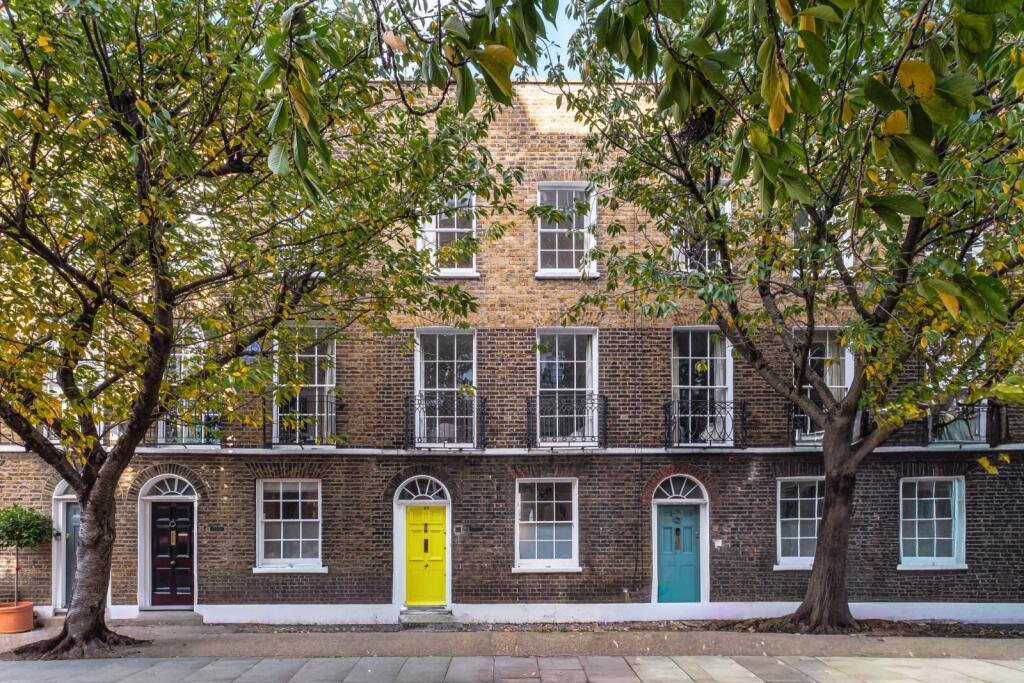
Positioned on a quiet, tree-lined street – among the most sought-after in London Fields – this mid Victorian terrace has a handsome London stock brick façade and traditional sash windows.
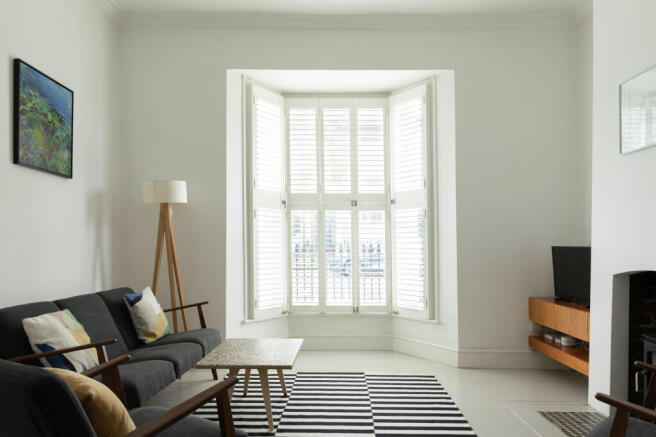
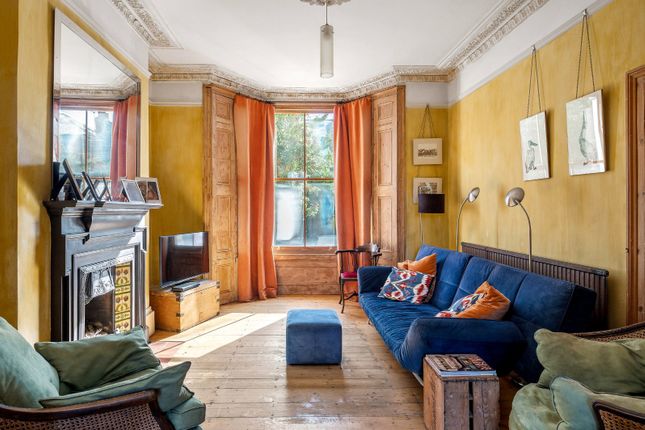
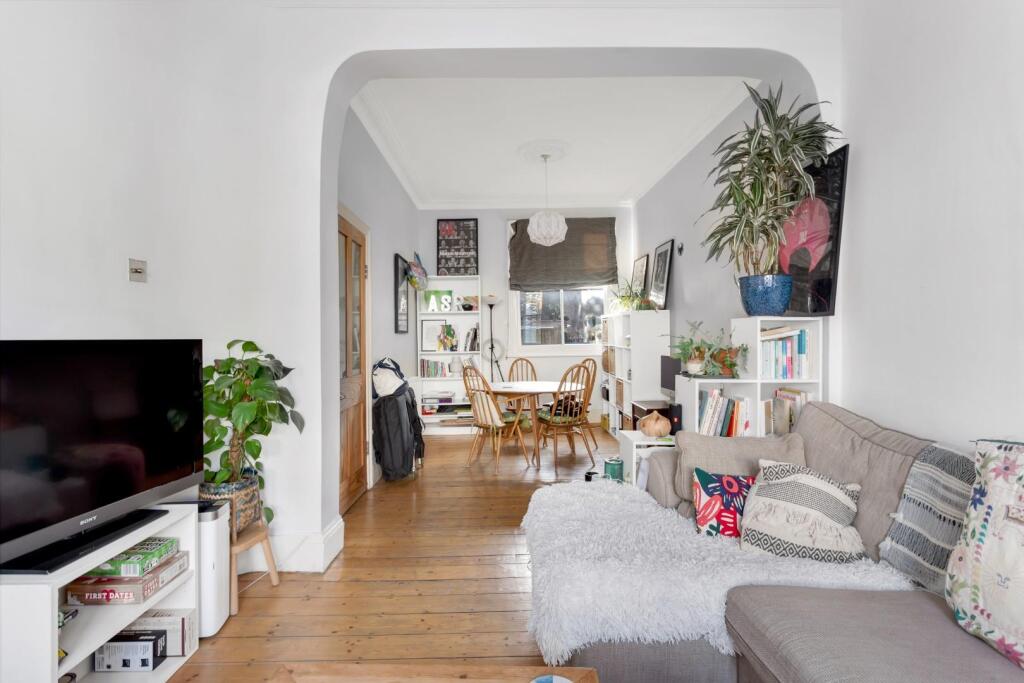
Inside, the plan unfolds with a generous double reception room, with light filtering through the deep bay window and stripped wooden floors running underfoot and throughout the home.
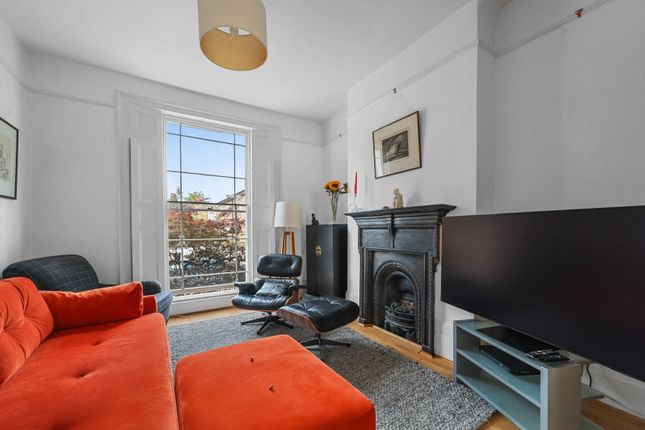
Original cornicing, shutters and cast-iron radiators speak to the home’s heritage, while the working fireplaces bring warmth and character to the rooms.
To the rear, a second reception room offers flexibility for an intimate sitting room, secondary dining space or play area, with French doors opening directly onto the garden and drawing greenery inward.
The kitchen sits beyond, newly renovated and designed to introduce plenty of light from the expansive panes of glazing, including an original sash window to the side, a picture window looking into the side return and bi-folding doors that open fully onto the garden.
Cabinetry finished by HØLTE is executed in a thoughtful two-tone palette of soft pink and rich oak, grounded by Caesarstone fresh concrete quartz worktops and tiles by Fired Earth.
Open shelving lends an easy, unfussy quality, while the SMEG oven and hob are ready for the serious cook. It is a room that feels both practical and full of character.
There is also a handy WC on this floor.
Ascending to the first floor and there are three generous double bedrooms with traditional features including Victorian skirting boards, high ceilings, sash windows and cast-iron radiators.
There is also a brightly decorated family bathroom. There is also clear potential to extend the home further (subject to the usual consents), as many houses on the street have already done.
Options could include a side return to increase the width and openness of the ground floor, extending into the expansive cellar, or utilising the loft space to create dormer bedrooms and an additional bathroom.
Outside, the south-facing garden is well-proportioned and cleverly arranged.
The limestone patio sits directly off the house is set up for the enthusiastic cook with an impressive set up including a WWOO concrete outdoor kitchen and Big Green Egg.
A pathway draws the eye to the rear, flanked by planted borders with integrated lighting that comes into its own at dusk, while low-maintenance artificial grass extends across the garden.
Electricity and water pipes have already been run to the back of the garden, offering clear potential for a future studio or workspace.
Value & comps
No previous sales on record.
Returns
Set an offer; the calculator follows it.
We're still gathering serviced-accommodation data for this area.
Archie refurb estimate: a Pro feature
0.0% below asking
This is not financial or investment advice. Prop AI Deals is not authorised by the Financial Conduct Authority (FCA) to provide investment advice.
All investment calculators, property analyses, and AI-generated insights are for informational purposes only. Property investment carries risk and may result in financial loss. All calculations should be independently verified and you should consult with FCA-authorised financial advisors before making any investment decisions.
Past performance does not guarantee future results. Tax implications vary by individual circumstances.
Deal
Properties like this can earn 2–3x BTL yields when converted to HMO, with retrofit costs around £10k/room. Sign in to see the full tier, yield projection, and cost breakdown.
Commercial properties like this can earn 30-50% higher yields when converted to residential under Class MA / Q / P / PA, with prior approval costing ~GBP 96/unit. Sign in to see the recommended route, yield uplift, and cost breakdown.
BRRR-suited properties can recycle 80-100% of investor capital on refi, leaving a high-yielding rental with most of the money out. Sign in to see the refurb cost stack, ARV projection, and refinance maths.
Detached + large garden = sub-division play. Pro tier unlocks the tier badge, plot size, uplift estimate, and regional land benchmark.
Short-lease flats trade at deep discount, but extending under the 1993 Act often costs far less than the discount. Pro tier unlocks the tier badge, premium breakdown, long-lease ARV and arbitrage maths.
See projected short-stay revenue vs a vanilla BTL for this property.
See real sub-let margins (HMO room rates & SA nightly rates) vs the landlord rent.
Area
Agent & docs
FAQ
About Lavender Grove, London Fields, London, E8
Explore nearby