4-bedroom detached house · WR9 0DS
Listing removedListed 174 days
Opportunity summary
See Archie’s verdict, returns by strategy and what to check before viewing.
About
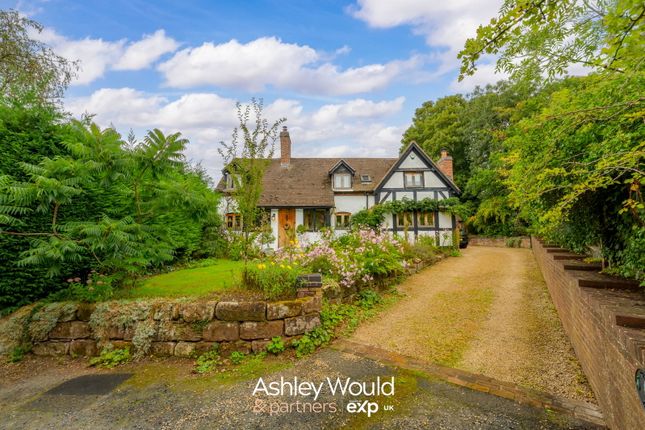
A truly exceptional village house with stunning accommodation. Situated in a conservation area in the heart of this very desirable village.
- Entrance porch, reception hall, utility area, ground floor bathroom. - Charming sitting room, gorgeous living room, magnificent large living/dining kitchen, study.
- Four bedrooms, two shower rooms (one en-suite). - Gravel parking, delightful, landscaped gardens, substantial outbuildings.
SITUATION The Tine is situated in a conservation area in the heart of this renowned and utterly charming historic village. A wide range of amenities are available within a short walking distance.
This includes three pubs, the high-class Venture In restaurant, Checketts café, doctors and dentist surgeries, an active village hall and playing fields, junior school, the prominent St Andrew Church and the Ombersley Tennis Club with paddle court.
The Cathedral City of Worcester is only 6 miles distant which has an extensive range of amenities including some excellent public and preparatory schools.
There is excellent M5 motorway access via junctions 5 at Wychbold and junction 6 at Warndon, north Worcester.
Both the nearby towns of Droitwich Spa and Worcester have direct rail connections to Birmingham and London beyond.
Worcester also has the benefit of a contemporary parkway station to south of the city. Ombersley is surrounded by some lovely countryside which provides many rewarding walks.
DESCRIPTION This fabulous period village house was substantially extended and refurbished by the present Vendors in 2024. They have created a beautiful home with many striking rooms.
It is in our opinion one of the nicest Worcestershire houses to come to the market for some time.
The Tine is approach via an entrance porch leading to a welcoming reception hall with flagstone floor, handmade oak staircase with iron balustrading to the first floor, fabulous contemporary fireplace, cloaks hanging area.
Lying off the hall is a luxurious bathroom including a pod bath together with a utility area.
The charming and cosy sitting room has a splendid inglenook fireplace with woodburning stove and flagstone hearth together with a fine oak door.
The wonderful lounge is situated off the reception hall and includes a flagstone floor, timber wall panelling, original former kitchen extractor and twin glazed doors to the study.
The compact study has a double-glazed door to exterior and fitted book shelving to one wall.
The remarkably attractive and truly stunning large living/dining kitchen has a magnificent, vaulted ceiling with full height triangular shaped windows, flagstone floor, range of wall and floor mounted cabinets, American style fridge freezer.
Other features include a Franke ceramic hob with retractable Franke extractor in an island, twin electric double ovens, twin double-glazed doors to the rear terrace and gardens, twin Belfast sink unit, wine fridge and quartz working surfaces.
A truly handsome oak staircase with iron balustrading gives rise to a split first floor landing.
This provides four bedrooms, the master with high vaulted ceiling with rooflights and twin double-glazed doors to the Juliette balcony. It enjoys a lovely aspect over the garden.
There are three shower rooms, two en-suite and one Jack & Jill serving the first floor. OUTSIDE Gravel driveway. Space for the erection of a garage (subject to any consent).
Landscaped gardens, there is an enclosed courtyard approached with shrubs, creepers and timber fencing. Gated access to the splendid rear garden.
This boasts some very useful outbuildings including a timber building historically used as a gym, adjacent newly built timber building/workshop and aluminium framed greenhouse.
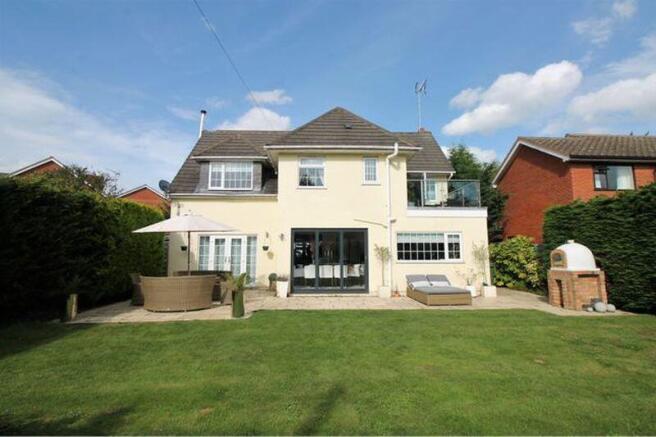
There is a wonderful flagstone terrace with pizza oven and enclosed side courtyard with gravelled path.
Adjoining the terrace is a good-sized lawn garden with concealed oil tank with adjoining garden shed, further storage shed and timber wood stores.
The garden which adjoins farmland to the rear is well screened by mixed hedging with several specimen trees. There is excellent access to the front via twin timber gates and a timber side gate.
GENERAL INFORMATION Energy Performance Current Rating: 54E Potential Rating: 66D Carried out: 25th August 2025 Services Mains electricity, water and drainage. Oil fired central heating.
Local Authority Wychavon District Council Fixtures and Fittings Any items of this nature not specifically mentioned within the confines of these sales particulars are to be excluded from the sale.
Viewing Via the Sole Agent's Great Witley Office Tel: Directions What3words ///penny.fats.headlines MONEY LAUNDERING, TERRORIST FINANCING AND TRANSFER OF FUNDS (INFORMATION ON THE PAYER) REGULATIONS 2017 In order for us to legally comply with these regulations, we are obliged to obtain satisfactory evidence of identity and the source of funds before a sale can be reported.
The checks will be carried out through CREDAS, and a non-refundable charge to each buyer (to include a private lender of funds) of £48 (inclusive of VAT) will be charged.
Value & comps
No previous sales on record.
Returns
Set an offer; the calculator follows it.
We're still gathering serviced-accommodation data for this area.
Archie refurb estimate: a Pro feature
0.0% below asking
This is not financial or investment advice. Prop AI Deals is not authorised by the Financial Conduct Authority (FCA) to provide investment advice.
All investment calculators, property analyses, and AI-generated insights are for informational purposes only. Property investment carries risk and may result in financial loss. All calculations should be independently verified and you should consult with FCA-authorised financial advisors before making any investment decisions.
Past performance does not guarantee future results. Tax implications vary by individual circumstances.
Deal
Properties like this can earn 2–3x BTL yields when converted to HMO, with retrofit costs around £10k/room. Sign in to see the full tier, yield projection, and cost breakdown.
Commercial properties like this can earn 30-50% higher yields when converted to residential under Class MA / Q / P / PA, with prior approval costing ~GBP 96/unit. Sign in to see the recommended route, yield uplift, and cost breakdown.
BRRR-suited properties can recycle 80-100% of investor capital on refi, leaving a high-yielding rental with most of the money out. Sign in to see the refurb cost stack, ARV projection, and refinance maths.
Detached + large garden = sub-division play. Pro tier unlocks the tier badge, plot size, uplift estimate, and regional land benchmark.
Short-lease flats trade at deep discount, but extending under the 1993 Act often costs far less than the discount. Pro tier unlocks the tier badge, premium breakdown, long-lease ARV and arbitrage maths.
See projected short-stay revenue vs a vanilla BTL for this property.
See real sub-let margins (HMO room rates & SA nightly rates) vs the landlord rent.
Area
Agent & docs
FAQ
About Main Road, Ombersley
Explore nearby