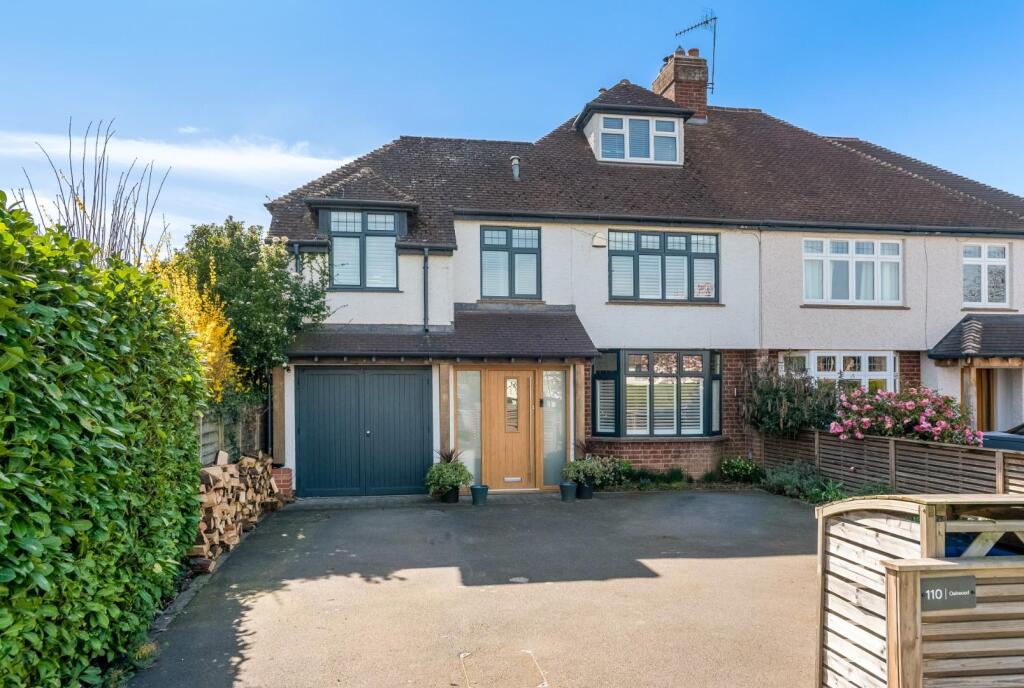
4-bedroom semi-detached house · CV37 7JD
Sold STCListed 64 days
Opportunity summary
See Archie’s verdict, returns by strategy and what to check before viewing.
About
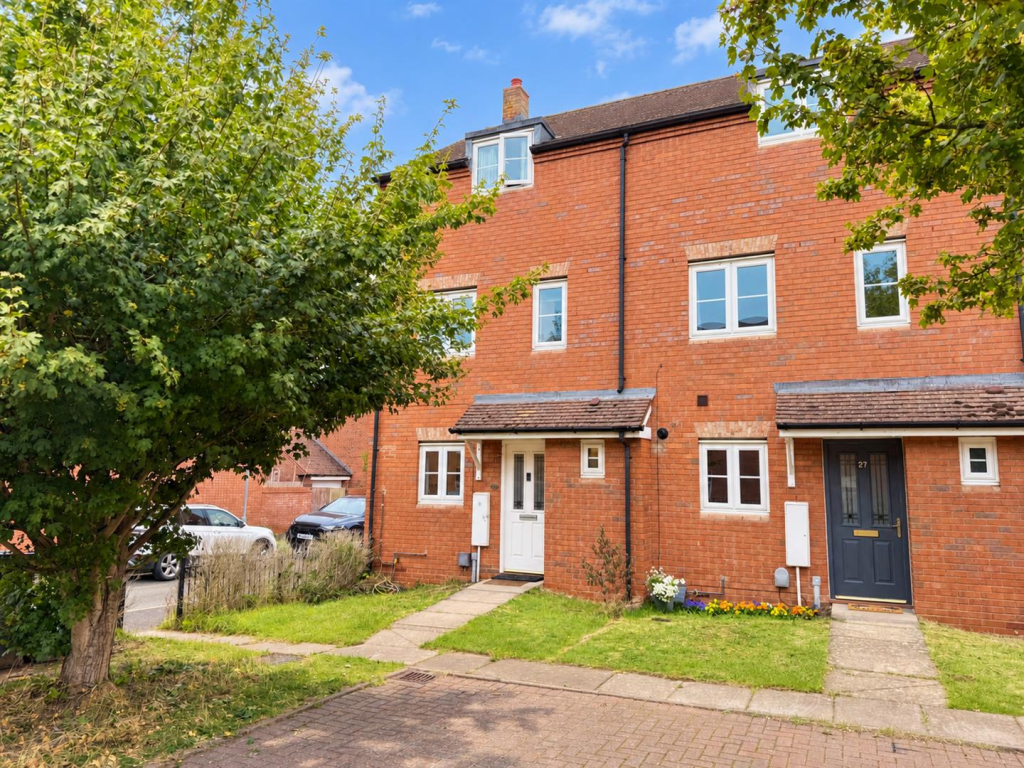
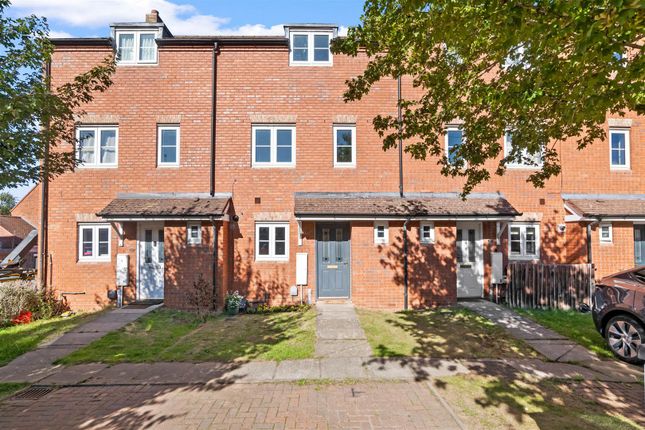
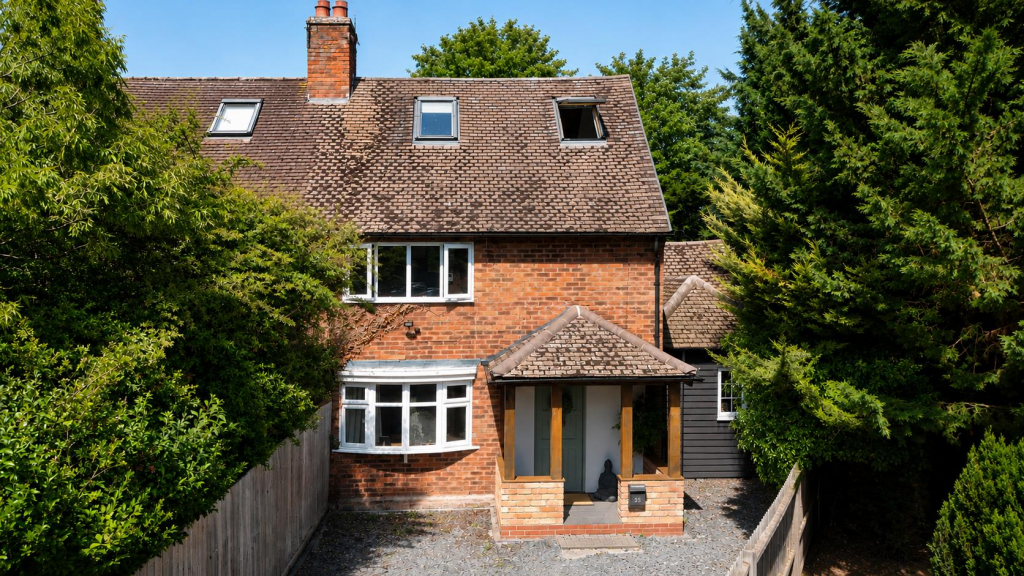
This spacious and well-laid-out four-bedroom home offers generous accommodation across three floors, making it ideal for families or those needing versatile living space.
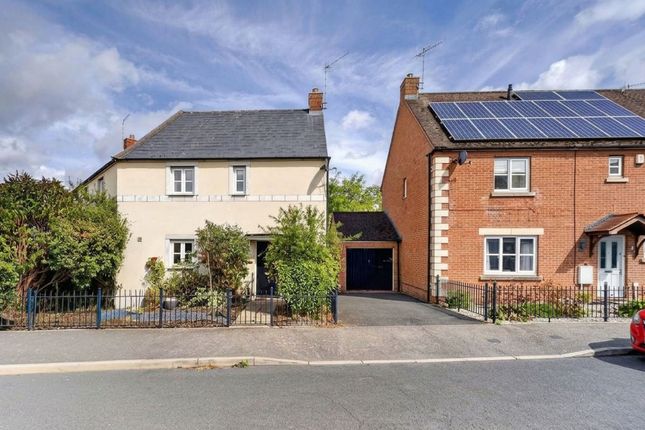
With a private driveway providing parking for multiple vehicles, a single garage, and a good-sized rear garden, the property combines practicality with comfortable living.
As you enter the property, you're greeted by a central entrance hallway that provides access to all principal rooms on the ground floor.
Immediately to the left is a cloakroom, fitted with a WC and washbasin - convenient for guests and day-to-day use. At the front of the property is a kitchen/diner.
It features a range of contemporary cream gloss units with contrasting worktops, and offers space for freestanding appliances as well as a dining table.
A front-facing window allows in plenty of natural light, making the room feel bright and functional, ideal for both everyday meals and informal gatherings.
To the rear of the property is the living room, a well-proportioned space suitable for various seating arrangements.
Double French doors open onto the rear garden, allowing natural light to fill the room and providing easy access to the outdoor area during the warmer months.
The first floor comprises three of the four bedrooms along with the family bathroom.
The two double bedrooms are both fitted with built-in wardrobes, providing useful storage while still allowing ample space for beds and additional furniture.
A third single bedroom, situated at the rear, is suitable for use as a child’s room, study, or nursery. The family bathroom includes a bath with overhead shower, a washbasin, and WC.
The layout is practical for family use, with neutral finishes that offer a blank canvas for personalisation.
The entire top floor is dedicated to the master bedroom, providing a private and peaceful space away from the rest of the house.
The room is generously sized and features a dormer window to the rear and space for bedroom furniture. The en suite shower room includes a modern walk-in shower, washbasin and a WC.
The fixtures are contemporary in style, offering convenience and comfort.
To the front of the home is a private driveway that provides off-street parking for several cars, in addition to a single garage, which is ideal for further parking, storage, or hobby use.
The rear garden is a good size and mainly laid to lawn, offering plenty of space for children to play or for outdoor relaxation.
A patio area sits directly outside the living room doors, ideal for outdoor dining. Call our office to book in your viewing!
General Information - Subjective comments in these details imply the opinion of the selling Agent at the time these details were prepared. Naturally, the opinions of purchasers may differ.
Agents Note: We have not tested any of the electrical, central heating or sanitaryware appliances. Purchasers should make their own investigations as to the workings of the relevant items.
Floor plans are for identification purposes only and not to scale. All room measurements and mileages quoted in these sales particulars are approximate.
Fixtures and Fittings: All those items mentioned in these particulars by way of fixtures and fittings are deemed to be included in the sale price. Others, if any, are excluded.
However, we would always advise that this is confirmed by the purchaser at the point of offer. Tenure: The property is Freehold with vacant possession upon completion of the purchase.
In line with The Money Laundering Regulations 2007 we are duty bound to carry out due diligence on all of our clients to confirm their identity.
To complete our quality service, Edwards Estate Agents is pleased to offer the following:- Free Valuation: Please contact the office on to make an appointment.
Conveyancing: Very competitive fixed price rates agreed with our panel of experienced and respected Solicitors. Please contact this office for further details.
Mortgages: We can offer you free advice and guidance on the best and most cost-effective way to fund your purchase with the peace of mind that you are being supported by professional industry experts throughout your journey.
Edwards Estate Agents for themselves and for the vendors of the property whose agents they are, give notice that these particulars do not constitute any part of a contract or offer, and are produced in good faith and set out as a general guide only.
The vendor does not make or give, and neither Edwards Estate Agents nor any person in his employment, has an authority to make or give any representation or warranty whatsoever in relation to this property.
Money Laundering Regulations – Identification Checks In line with legal requirements under Anti-Money Laundering (AML) Regulations, all purchasers who have an offer accepted on a property marketed by us, Edwards Estate Agents, must complete an identification check.
This includes providing details about the source and proof of funds being used to purchase the property.
To carry out these checks, we work with a specialist third-party provider and our in-house compliance team.
A fee of £45 + VAT per purchaser is payable in advance once an offer has been agreed and before we can issue a Memorandum of Sale. Please note that this fee is non-refundable under any circumstances.
Value & comps
No previous sales on record.
Returns
Set an offer; the calculator follows it.
We're still gathering serviced-accommodation data for this area.
Archie refurb estimate: a Pro feature
0.0% below asking
This is not financial or investment advice. Prop AI Deals is not authorised by the Financial Conduct Authority (FCA) to provide investment advice.
All investment calculators, property analyses, and AI-generated insights are for informational purposes only. Property investment carries risk and may result in financial loss. All calculations should be independently verified and you should consult with FCA-authorised financial advisors before making any investment decisions.
Past performance does not guarantee future results. Tax implications vary by individual circumstances.
Deal
Properties like this can earn 2–3x BTL yields when converted to HMO, with retrofit costs around £10k/room. Sign in to see the full tier, yield projection, and cost breakdown.
Commercial properties like this can earn 30-50% higher yields when converted to residential under Class MA / Q / P / PA, with prior approval costing ~GBP 96/unit. Sign in to see the recommended route, yield uplift, and cost breakdown.
BRRR-suited properties can recycle 80-100% of investor capital on refi, leaving a high-yielding rental with most of the money out. Sign in to see the refurb cost stack, ARV projection, and refinance maths.
Detached + large garden = sub-division play. Pro tier unlocks the tier badge, plot size, uplift estimate, and regional land benchmark.
Short-lease flats trade at deep discount, but extending under the 1993 Act often costs far less than the discount. Pro tier unlocks the tier badge, premium breakdown, long-lease ARV and arbitrage maths.
See projected short-stay revenue vs a vanilla BTL for this property.
See real sub-let margins (HMO room rates & SA nightly rates) vs the landlord rent.
Area
Agent & docs

FAQ
About Amis Way, Stratford-Upon-Avon
Explore nearby