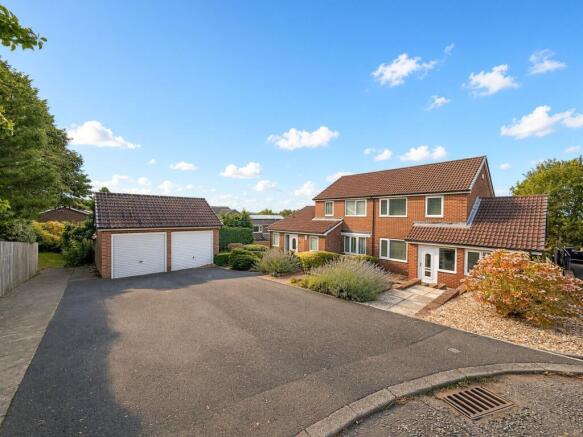
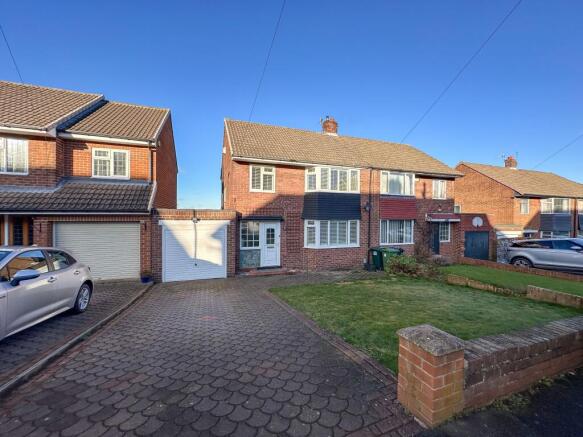
3-bedroom semi-detached house · NE16 4PQ
Sold STCListed 21 days
Opportunity summary
See Archie’s verdict, returns by strategy and what to check before viewing.
About
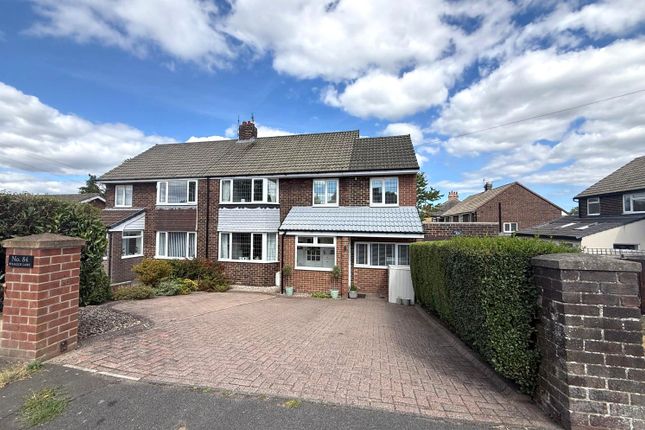
Summary Available with no onward chain, this characterful 1950s three-bedroom semi-detached home is situated on the highly sought-after Whaggs Lane in Whickham.
The welcoming hallway opens into a generously proportioned ground floor featuring a living room, formal dining room, bright conservatory, kitchen, practical utility room, and a convenient downstairs WC.
Upstairs, the property boasts three spacious double bedrooms alongside a complete four-piece family bathroom suite.
Given its highly desirable location and wealth of period charm, we anticipate strong interest and highly recommend arranging an early viewing.
Ground Floor The property opens into a highly welcoming entrance hallway, characterised by high ceilings and elegant coving.
A striking staircase, featuring beautiful cast-iron spindles and a smooth wooden banister, leads to the first floor.
This inviting space also provides convenient access to the living room, the kitchen, and a generously sized, walk-in under-stairs storage cupboard.
The well-proportioned living room is bathed in natural light, courtesy of a gorgeous bay window at the front.
A centrally located gas fireplace, complete with a traditional surround, serves as a charming focal point. From here, glazed sliding doors transition smoothly into a separate, formal dining room.
Offering ample space for a large dining suite, this room effortlessly connects to a spacious rear conservatory via glazed patio doors, providing a wonderful spot to relax and enjoy views of the mature, vibrant garden.
The superbly equipped kitchen features an extensive range of Shaker-style wall and base units, perfectly complemented by contrasting worktops.
Designed with quality in mind, it boasts a full suite of premium integrated Miele appliances, including a pyrolytic oven, a built-in coffee machine, a dishwasher, and an induction hob complete with an overhead extractor fan.
Adjacent to the kitchen is a highly practical utility room offering additional space for freestanding appliances.
This area neatly contains the household logistics, providing access to a convenient downstairs WC, the attached garage, and a secondary external door leading out to the property's grounds.
Entrance Hall - 1.95m x 4.07m (6'4" x 13'4") Living Room - 3.99m x 5.03m (13'1" x 16'6") into bay window Dining Room - 2.91m x 3m (9'6" x 9'10") Kitchen - 3.08m x 2.89m (10'1" x 9'5") maximum measurements Conservatory - 4.15m x 3.84m (13'7" x 12'7") Utility Room - 2.36m x 3.55m (7'8" x 11'7") WC - 1.21m x 1.01m (3'11" x 3'3") First Floor Ascending to the first floor, the landing provides seamless access to all three bedrooms and the family bathroom.
Two of the rooms are generous doubles, whilst the third is a highly versatile, well-proportioned single that could comfortably accommodate a double bed if required.
The principal bedroom boasts a comprehensive range of fitted wardrobes offering excellent storage, a practical feature that is also mirrored in the second double bedroom.
Completing the upper level is a beautifully presented four-piece family bathroom.
Fully tiled for a sleek, contemporary finish and ease of maintenance, the well-appointed suite comprises a fitted bath, a spacious separate shower cubicle, a washbasin, and a low-level WC.
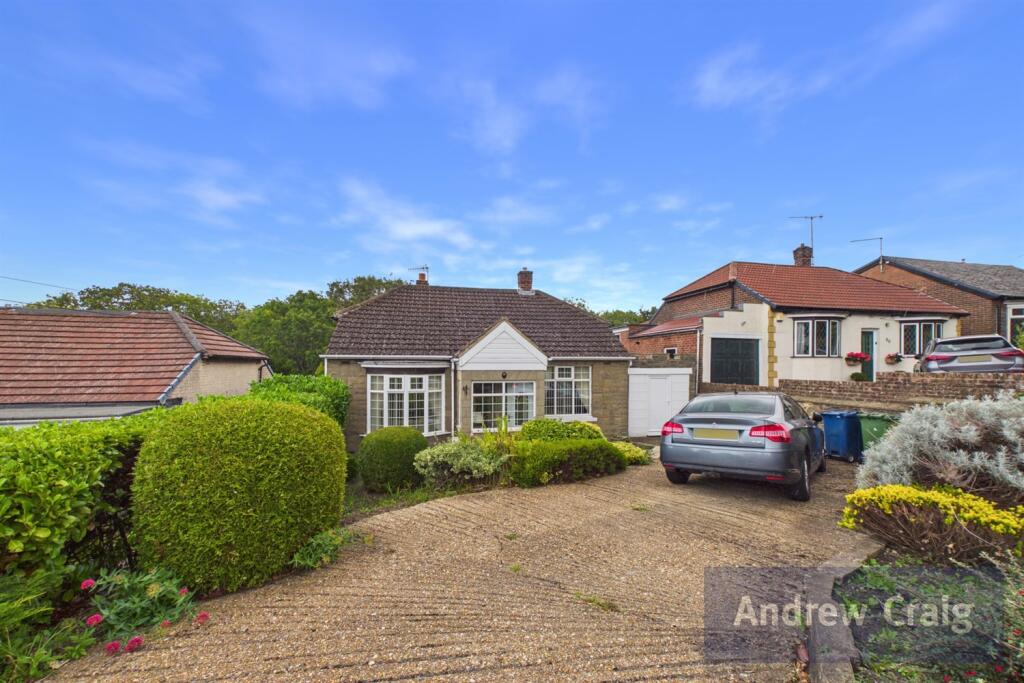
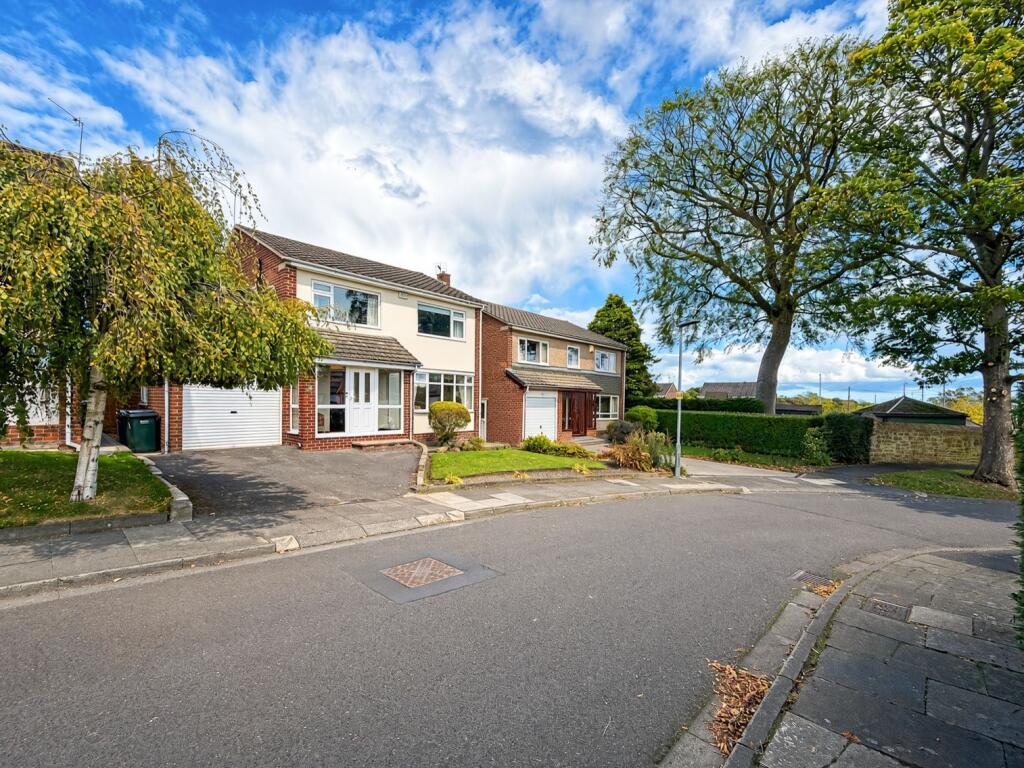
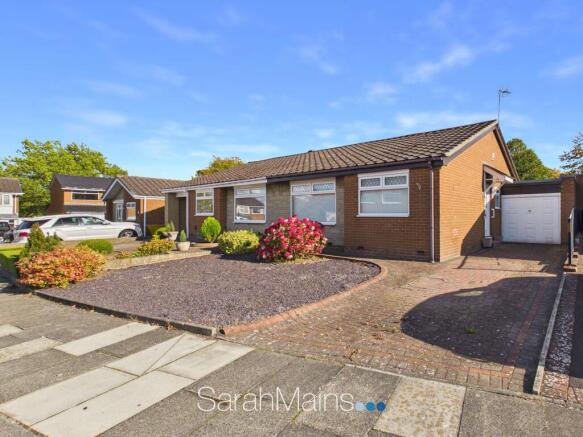
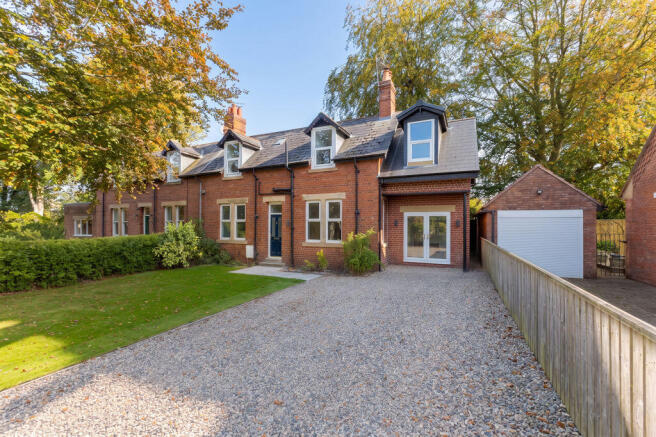
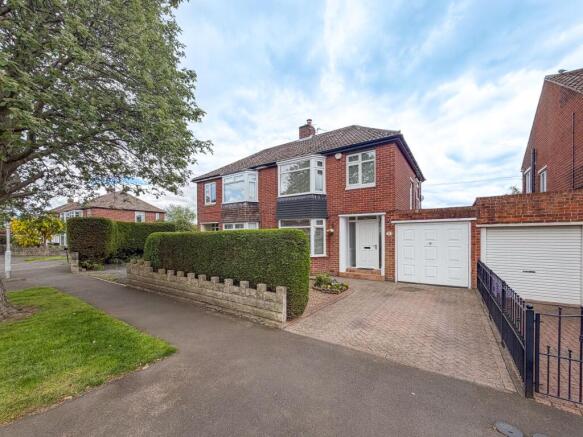
Bedroom One - 3.48m x 4.85m (11'5" x 15'10") Bedroom Two - 3.49m x 3.27m (11'5" x 10'8") Bedroom Three - 2.9m x 2.5m (9'6" x 8'2") Family Bathroom - 2.48m x 2.54m (8'1" x 8'4") Landing - 2.08m x 2.49m (6'9" x 8'2") maximum measurements Externally Externally, the front of the property features a paved driveway positioned alongside a beautifully maintained garden, which is predominantly laid to lawn and bordered by mature shrubs.
A traditional stone-built wall elegantly encloses this front space, while a gated entrance opens onto the driveway to provide secure off-street parking.
To the rear, the highly private, west-facing garden is thoughtfully divided into two distinct areas.
A paved patio seating area sits directly outside both the utility room and the conservatory, offering a fantastic space for al fresco dining and entertaining that perfectly captures the afternoon and evening sun.
The remainder of the garden is generously laid to lawn and beautifully framed by established shrubs.
Tall fencing along the sides and a traditional wall at the rear boundary provide excellent privacy, creating a wonderfully scenic and peaceful outdoor retreat to enjoy throughout the year.
Garage - 3.71m x 2.42m (12'2" x 7'11") Disclaimer While we endeavour to ensure our sales particulars are accurate and reliable, they do not constitute any part of an offer or contract, and no statement contained herein should be relied upon as a statement of representation or fact.
Any services, systems, and appliances listed in this specification have not been tested by WalkersXchange; as such, no guarantee is given regarding their condition or operating ability.
All measurements are approximate and provided for guidance only.
Value & comps
No previous sales on record.
Returns
Set an offer; the calculator follows it.
We're still gathering serviced-accommodation data for this area.
Archie refurb estimate: a Pro feature
0.0% below asking
This is not financial or investment advice. Prop AI Deals is not authorised by the Financial Conduct Authority (FCA) to provide investment advice.
All investment calculators, property analyses, and AI-generated insights are for informational purposes only. Property investment carries risk and may result in financial loss. All calculations should be independently verified and you should consult with FCA-authorised financial advisors before making any investment decisions.
Past performance does not guarantee future results. Tax implications vary by individual circumstances.
Deal
Properties like this can earn 2–3x BTL yields when converted to HMO, with retrofit costs around £10k/room. Sign in to see the full tier, yield projection, and cost breakdown.
Commercial properties like this can earn 30-50% higher yields when converted to residential under Class MA / Q / P / PA, with prior approval costing ~GBP 96/unit. Sign in to see the recommended route, yield uplift, and cost breakdown.
BRRR-suited properties can recycle 80-100% of investor capital on refi, leaving a high-yielding rental with most of the money out. Sign in to see the refurb cost stack, ARV projection, and refinance maths.
Detached + large garden = sub-division play. Pro tier unlocks the tier badge, plot size, uplift estimate, and regional land benchmark.
Short-lease flats trade at deep discount, but extending under the 1993 Act often costs far less than the discount. Pro tier unlocks the tier badge, premium breakdown, long-lease ARV and arbitrage maths.
See projected short-stay revenue vs a vanilla BTL for this property.
See real sub-let margins (HMO room rates & SA nightly rates) vs the landlord rent.
Area
Agent & docs

FAQ
About Whaggs Lane, Whickham
Explore nearby