5-bedroom detached house · HP15 7JH
For saleListed 50 days
Opportunity summary
See Archie’s verdict, returns by strategy and what to check before viewing.
About
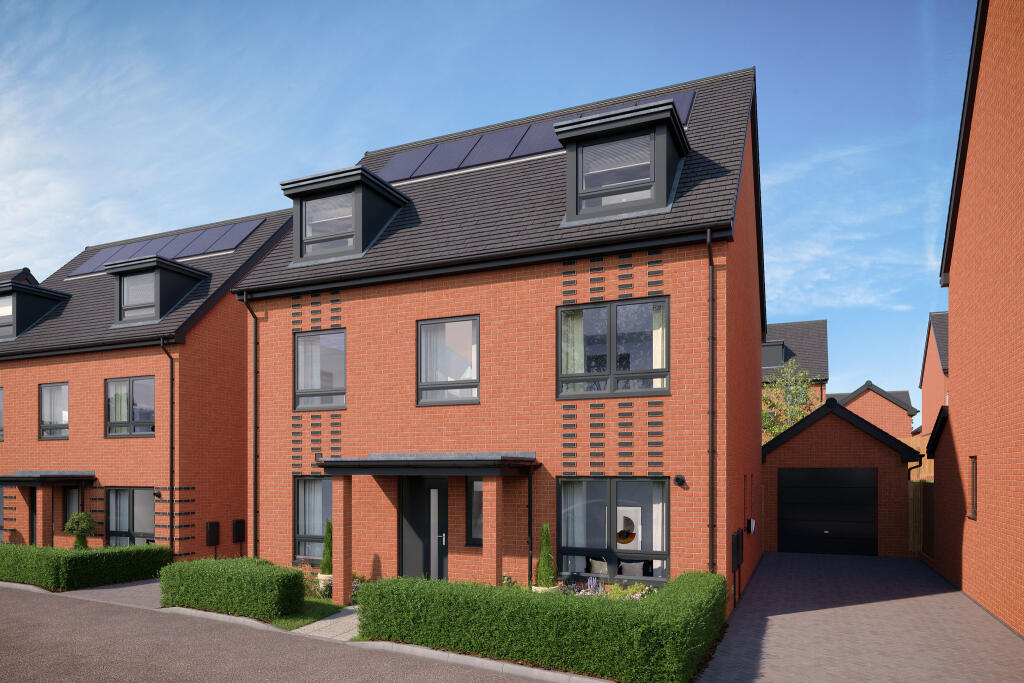
Save up to £40,000 to spend however you choose!* Plot 216 The Beaconsfield is an impressive five bedroom detached home arranged over three carefully considered floors.
The heart of the ground floor is the stunning open plan kitchen/dining/family area. Stretching the whole width of the home this sociable space is ideal for entertaining friends and family.
With a set of bi-fold doors extending this space out to the garden enjoy outdoor dining with ease.
A separate living room to the front of the home creates a calming escape from the lively kitchen area. Up to the first floor you'll find two generous double bedrooms and a charming single bedroom.
The main bedroom benefits from fitted wardrobes and a sparkling en suite shower room. The family bathroom is also located on the first floor.
The top floor is home to the two remaining double bedrooms, both benefiting from en suite shower rooms, making this level ideal for guests, older children, or anyone wanting a little extra privacy.
*Subject to Terms and Conditions. For reservations made on or before 31st October 2026.
Please note that the external image is a CGI of the housetype and internal images are of the show home and are for indicative purposes only.
Kitchen/Dining (5.59m x 5.13m) Kitchen units with soft close doors and drawers. 20mm porcelain worktop. Stainless steel 1.5 bowl sink with chrome mixer tap. 5 burner gas hob.
Integrated stainless steel cooker hood. Integrated A+ rated fridge freezer. Integrated dishwasher. Wine cooler. Under counter LED lighting. Family (2.68m x 3.45m) Open plan family area.
Living Room (3.03m x 3.07m) Double aspect living room. Utility Room (1.68m x 2.35m) Bedroom 1 (3.02m x 4.25m) Double bedroom on the first floor with fitted wardrobes and en suite shower room.
En Suite Roca white sanitaryware with chrome fittings. Chrome taps. Mira dual thermostatic shower. Chrome towel warmers. Walls fully tiled around the shower and half tiled to remaining walls.
Fully tiled floors. Bedroon 4 (3.01m x 4.34m) Front aspect double bedroom on the first floor. Bedroom 5 (3.01m x 3.24m) Rear aspect single bedroom on the first floor.
Bathroom Roca white sanitaryware with chrome fittings. Chrome taps. Bath with thermostatic shower and glass screen. Chrome towel warmers.
Walls fully tiled around the bath/shower and half tiled to remaining walls. Fully tiled floors. Bedroom 2 (3.02m x 4.06m) Double bedroom on the second floor with en suite shower room.
En Suite 2 Roca white sanitaryware with chrome fittings. Chrome taps. Mira dual thermostatic shower. Chrome towel warmers. Walls fully tiled around the shower and half tiled to remaining walls.
Fully tiled floors. Bedroom 3 (3.01m x 4.06m) Double bedroom on the second floor with en suite shower room. En Suite 3 Roca white sanitaryware with chrome fittings. Chrome taps.
Mira dual thermostatic shower. Chrome towel warmers. Walls fully tiled around the shower and half tiled to remaining walls. Fully tiled floors.
Value & comps
No previous sales on record.
Returns
Set an offer; the calculator follows it.
We're still gathering serviced-accommodation data for this area.
Archie refurb estimate: a Pro feature
0.0% below asking
This is not financial or investment advice. Prop AI Deals is not authorised by the Financial Conduct Authority (FCA) to provide investment advice.
All investment calculators, property analyses, and AI-generated insights are for informational purposes only. Property investment carries risk and may result in financial loss. All calculations should be independently verified and you should consult with FCA-authorised financial advisors before making any investment decisions.
Past performance does not guarantee future results. Tax implications vary by individual circumstances.
Deal
Properties like this can earn 2–3x BTL yields when converted to HMO, with retrofit costs around £10k/room. Sign in to see the full tier, yield projection, and cost breakdown.
Commercial properties like this can earn 30-50% higher yields when converted to residential under Class MA / Q / P / PA, with prior approval costing ~GBP 96/unit. Sign in to see the recommended route, yield uplift, and cost breakdown.
BRRR-suited properties can recycle 80-100% of investor capital on refi, leaving a high-yielding rental with most of the money out. Sign in to see the refurb cost stack, ARV projection, and refinance maths.
Detached + large garden = sub-division play. Pro tier unlocks the tier badge, plot size, uplift estimate, and regional land benchmark.
Short-lease flats trade at deep discount, but extending under the 1993 Act often costs far less than the discount. Pro tier unlocks the tier badge, premium breakdown, long-lease ARV and arbitrage maths.
See projected short-stay revenue vs a vanilla BTL for this property.
See real sub-let margins (HMO room rates & SA nightly rates) vs the landlord rent.
Area
Agent & docs
FAQ
About 4, Elmwood Crescent, High Wycombe
Explore nearby