3-bedroom bungalow · LD3 0EN
For saleListed 77 days
Opportunity summary
See Archie’s verdict, returns by strategy and what to check before viewing.
About
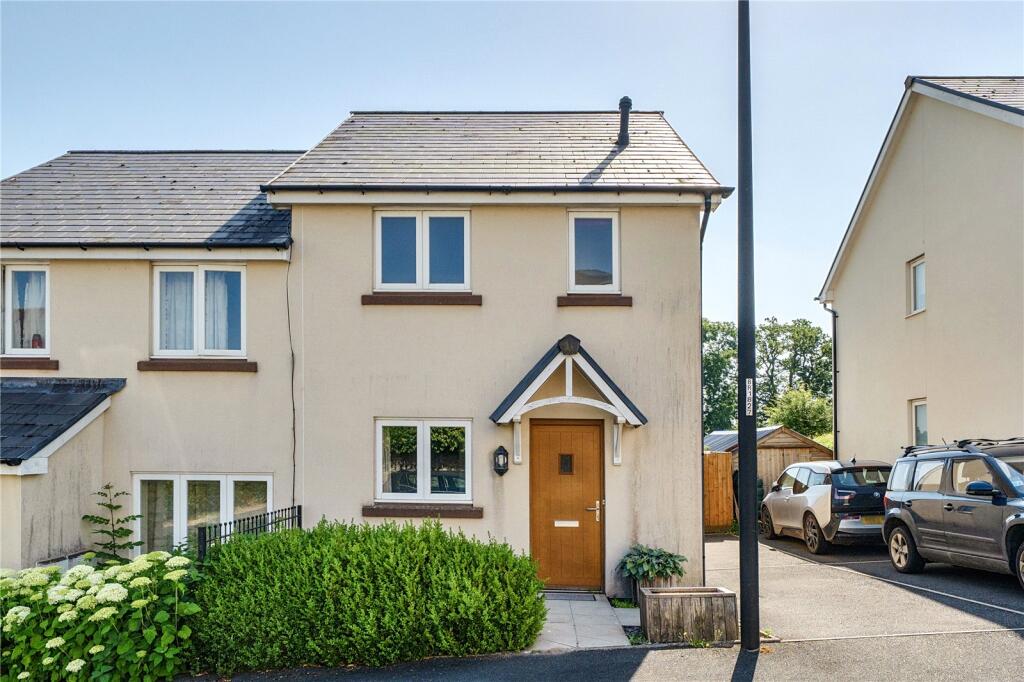
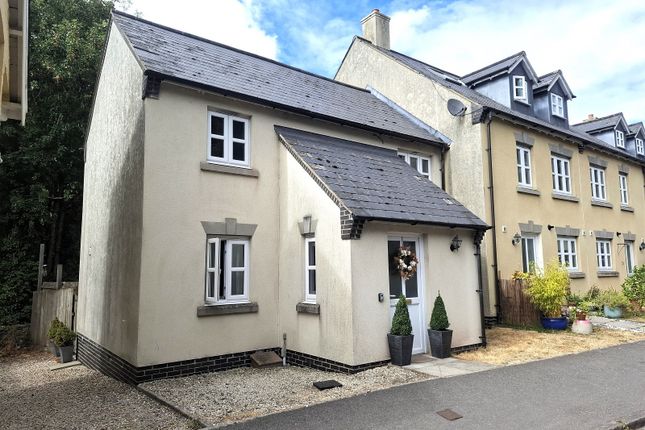
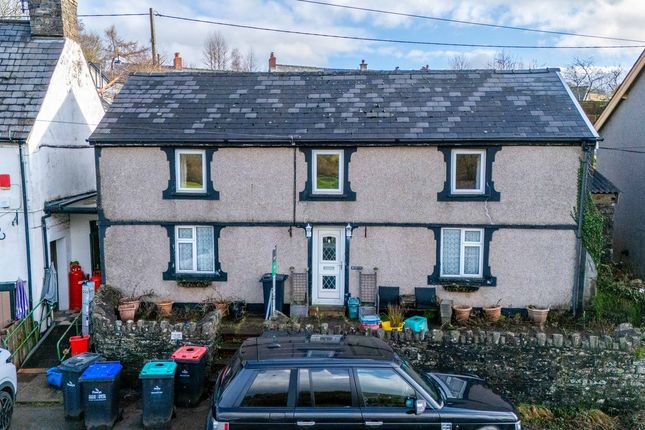
A beautifully presented detached coach house-style holiday cottage, enjoying an idyllic rural setting with far-reaching countryside views at the foot of the Black Mountains.
Offering spacious three-bedroom accommodation, generous ancillary storage and planning consent for holiday let use, Granary Cottage presents an excellent lifestyle or investment opportunity within the heart of the Bannau Brycheiniog National Park.
Granary Cottage Granary Cottage is a charming three-bedroom detached coach house-style dwelling, benefiting from planning consent for use as a holiday let.
The principal accommodation is arranged entirely on the first floor, offering an attractive blend of traditional character and modern comfort.
The well-proportioned accommodation comprises a spacious reception room, a fitted kitchen, three generously sized bedrooms and a family bathroom.
The reception room opens onto a balcony, enjoying pleasant views across the surrounding agricultural land.
Externally, to the rear of the property, a concrete patio provides an ideal space for outdoor seating and entertaining, with convenient access from the driveway.
Granary Cottage enjoys a rural setting close to the village of Pengenffordd, approximately 3.3 miles from the popular market town of Talgarth.
Nestled at the foot of the Black Mountains, Talgarth offers a good range of everyday amenities including a supermarket, public houses, butchers, a newsagent, doctor's surgery and a modern primary school.
The larger market towns of Brecon (9 miles), Hay-on-Wye (9 miles) and Abergavenny (18 miles) provide an further range of shopping, educational, leisure and healthcare facilities.
Situated within the Brecon Beacons National Park (Bannau Brycheiniog), the property is surrounded by some of Wales' most spectacular countryside.
Walk Inside Upon entering through the front door, you are welcomed into a central hallway, which provides access to the principal accommodation.
To the left is the spacious living/dining room, a characterful space featuring exposed timber ceiling beams, a wood-burning stove and French doors opening onto the balcony, where delightful views across the surrounding agricultural land can be enjoyed.
The hallway also leads to the fitted kitchen, which is equipped with a range of wall and base units providing ample storage, together with a stainless-steel sink, built-in oven and hob.
Completing the accommodation are three well-proportioned bedrooms, two of which are generous doubles, and a family bathroom fitted with a panelled bath, W.C., pedestal wash hand basin, and space for both a washing machine and tumble dryer.
A useful built-in storage cupboard provides additional practicality. Overall, the property offers a well-balanced and versatile layout, ideally suited to holiday accommodation.
At ground-floor level are five useful ancillary stores and workshop spaces of varying sizes, all accessed externally from the driveway.
These provide excellent storage and practical workspace and may also offer potential for conversion into additional living accommodation, subject to the necessary planning and building regulation consents.
Walk Outside The property occupies a manageable plot, benefiting from a concrete parking area to the rear, accessed via a concrete driveway leading from the council-maintained road.
In addition to providing ample off-road parking, the hardstanding offers flexibility for a variety of alternative uses, subject to the purchaser's individual requirements.
Planning Permission Granary Cottage benefits from planning permission for use as short-term holiday accommodation only.
The dwelling is authorised to be used for short-term holiday purposes only and must not be occupied as a permanent residence.
In addition, the property must not be occupied between 6th January and the end of February in any year.
Directions From the centre of Talgarth on the A479, proceed south-east towards the roundabout and take the second exit, continuing on the A479 dual carriageway bypass towards Crickhowell.
Continue for approximately 3 miles before turning left onto a council-maintained road.
The property will be found on the left-hand side after approximately 0.25 miles and will be identified by our McCartneys ‘For Sale’ board. What 3 Words: ///remake.sideburns.loves
Value & comps
No previous sales on record.
Returns
Set an offer; the calculator follows it.
We're still gathering serviced-accommodation data for this area.
Archie refurb estimate: a Pro feature
0.0% below asking
This is not financial or investment advice. Prop AI Deals is not authorised by the Financial Conduct Authority (FCA) to provide investment advice.
All investment calculators, property analyses, and AI-generated insights are for informational purposes only. Property investment carries risk and may result in financial loss. All calculations should be independently verified and you should consult with FCA-authorised financial advisors before making any investment decisions.
Past performance does not guarantee future results. Tax implications vary by individual circumstances.
Deal
Properties like this can earn 2–3x BTL yields when converted to HMO, with retrofit costs around £10k/room. Sign in to see the full tier, yield projection, and cost breakdown.
Commercial properties like this can earn 30-50% higher yields when converted to residential under Class MA / Q / P / PA, with prior approval costing ~GBP 96/unit. Sign in to see the recommended route, yield uplift, and cost breakdown.
BRRR-suited properties can recycle 80-100% of investor capital on refi, leaving a high-yielding rental with most of the money out. Sign in to see the refurb cost stack, ARV projection, and refinance maths.
Detached + large garden = sub-division play. Pro tier unlocks the tier badge, plot size, uplift estimate, and regional land benchmark.
Short-lease flats trade at deep discount, but extending under the 1993 Act often costs far less than the discount. Pro tier unlocks the tier badge, premium breakdown, long-lease ARV and arbitrage maths.
See projected short-stay revenue vs a vanilla BTL for this property.
See real sub-let margins (HMO room rates & SA nightly rates) vs the landlord rent.
Area
Agent & docs

FAQ
About Granary Cottage,, Pengenffordd, Brecon
Explore nearby