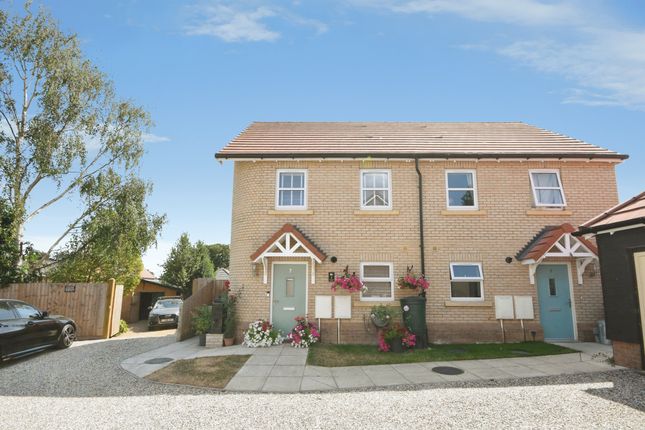
3-bedroom house · CM7 5LT
Listing removedReduced £25k (−7.1%) on 15 AugListed 104 days
Opportunity summary
See Archie’s verdict, returns by strategy and what to check before viewing.
About
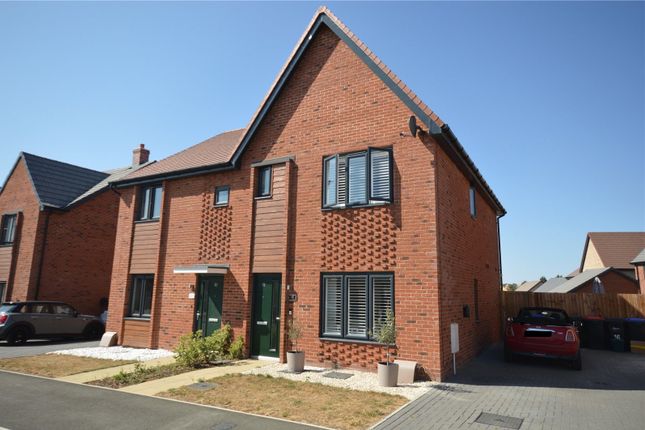
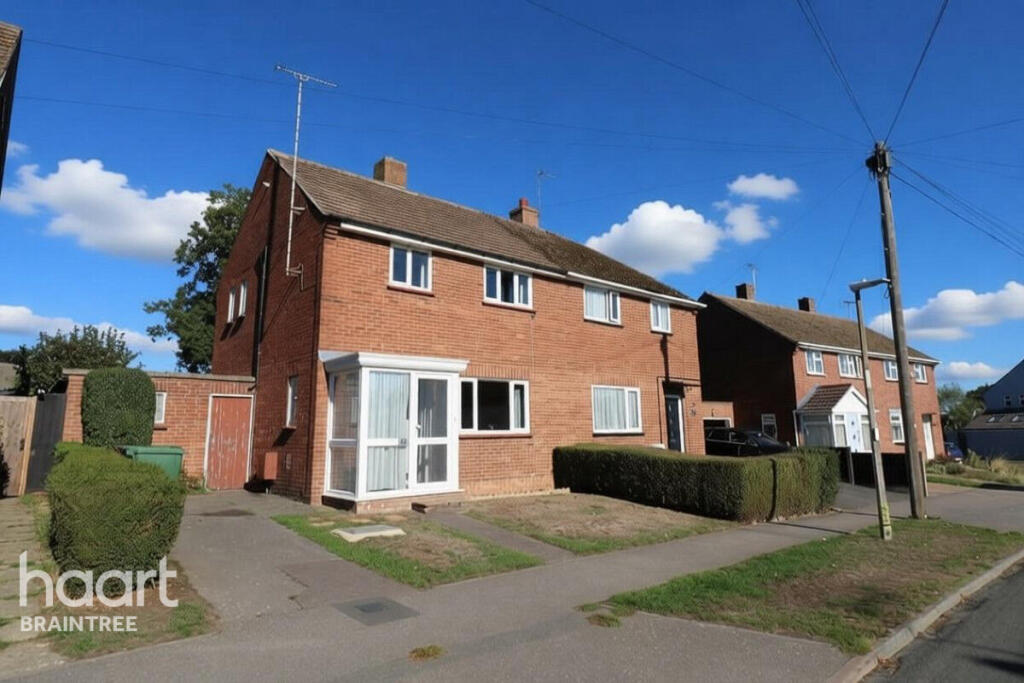
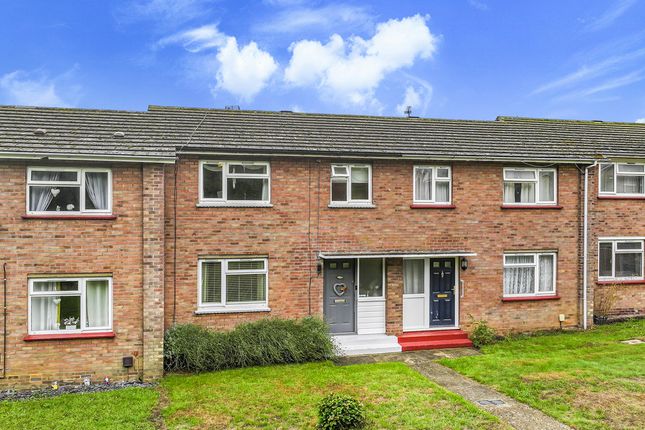
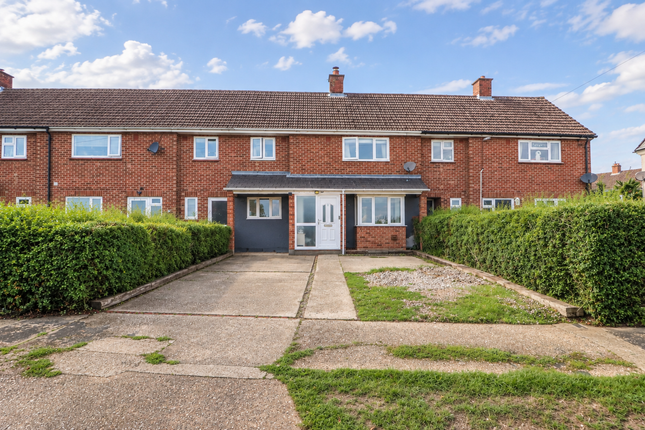
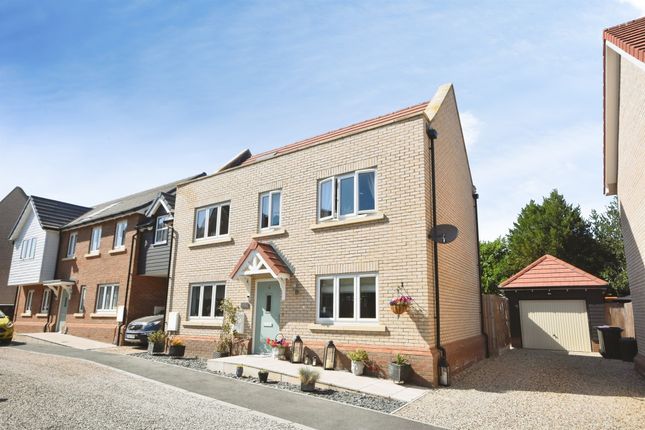
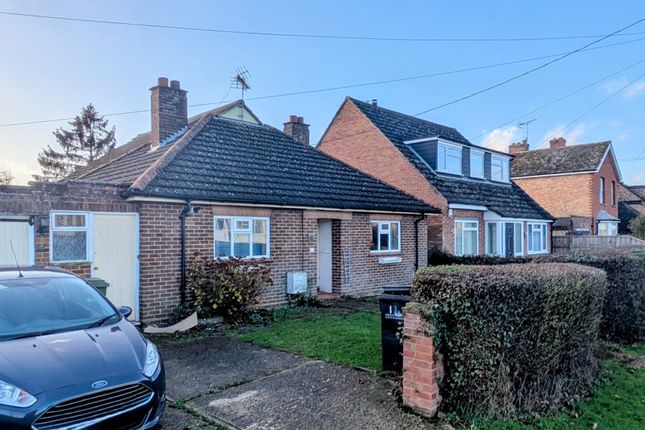
Summary * guide price £350,000-£375,000 * William H Brown are pleased to offer this spacious & well presented three-bedroom semi-detached home, ideally positioned within a highly sought-after area of Bocking.
Situated on a quiet road, within walking distance of local amenities, shops and primary school.
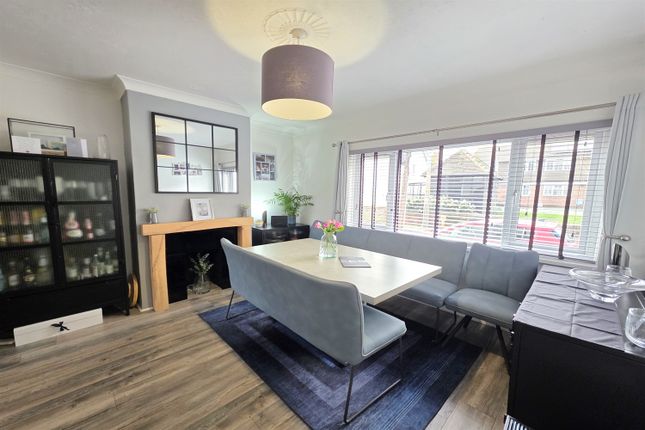
Description The accommodation is well presented throughout and comprises of an entrance hallway, a bright and spacious open-plan lounge/diner providing an excellent space for both relaxing and entertaining, a conservatory overlooking the rear garden, and a fitted kitchen.
To the first floor are three well-proportioned bedrooms and a family bathroom.
Externally, the property continues to impress with a large resin-bound driveway providing off-road parking for multiple vehicles.
To the rear, the beautifully landscaped garden offers an ideal setting for outdoor dining and family enjoyment, while side access leads to a useful workshop, perfect for storage, hobbies or home projects.
Further benefits include double glazing and gas central heating throughout.
An excellent opportunity for families and first-time buyers alike, early viewing is highly recommended to fully appreciate the accommodation and location on offer. Hallway Stairs to first floor.
Understairs cupboard. Tiled flooring. Radiator. Door leading to:- Kitchen / Diner 9' 1" x 8' 5" ( 2.77m x 2.57m ) Double glazed window.
Range of matching base and eye level units with work surface over incorporating an inset stainless steel sink with hot and cold mixer tap. Built in double oven. Built in microwave.
Induction hob and overhead extractor fan. Integrated appliances. Storage cupboard. Double glazed door to rear garden. Lounge 21' 6" max x 11' 8" max ( 6.55m max x 3.56m max ) Double glazed window.
Feature fireplace. Radiator. Conservatory 13' 5" x 9' 1" ( 4.09m x 2.77m ) Double glazed windows. Cosy roof. Double glazed French doors to rear garden. Tiled flooring. Radiator.
First Floor Landing Loft access. Doors leading to:- Bedroom One 12' 8" max x 10' 9" max ( 3.86m max x 3.28m max ) Double glazed window. Radiator. Carpets. Built in wardrobe.
Bedroom Two 8' 10" x 10' 10" ( 2.69m x 3.30m ) Double glazed window. Radiator. Carpets. Bedroom Three 7' 9" x 6' 11" ( 2.36m x 2.11m ) Double glazed window. Radiator. Carpets.
Bathroom 7' 5" x 5' 11" ( 2.26m x 1.80m ) Obscure double glazed window. P'shaped bath with hot and cold taps and overhead shower attachment.
Low level WC & wall mounted hand wash basin with vanity unit. Heated towel rail. Tiled floor. Fully tiled walls. Garden Landscaped garden with artificial lawn. Paved patio seating area.
Tree and shrub borders. Enclosed by panel fencing. Side access gates. Outbuilding. Parking Large resin driveway providing off street parking for multiple cars. Gate to rear garden. 1.
Money laundering regulations: Intending purchasers will be asked to produce identification documentation at a later stage and we would ask for your co-operation in order that there will be no delay in agreeing the sale.
2.
General: While we endeavour to make our sales particulars fair, accurate and reliable, they are only a general guide to the property and, accordingly, if there is any point which is of particular importance to you, please contact the office and we will be pleased to check the position for you, especially if you are contemplating travelling some distance to view the property.
3. The measurements indicated are supplied for guidance only and as such must be considered incorrect. 4.
Services: Please note we have not tested the services or any of the equipment or appliances in this property, accordingly we strongly advise prospective buyers to commission their own survey or service reports before finalising their offer to purchase.
5. These particulars are issued in good faith but do not constitute representations of fact or form part of any offer or contract.
The matters referred to in these particulars should be independently verified by prospective buyers or tenants.
Neither sequence (UK) limited nor any of its employees or agents has any authority to make or give any representation or warranty whatever in relation to this property.
Value & comps
No previous sales on record.
Returns
Set an offer; the calculator follows it.
We're still gathering serviced-accommodation data for this area.
Archie refurb estimate: a Pro feature
0.0% below asking
This is not financial or investment advice. Prop AI Deals is not authorised by the Financial Conduct Authority (FCA) to provide investment advice.
All investment calculators, property analyses, and AI-generated insights are for informational purposes only. Property investment carries risk and may result in financial loss. All calculations should be independently verified and you should consult with FCA-authorised financial advisors before making any investment decisions.
Past performance does not guarantee future results. Tax implications vary by individual circumstances.
Deal
Properties like this can earn 2–3x BTL yields when converted to HMO, with retrofit costs around £10k/room. Sign in to see the full tier, yield projection, and cost breakdown.
Commercial properties like this can earn 30-50% higher yields when converted to residential under Class MA / Q / P / PA, with prior approval costing ~GBP 96/unit. Sign in to see the recommended route, yield uplift, and cost breakdown.
BRRR-suited properties can recycle 80-100% of investor capital on refi, leaving a high-yielding rental with most of the money out. Sign in to see the refurb cost stack, ARV projection, and refinance maths.
Detached + large garden = sub-division play. Pro tier unlocks the tier badge, plot size, uplift estimate, and regional land benchmark.
Short-lease flats trade at deep discount, but extending under the 1993 Act often costs far less than the discount. Pro tier unlocks the tier badge, premium breakdown, long-lease ARV and arbitrage maths.
See projected short-stay revenue vs a vanilla BTL for this property.
See real sub-let margins (HMO room rates & SA nightly rates) vs the landlord rent.
Area
Agent & docs

FAQ
About 15, Dorewards Avenue, Braintree
Explore nearby