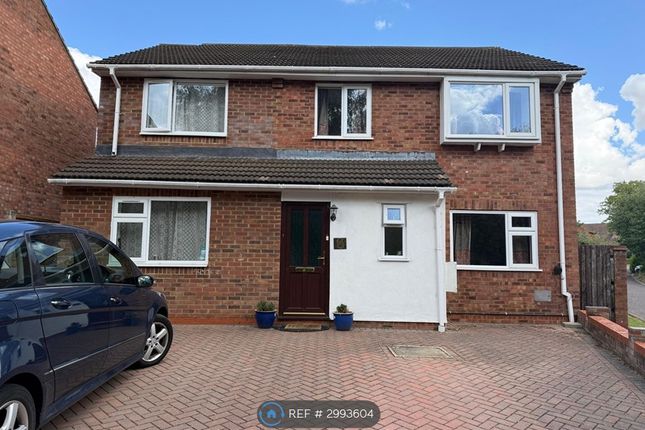
5-bedroom house · MK8 1BR
Listing removedReduced £200 (−6.7%) on 18 JulListed 129 days · slow let
Opportunity summary
See Archie’s verdict, returns by strategy and what to check before viewing.
About
The spacious entrance hall creates a great first impression, with the living room, study and kitchen/breakfast room accessed from here.
Stairs lead up to the first floor and there is under stair storage.
The first of the three reception rooms is currently being used as a study but would also make a fantastic a playroom for young children.
Across from the study is the lounge, this room is a great size and a wonderful place to unwind after a long day.
Double doors lead from the lounge to the dining room which is perfect for hosting family meals or celebrations.
There is enough space for an 8-seater table and French doors lead out to the rear garden.
The star of the show in this home is, without a doubt, the kitchen/breakfast room and the obvious place to congregate when hosting friends or family.
There are plenty of fitted kitchen units which are white gloss and they compliment the grey work surfaces perfectly.
A stainless steel sink is positioned under a window overlooking the rear garden, allowing you to keep an eye on children playing when preparing food or washing up.
Fitted appliances include a fridge/freezer, a dishwasher, an oven and grill and a five ring gas burning hob.
The eating area is vast and could easily fit a large dining table should you prefer one in here in order to utilise the dining room for something else.
Alternatively, you could knock through both rooms to create a huge open plan kitchen/diner spanning across the back of the home.
The utility room has a further sink and space for a fitted washing machine and tumble dryer. There is a storage unit to keep your cleaning products and a side door leads out to the driveway.
The downstairs accommodation is completed by a W/C consisting of a toilet and a wash hand basin. This is partially tiled and has an extractor fan.
The stairs which have fresh, grey carpets lead up to the first floor, where you will find three of the five bedrooms and one of the bathrooms.
This floor is ideal for a young family as the main bedroom is here, alongside two further doubles allowing everyone to be on the same floor.
As the two smaller rooms on this floor are similar in size, there also shouldn’t be any arguments when deciding who gets which room. There is a storage cupboard and airing cupboard on this level.
As far as main bedrooms go, this one will take some beating. There is enough space for a super king size bed with side tables next to it and a fitted wardrobe runs the length of the room.
An additional dressing table means you are able to relax whilst getting ready for your day. The bedroom is tastefully decorated with contemporary colours and laminate flooring.
A four piece en-suite, including a walk in shower, gives you an escape from the main bathroom and your own place to relax. Grey tiling and chrome fittings continue the modern theme.
The family bathroom is again, four piece. It is spacious, finished to a high standard and serves the other two bedrooms. The top floor has two further bedrooms and another bathroom.
This floor would suit teenagers looking for a bit of independence away from the rest of the house.
Both of the bedrooms are doubles but one is currently being used as a games room and the other a craft room.
If you didn’t need these rooms as bedrooms then children would be the envy of their friends to have these rooms in which to entertain!
Outside, the rear garden is a sun trap and has a large patio area surrounding a lawn. This garden is ready made for entertaining, whether hosting parties or family BBQs.
A gate leads out to the driveway and garage. The garage has power and lighting and there is storage in the eaves. The driveway has parking for at least two cars with additional visitor bays nearby.
More about the location... A family friendly community, with an easy commute to London.
Nestled on the edge of Hazeley Woods, Whitehouse, offers a tranquil setting on the fringes of the popular Buckinghamshire town, Milton Keynes.
The development caters for families with 4 and 5 bedroom houses available, thoughtfully designed, featuring bright and open rooms.
The development is within easy reach of facilities for everyday living, including a range of shops and services, pubs and places to eat.
The new community at Whitehouse is an exciting new neighbourhood in a perfect location with the town centre close by.
With an abundance of amenities within easy reach and vibrant shops and leisure facilities just under four miles away, you will have everything you need at your fingertips.
These stunning houses provide a blank canvas on which residents can stamp their own personality.
With modern designs and neutral colour schemes, as well as interior layouts to suit a variety of needs, there is something to suit every taste.
Vision at Whitehouse has plenty of open spaces and footpaths throughout the development, ideal for walks with the whole family.
Towards the rear of the development is the Whitehouse Park Play Area, great for children to explore and build friendships Disclaimer The mention of any appliance and/or services to this property does not imply that they are in full and efficient working order, and their condition is unknown to us.
Unless fixtures and fittings are specifically mentioned in these details, they are not included in the asking price.
Even if any such fixtures and fittings are mentioned in these details it should be verified at the point of negotiation if they are still to remain.
Some items may be available subject to negotiation with the vendor.
We may recommend services to clients, to include financial services and solicitor recommendations for which we may receive a referral fee, typically between £0 and £250 + VAT
Value & comps
No previous sales on record.
Rental comparables are shown in the Rental section below. Sold comparables remain for area capital context only.
Returns
We're still gathering serviced-accommodation data for this area.
This is not financial or investment advice. Prop AI Deals is not authorised by the Financial Conduct Authority (FCA) to provide investment advice.
All investment calculators, property analyses, and AI-generated insights are for informational purposes only. Property investment carries risk and may result in financial loss. All calculations should be independently verified and you should consult with FCA-authorised financial advisers before making any investment decisions.
Past performance does not guarantee future results. Tax implications vary by individual circumstances.
Deal
Properties like this can earn 2–3x BTL yields when converted to HMO, with retrofit costs around £10k/room. Sign in to see the full tier, yield projection, and cost breakdown.
Commercial properties like this can earn 30-50% higher yields when converted to residential under Class MA / Q / P / PA, with prior approval costing ~GBP 96/unit. Sign in to see the recommended route, yield uplift, and cost breakdown.
BRRR-suited properties can recycle 80-100% of investor capital on refi, leaving a high-yielding rental with most of the money out. Sign in to see the refurb cost stack, ARV projection, and refinance maths.
Detached + large garden = sub-division play. Pro tier unlocks the tier badge, plot size, uplift estimate, and regional land benchmark.
Short-lease flats trade at deep discount, but extending under the 1993 Act often costs far less than the discount. Pro tier unlocks the tier badge, premium breakdown, long-lease ARV and arbitrage maths.
See projected short-stay revenue vs a vanilla BTL for this property.
See real sub-let margins (HMO room rates & SA nightly rates) vs the landlord rent.
Area
Agent & docs
FAQ
About 4, Blue Albion Lane, Milton Keynes
Explore nearby