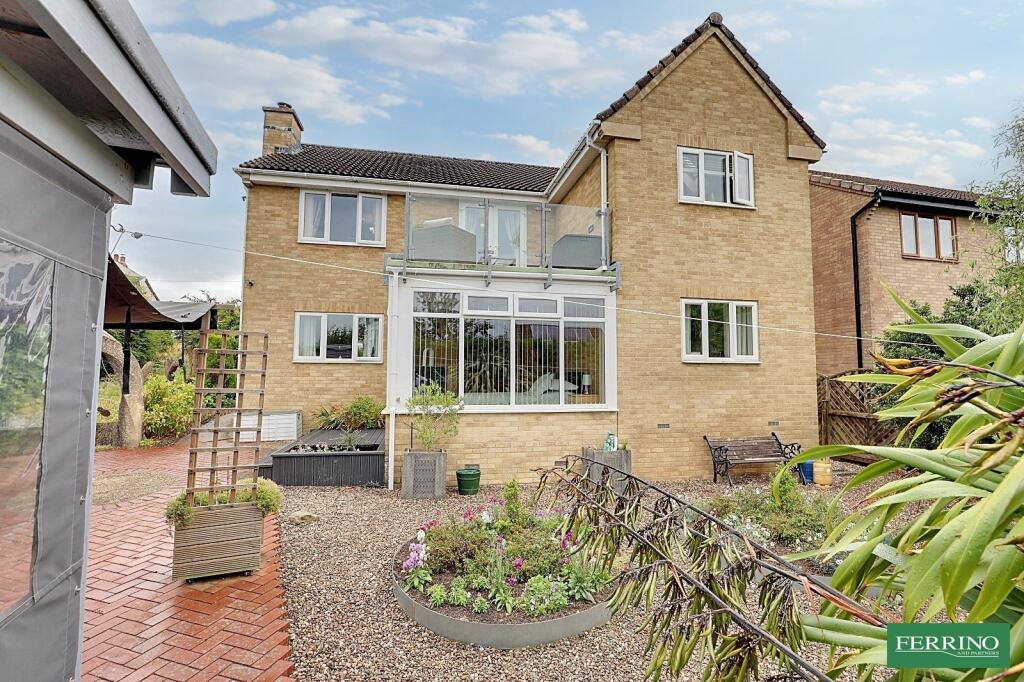
4-bedroom detached house · GL17 9JU
For saleListed 455 days
Opportunity summary
See Archie’s verdict, returns by strategy and what to check before viewing.
About
This superb property is situated in the peaceful and popular Harrow Hill neighbourhood on the western boundary of the Forest of Dean 7 miles from the market town of Ross on Wye.
It is an exceptional modern home, built for the present owner, and presented in perfect order.
The accommodation is spacious and well planned, the high quality finish including hardwood finishes throughout.
There are three large reception rooms, a fabulous bespoke kitchen and four double bedrooms with master en-suite.
The house stands in an impressive professionally landscaped garden designed to take advantage of the lovely far reaching view.
There is a large detached garage with huge potential to convert into a separate annex with the relevant planning consent and ample parking space. An exceptional family home.
The property is for sale with 'No Onward Chain' Reception Hall A warm welcoming entrance hall, under stair storage cupboard, engineered hardwood flooring through the dining room, sitting room and cloakroom, hardwood stairs to the first floor.
Kitchen Breakfast Room A superb kitchen with a range of fitted hardwood cabinets and quartz work surfaces, integrated dishwasher, open plan to breakfast area with French doors opening onto the rear terrace, doors to family room and utility/laundry room.
Sitting Room Generous room with a lovely view, cut stone fireplace with inset gas stove, double doors to the dining room. Dining Room A lovely light room overlooking the garden.
Family Room A dual aspect room, central fireplace with hardwood mantle and inset gas fire, engineered hardwood floor, French doors to the rear terrace.
Utility-Laundry Room Built-in store cupboard, range of hardwood cabinets, fitted work surfaces, sink unit, plumbing for appliances, tiled floor, door to outside. Cloakroom WC, wash basin.
Galleried Landing Light bright landing area with access to the roof space, ample built-in storage cupboards, doors to bedrooms 1,2,3,4 and family bathroom.
Bedroom 1 Fabulous view to the rear, built in wardrobes, door to en-suite. Bedroom 1 En-Suite Fitted bathroom furniture, shower enclosure, WC, wash basin.
Bedroom 2 Lovely bright double bedroom with built-in wardrobe. Bedroom 3 A double bedroom with window to the rear. Bedroom 4 A spacious double bedroom with eaves storage space.
Family Bathroom A stylish and fully fitted bathroom with a large double ended bath, separate shower enclosure, WC, wash basin, fully tiled floor and walls.
Detached Garage Detached garage with great potential to convert to an annex with the relevant planning consents. One half of the garage is used as storage the other as the garage.
There is a generous studio room in the attic space, power, light and water connected. There is ample parking on the paviour driveway to the front of the garage .
Outside The property sits at the start of a private road in a quiet and elevated position.
The large professionally landscaped garden is a fantastic design incorporating sunny terraces, private patios and established borders screened by established hedging and linked by sweeping mellow brick steps.
It is a private sunny position with well-established planting and a lovely open view. There is ample parking space on the pavior driveway to the front of the double garage.
Directions What3Words - joys.pave.give From the traffic lights at Hawkwell drive up hill in the direction of Mitcheldean/Gloucester.
After 0.1miles, turn left at the memorial cross into Trinity Road (just before the church). Follow the road for half a mile and at the red telephone box turn right into Larksfield Road.
Follow the lane without deviation, passing a left turn into Deans Walk. The property is a little further along on the left as the lane turns into a Forestry England stone road.
Value & comps
No previous sales on record.
Returns
Set an offer; the calculator follows it.
We're still gathering serviced-accommodation data for this area.
Archie refurb estimate: a Pro feature
0.0% below asking
This is not financial or investment advice. Prop AI Deals is not authorised by the Financial Conduct Authority (FCA) to provide investment advice.
All investment calculators, property analyses, and AI-generated insights are for informational purposes only. Property investment carries risk and may result in financial loss. All calculations should be independently verified and you should consult with FCA-authorised financial advisors before making any investment decisions.
Past performance does not guarantee future results. Tax implications vary by individual circumstances.
Deal
Properties like this can earn 2–3x BTL yields when converted to HMO, with retrofit costs around £10k/room. Sign in to see the full tier, yield projection, and cost breakdown.
Commercial properties like this can earn 30-50% higher yields when converted to residential under Class MA / Q / P / PA, with prior approval costing ~GBP 96/unit. Sign in to see the recommended route, yield uplift, and cost breakdown.
BRRR-suited properties can recycle 80-100% of investor capital on refi, leaving a high-yielding rental with most of the money out. Sign in to see the refurb cost stack, ARV projection, and refinance maths.
Detached + large garden = sub-division play. Pro tier unlocks the tier badge, plot size, uplift estimate, and regional land benchmark.
Short-lease flats trade at deep discount, but extending under the 1993 Act often costs far less than the discount. Pro tier unlocks the tier badge, premium breakdown, long-lease ARV and arbitrage maths.
See projected short-stay revenue vs a vanilla BTL for this property.
See real sub-let margins (HMO room rates & SA nightly rates) vs the landlord rent.
Area
Agent & docs
FAQ
About High Hopes, Deans Walk, Harrow Hill
Explore nearby