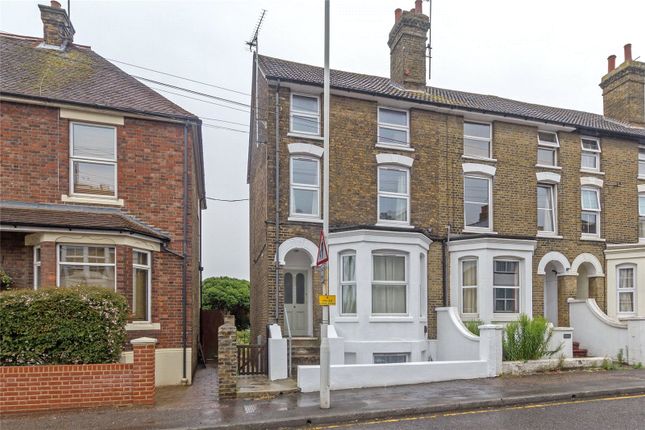
1-bedroom flat · ME10 5BP
Listing removedListed 67 days · slow let
Opportunity summary
See Archie’s verdict, returns by strategy and what to check before viewing.
About
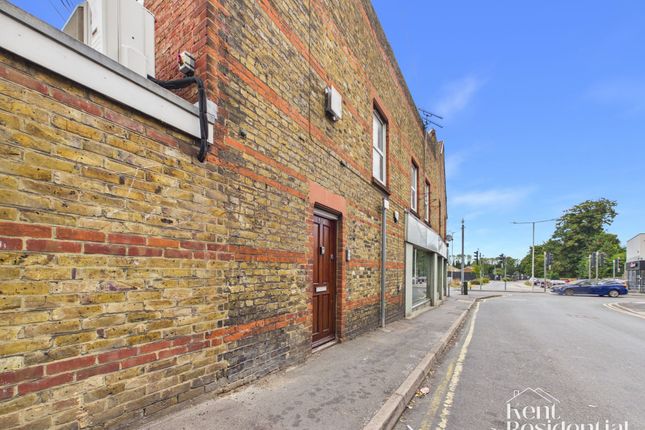
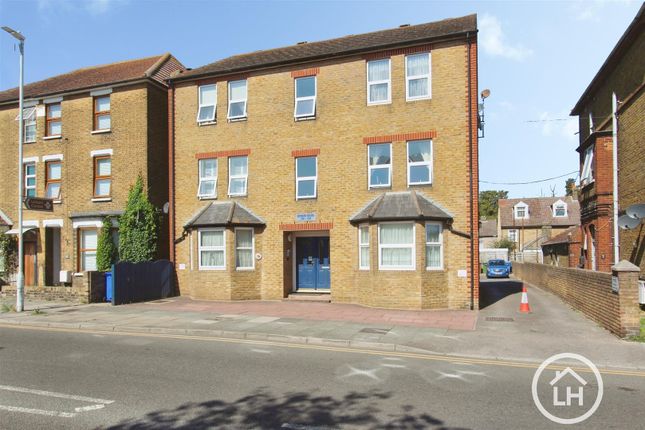
This delightful detached coach house apartment has recently undergone a comprehensive refurbishment, ensuring a modern and inviting living space.
The apartment features one well-proportioned bedroom, perfect for a single occupant or a couple seeking a cosy retreat.
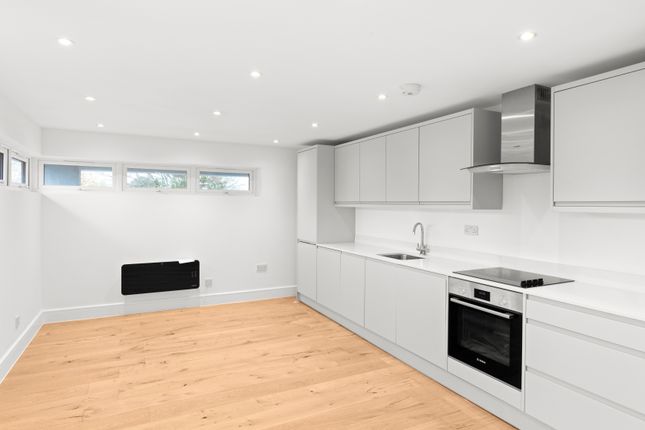
The newly fitted kitchen is equipped with contemporary appliances and stylish finishes. The bathroom has also been tastefully updated, providing a fresh and clean environment.
The apartment also boasts new neutral flooring and decoration throughout.
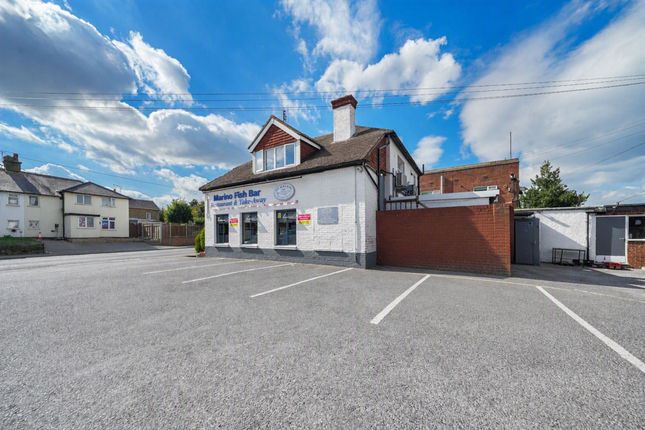
Set back from the road, this property benefits from a sense of privacy, complemented by the convenience of private parking for one vehicle and a single garage.
Additionally, the small enclosed garden provides a lovely outdoor area.
With its prime location on the outskirts of Sittingbourne, you will have easy access to local amenities and transport links, making it an ideal place to call home.
Don't miss the opportunity to view this delightful property. Applicants will require minimum household income of £33,000.00 per annum for rent affordability checks.
Accommodation Ground Floor Entrance & Stairs Through front door, newly fitted carpet, double glazed window with blind, stairs to first floor.
First Floor Landing Newly fitted carpet, double glazed window with blind, radiator, airing cupboard containing hot water cylinder.
Living Room / Kitchen (5.14 x 4.98 (max) (16'10" x 16'4" (max))) Newly fitted carpet, 2 x radiators, double glazed window with blind, central heating thermostat, phone point.
Opens into Kitchen New tile effect vinyl flooring, newly fitted kitchen comprising of stone coloured Shaker units with pale wood effect worksurfaces and cream tiled splashback.
Electric fan assisted oven and grill, 4 ring gas hob and canopy extractor hood above. Stainless steel 1 1/2 bowl sink and drainer.
Recess with plumbing for washing machine, space for fridge/freezer, cupboard containing gas boiler. Double glazed window.
Bedroom (2.90 x 3.25 (9'6" x 10'7")) Newly fitted carpet, double glazed window with blind, radiator, fitted tripple wardrobes.
Bathroom (1.77 x 1.99 (5'9" x 6'6")) New light wood effect vinyl flooring, new white bathroom suite comprising of bath with fully tiled walls and electric shower above, shower curtain.
Pedestal wash hand basin with tiled splashback and mirrored cabinet above. WC, shaving socket, radiator, double glazed window, extractor fan.
Outside To Front - the property is set back from the road (access via Topaz DriveShared driveway leads to single parking space. Garage - single garage with power and light.
To Rear - pathway leads to private enclosed garden with raised decking (to be removed) and outside tap.
General Information Rent £1,100.00 per calendar month Holding Deposit £253.84 Deposit £1,269.23 Tenancy An Assured Periodic Tenancy Restrictions No smokers.
Viewings Strictly by prior appointment with the agent Authority Swale Borough Council - Band A EPC - Band D Minimum Household Annual Income Required £33,000.00 Verified Material Information Costs and tenure Tenure: Leasehold Lease length: 174 years remaining (200 years from 2000) The building Detached flat, standard construction 1 bedroom, 1 bathroom, 1 reception Accessibility adaptations: None Services Mains electricity Mains water Mains foul drainage Mains surface water drainage Mains gas central heating Heating features: Double glazing Broadband: FTTP (Fibre to the Premises) Mobile coverage: O2 ok, Vodafone ok, Three good, EE good Parking: Garage and Driveway Not in a controlled parking zone No disabled parking available Risks and restrictions Not a listed building Not in a conservation area No tree preservation order Title register restrictions (K840875): - The owner cannot sell or transfer the property without a certificate from Hampshire County Estates Limited.
This is a common 'restriction' (a legal block) used to ensure that the new owner agrees to follow the lease rules.
- The property must only be used as a private home and cannot be used for any business, trade, or commercial purposes.
- The owner is not allowed to build any commercial or retail structures on the land. - The property cannot be used for social housing.
- The owner must not use the property for any noisy, offensive, illegal, or immoral activities, nor for public auctions or gambling.
- No buildings or structures can be erected within 3 metres of any underground pipes, sewers, or drains.
- The owner is restricted from objecting to certain future development plans on the surrounding land by the original builders, provided those plans do not unfairly harm the property's appearance or value.
Non-coal mining area: Yes All information is provided without warranty. Contains hm Land Registry data © Crown copyright and database right 2021.
This data is licensed under the Open Government Licence v3.0. The information contained is intended to help you decide whether the property is suitable for you.
You should verify any answers which are important to you with your property lawyer or surveyor or ask for quotes from the appropriate trade experts: Builder, plumber, electrician, damp, and timber expert.
Value & comps
No previous sales on record.
Rental comparables are shown in the Rental section below. Sold comparables remain for area capital context only.
See the independent valuation, upside vs guide, and per-strategy max bid for this lot. Sign in to see it.
Returns
We're still gathering serviced-accommodation data for this area.
This is not financial or investment advice. Prop AI Deals is not authorised by the Financial Conduct Authority (FCA) to provide investment advice.
All investment calculators, property analyses, and AI-generated insights are for informational purposes only. Property investment carries risk and may result in financial loss. All calculations should be independently verified and you should consult with FCA-authorised financial advisers before making any investment decisions.
Past performance does not guarantee future results. Tax implications vary by individual circumstances.
Deal
Properties like this can earn 2–3x BTL yields when converted to HMO, with retrofit costs around £10k/room. Sign in to see the full tier, yield projection, and cost breakdown.
Commercial properties like this can earn 30-50% higher yields when converted to residential under Class MA / Q / P / PA, with prior approval costing ~GBP 96/unit. Sign in to see the recommended route, yield uplift, and cost breakdown.
BRRR-suited properties can recycle 80-100% of investor capital on refi, leaving a high-yielding rental with most of the money out. Sign in to see the refurb cost stack, ARV projection, and refinance maths.
Detached + large garden = sub-division play. Pro tier unlocks the tier badge, plot size, uplift estimate, and regional land benchmark.
Short-lease flats trade at deep discount, but extending under the 1993 Act often costs far less than the discount. Pro tier unlocks the tier badge, premium breakdown, long-lease ARV and arbitrage maths.
See projected short-stay revenue vs a vanilla BTL for this property.
See real sub-let margins (HMO room rates & SA nightly rates) vs the landlord rent.
Area
Agent & docs
FAQ
About 48, Jacinth Drive, Sittingbourne
Explore nearby