3-bedroom terraced house · ME1 3FZ
For saleListed 2 days
Opportunity summary
See Archie’s verdict, returns by strategy and what to check before viewing.
About
Guide Price £325,000 to £350,000 Tucked away in a peaceful cul-de-sac in Rochester, this beautifully presented three-bedroom home offers something that can be surprisingly difficult to find, a quiet setting, generous living space and a stylish interior where all the hard work has already been done.
Built in 2006 and lovingly maintained and improved by the current owners, the property has been thoughtfully extended to create a home that feels welcoming, practical and perfectly suited to modern family life.
With off-road parking, an EV charging point and the option of no forward chain, this is a home you can simply move into and start enjoying.
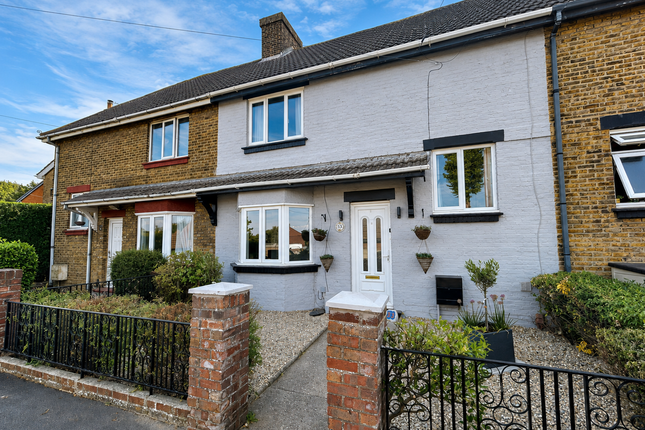
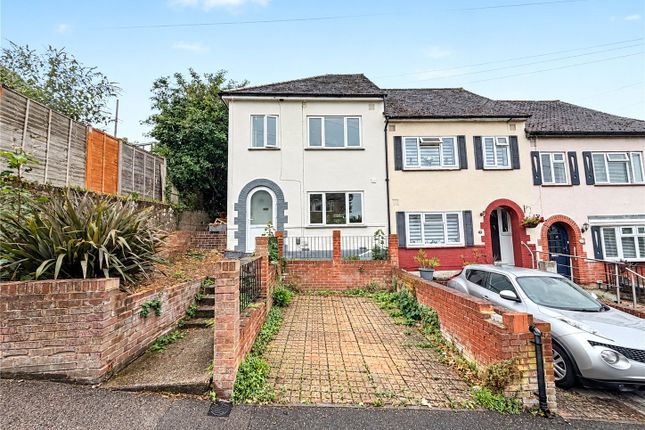
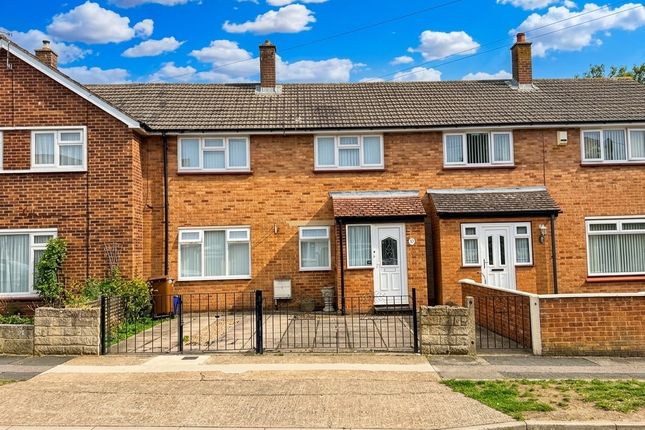
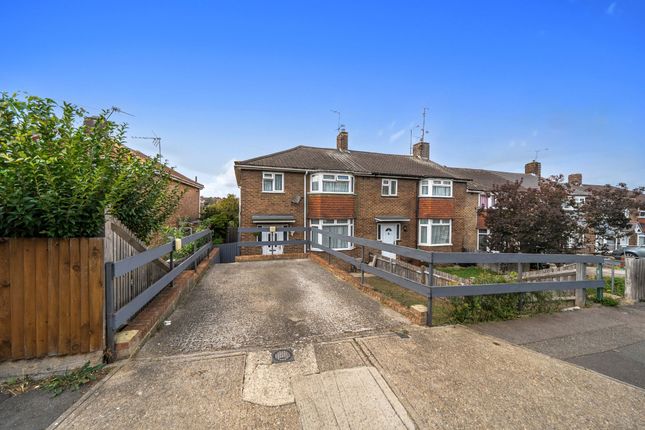
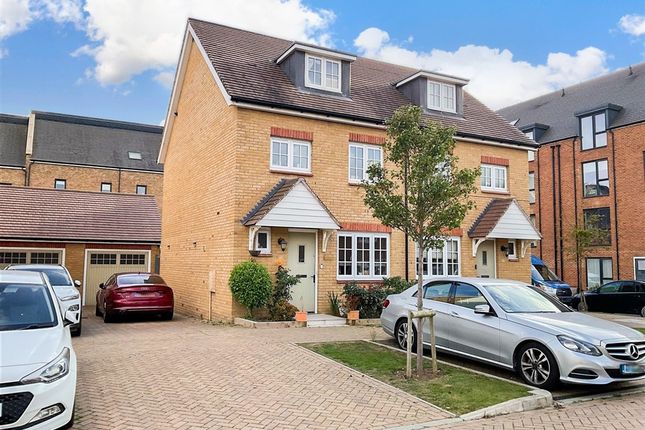
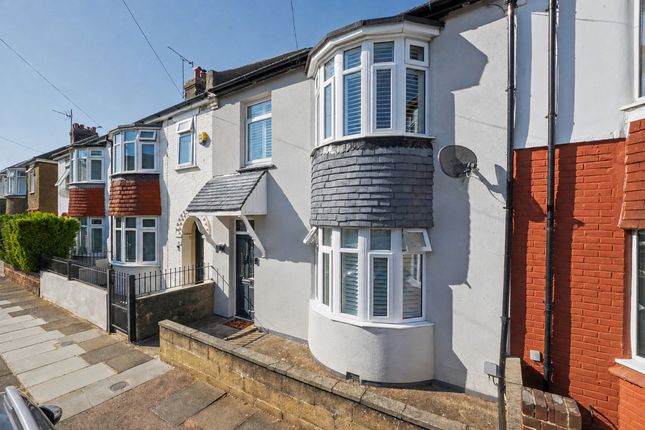
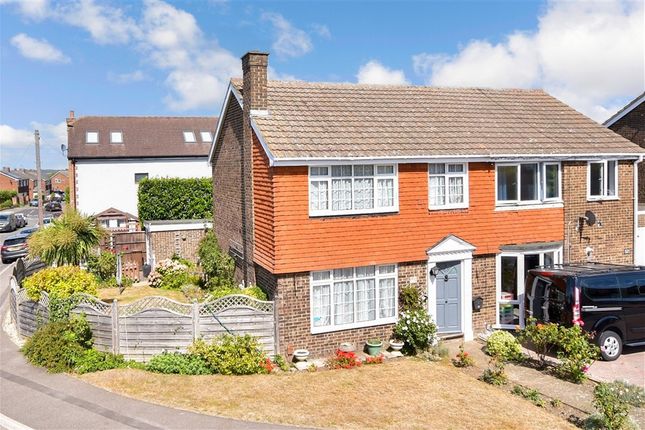
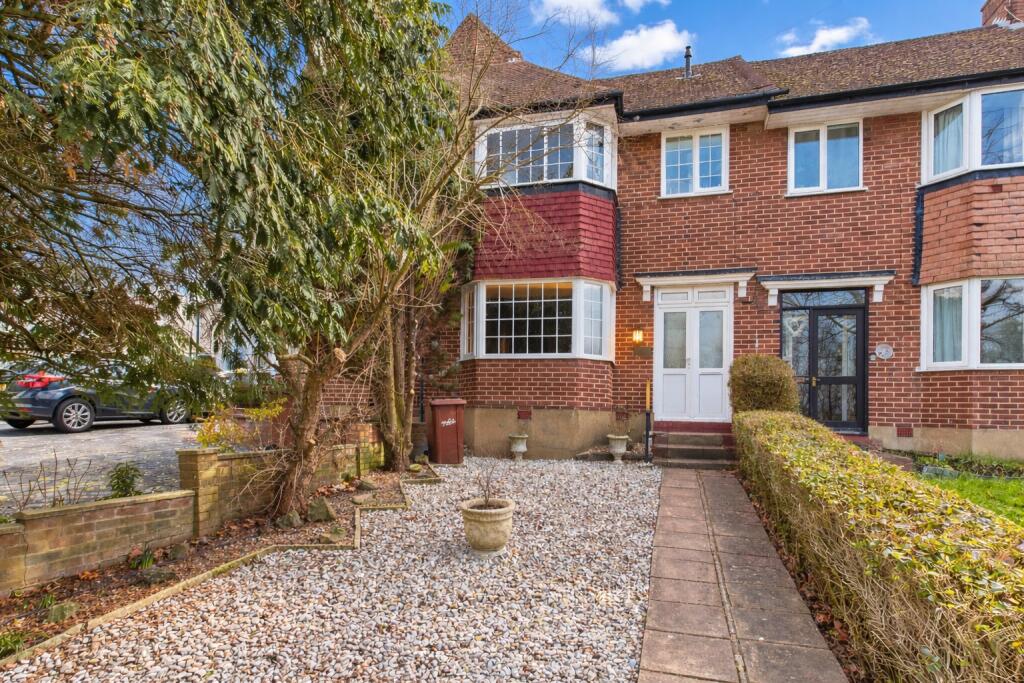
From the outside, the attractive red-brick frontage gives the property a smart, contemporary appearance, while its position along a no-through road means you can enjoy a quieter pace of life without feeling disconnected from everything Rochester has to offer.
Step through the front door and you're welcomed into an entrance hallway, with a beautifully finished downstairs cloakroom providing a practical addition for everyday family life and visiting guests.
The attention to detail is immediately apparent, with tasteful decoration and quality finishes that continue throughout the property.
To the front of the house sits the modern fitted kitchen, a lovely combination of style and functionality.
Soft grey shaker-style cabinetry is complemented by warm wooden worktops, attractive tiled splashbacks and carefully chosen finishes that give the room a welcoming, homely feel.
There's plenty of cupboard and preparation space, while the impressive range-style cooker provides a wonderful focal point for anyone who enjoys cooking.
Whether it's preparing breakfast before the school run or taking your time over a Sunday roast, this is a kitchen designed to be used and enjoyed.
Moving towards the rear of the property, you'll discover where this home really comes into its own.
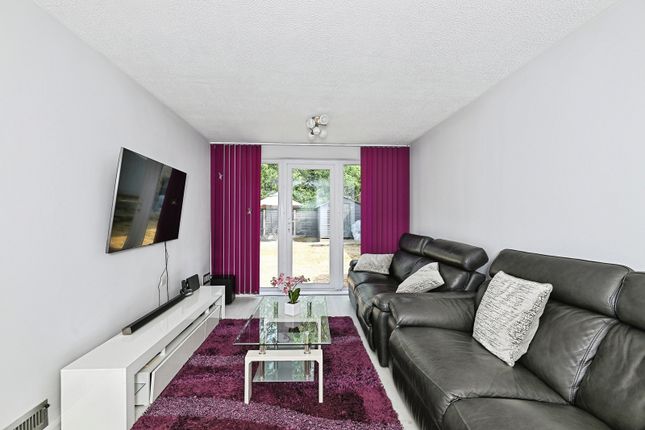
The lounge is a wonderfully comfortable space, generously proportioned and offering plenty of room for the whole family to relax.
There's space for large sofas, a family film night or simply putting your feet up at the end of a busy day, but it's the way this room flows into the extended dining area that makes the ground floor so appealing.
The current owners have extended into the rear garden to create a superb dining space that transforms how the home can be enjoyed.
Open to the lounge, it provides a natural connection between relaxing, dining and entertaining, while still giving each area its own character.
Two roof windows allow natural light to pour into the dining room, while the beautiful log-burning stove, set against a striking herringbone-tiled feature wall and framed by rich blue wall panelling, brings warmth and personality to the space.
It's easy to picture family dinners around the table, friends gathering for an evening together or a cosy winter Sunday with the fire glowing in the background.
And when the warmer weather arrives, the large sliding glass doors can be opened to connect the dining area with the garden, creating a wonderful space for summer entertaining.
Outside, the rear garden has been designed with low maintenance and enjoyment in mind.
Rather than spending your weekends mowing lawns and tending to flowerbeds, you can make the most of the generous paved seating area, ideal for outdoor dining, barbecues or a quiet morning coffee.
Contemporary boundary fencing provides a smart finish and a sense of privacy, while a useful garden shed offers additional storage.
It's a manageable outdoor space that complements the lifestyle this home has been designed around.
Upstairs, the first floor continues the same well-presented feel, with three bedrooms and a modern family bathroom arranged around the landing.
The main bedroom is a comfortable double, beautifully decorated in calming tones and benefitting from fitted storage that makes excellent use of the space.
With room for a large bed and additional bedroom furniture, it provides a relaxing retreat at the end of the day.
The second bedroom is another well-proportioned room, currently arranged as a bedroom with space for a desk, demonstrating its versatility.
Whether you're accommodating children, welcoming overnight guests or looking for somewhere to work from home, there's flexibility to suit your needs.
The third bedroom provides further options, making an ideal child's bedroom, nursery, home office or dressing room depending on your circumstances.
Completing the first floor is the contemporary family bathroom, finished with stylish tiling, a bath with shower and glass screen, modern sanitaryware and a chrome heated towel rail.
Like the rest of the property, it's been carefully maintained and thoughtfully presented. One of the other real attractions of this home is its location.
Tucked away from passing traffic, the cul-de-sac setting provides a welcome sense of peace and privacy, making it particularly appealing for buyers looking to escape the busier parts of town while remaining within easy reach of everyday essentials.
Rochester's historic High Street is conveniently accessible, offering a wonderful mix of independent shops, cafés, restaurants and traditional pubs, with the magnificent Rochester Castle and Cathedral providing a beautiful backdrop to this characterful town.
Whether it's a weekend wander along the cobbled streets, meeting friends for lunch or enjoying the local events and festivals, there's plenty to enjoy nearby.
For commuters, Rochester railway station provides high-speed services towards London, while convenient access to the A2 and M2 makes travelling by car straightforward.
Families will also appreciate the choice of schools in the wider area, including Rochester's well-regarded grammar schools, with individual admissions and catchment arrangements to be checked directly with the relevant schools.
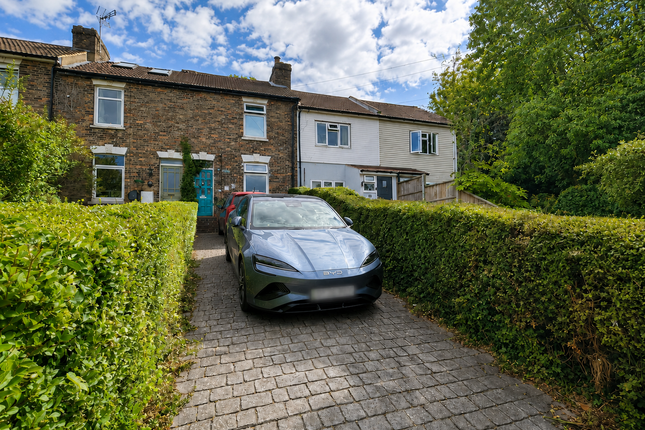
The property also benefits from off-road parking to the front, complete with an electric vehicle charging point, a particularly useful feature for modern households.
There is currently additional parking used by the sellers via an unofficial rear access arrangement.
Buyers should note that this area does not form part of the property's registered title and no formal parking or access rights are being represented.
What makes this property particularly appealing is how well everything comes together.
It's modern without feeling clinical, stylish without compromising on comfort and spacious enough to accommodate the changing demands of family life.
The extended living accommodation creates a real sense of connection between the house and garden, while the quiet setting offers somewhere to retreat from the demands of the day.
With approximately 969 sq. Ft.
Of accommodation, three bedrooms, a beautiful extended dining area and the option of purchasing with no forward chain, this is a home that deserves to be experienced in person.
If you're looking for a property where you can unpack your belongings, settle straight in and enjoy everything Rochester has to offer, this one should certainly be on your viewing list.
If you are interested in viewing this property contact the agent who would be delighted to show you around. Viewings strictly by appointment only. When calling please Quote Ref: TD0352.
EPC Rating: C (79) Tenure: Freehold Square Feet: 969 Square Meters: 90.1 Garden Size: 15ft Long x 20ft Wide (approx) Local Authority: Medway Council Tax Band: C – £2,061.59 pa for 2026/2027 Heating Type: Log Burner in Extension and Gas Central Heating - Ideal Logic+ Combi 2 C30 Boiler Installed: Jan 2025 Boiler Last Serviced: 12.10.2026 Loft: Pull down ladder, boarded, lighting and insulated Surface Water - Yearly Chance of Flooding: Very Low Rivers and Sea - Yearly Chance of Flooding: Very Low This location is outside of a groundwater flood alert area.
Flooding from reservoirs is unlikely in this area.
Nearest: Train Station: Rochester (1.7 miles) Hospital: Medway Maritime Hospital (4.4 miles) Doctors: Rochester Health Centre, Delce Rd, Rochester ME1 2EL (1.2 miles) Pharmacy: Karsons Pharmacy, 69-71 City Way, Rochester ME1 2BA (0.7 miles) Post Office: Rochester Post Office, 130 High St, Rochester ME1 1JT (2.1 miles) Supermarket: Co-op Food, 124-126 Delce Rd, Rochester ME1 2DT (1.2 miles) Waste and Recycling: Capstone Household Waste Site, Shawstead Rd, Chatham ME7 3JL (5 miles) Gym: Rochester Health Club, 671 Maidstone Rd, Chatham, Rochester ME1 3QJ (0.9 miles) Green Space: Jackson's Field, Rochester (1.5 miles) Rochester boasts an abundance of History and is heavily connected to Charles Dickens, the Dickens festival being one of a number of themed weekends held in the high street throughout the year.
The cobbled high street is a huge attraction for its independent boutique shops, quaint cafe’s, highly recommended restaurants and traditional pubs.
Rochester Cathedral and Castle sit on the edge of a sweeping bend of the River Medway.
Whilst famous for it’s historical connections, Rochester has also seen significant new riverside development in recent years, making it attractive from a lifestyle and commuting perspective.
Its newly built station offers High Speed rail links to Stratford International in 30 minutes or St Pancras International in 38 minutes. London Victoria is also accessible in just 52 minutes.
Trips to the continent are also within easy reach via the Eurostar, which departs from nearby Ebbsfleet.
In any part of the town you are never too far from road links, the A2 and M2 are easily accessible in under 5 miles. With the M20 and M25 approximately 10 miles away.
Rochester and near-by Chatham offer a fantastic range of primary and secondary schools, as well as the University of Greenwich, Kent and The Creative Arts.
For further information including all local transport, the local schools and their Ofsted ratings please contact the agent for a buyer pack on this property. What the owners say...
"We have loved living in this property and area for the past 20 years.
It has been fantastic for our children to grow up, with access to nearby parks and fields along with great schools." Every care has been taken with the preparation of these particulars but complete accuracy cannot be guaranteed.
If there is any point, which is of particular importance to you, please obtain professional confirmation; alternatively, the selling agent will be pleased to check the information for you.
Further information in the form of a ‘Propertymark Property Information Questionnaire’ can be requested via the agent which ensures up front material information is available to you from the very outset.
This marketing agent is a member of the following governing bodies and therefore undertakes regular training to provide the best quality of services and ensures maximum protection for clients; offering Client Money Protection, Professional Indemnity Insurance, membership of an independent redress scheme and being subject to Propertymark Conduct and Membership Rules and Disciplinary Procedures.
- The Property Ombudsman Scheme. Membership number: T07312 - NAEA Propertymark. Membership number: M00002485 - Information Commissioner's Office Data Protection.
Registration reference: ZB279676 - Propertymark Client Money Protection.
Scheme Reference: C0003969 The selling individual is a regulated business under the terms of The Money Laundering, Terrorist Financing and Transfer of Funds (Information on the Payer) Regulations 2017.
To comply the selling individual partners with iamproperty who uses credas to provide compliance, designed to meet the specific needs of Estate Agents and property professionals.
All property sellers and buyers must complete an online id verification at a cost of £30 inc VAT per applicant.
To ensure all clients are presented with the best possible options and an optimised moving experience, the selling agent discloses that they receive referral fees from recommended law firms, financial advisors and surveyors.
Clients are not obligated to use the recommended providers and quotes will always be provided for clients to make informed decisions on.
The referral fee is separate from the client's obligation to pay the selling agents fees or commission.
Value & comps
No previous sales on record.
Returns
Set an offer; the calculator follows it.
We're still gathering serviced-accommodation data for this area.
Archie refurb estimate: a Pro feature
0.0% below asking
This is not financial or investment advice. Prop AI Deals is not authorised by the Financial Conduct Authority (FCA) to provide investment advice.
All investment calculators, property analyses, and AI-generated insights are for informational purposes only. Property investment carries risk and may result in financial loss. All calculations should be independently verified and you should consult with FCA-authorised financial advisors before making any investment decisions.
Past performance does not guarantee future results. Tax implications vary by individual circumstances.
Deal
Properties like this can earn 2–3x BTL yields when converted to HMO, with retrofit costs around £10k/room. Sign in to see the full tier, yield projection, and cost breakdown.
Commercial properties like this can earn 30-50% higher yields when converted to residential under Class MA / Q / P / PA, with prior approval costing ~GBP 96/unit. Sign in to see the recommended route, yield uplift, and cost breakdown.
BRRR-suited properties can recycle 80-100% of investor capital on refi, leaving a high-yielding rental with most of the money out. Sign in to see the refurb cost stack, ARV projection, and refinance maths.
Detached + large garden = sub-division play. Pro tier unlocks the tier badge, plot size, uplift estimate, and regional land benchmark.
Short-lease flats trade at deep discount, but extending under the 1993 Act often costs far less than the discount. Pro tier unlocks the tier badge, premium breakdown, long-lease ARV and arbitrage maths.
See projected short-stay revenue vs a vanilla BTL for this property.
See real sub-let margins (HMO room rates & SA nightly rates) vs the landlord rent.
Area
Agent & docs

FAQ
About Prior Place, Rochester
Explore nearby