4-bedroom terraced house · SO23 7DU
For saleListed 26 days
Opportunity summary
See Archie’s verdict, returns by strategy and what to check before viewing.
About
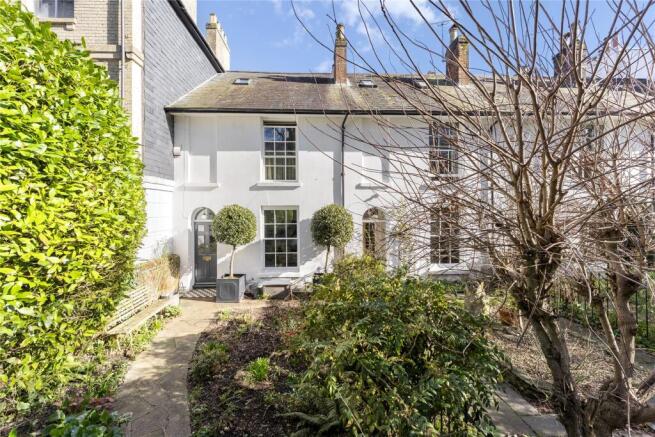
A beautifully presented Victorian home thoughtfully extended and brimming with character.
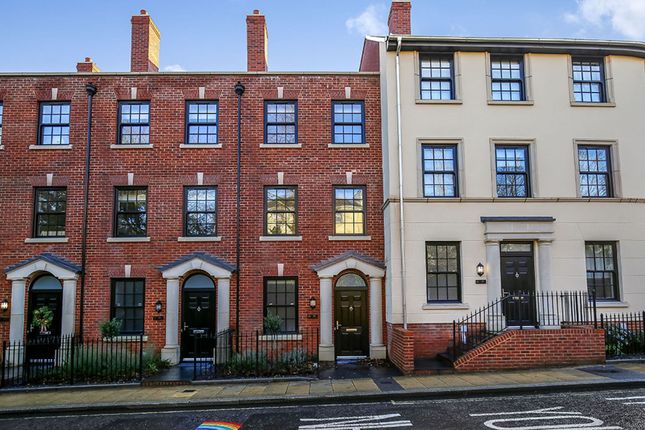
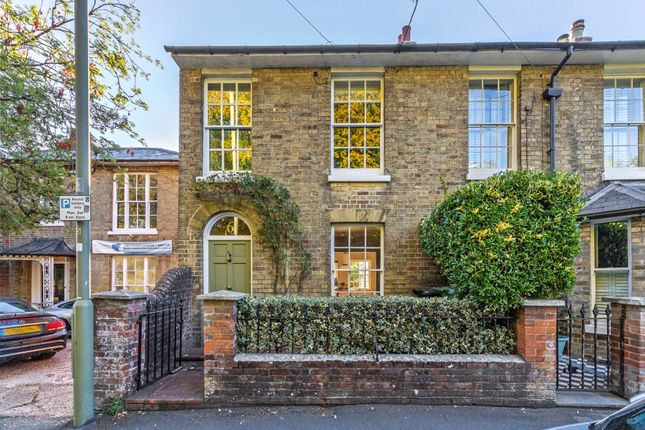
Set within an attractive terrace of period properties, this handsome red brick house showcases distinctive arched brickwork, ornate stone detailing and original sash windows.
Behind the charming façade, the interiors have been sympathetically updated to blend period detail with modern comfort, offering a home full of warmth and personality.
The lower ground floor is centred around a spacious open-plan kitchen, dining and living area, finished with wooden cabinetry, warm worktops and a rustic tiled splashback.
Glazed French doors and overhead skylights brighten the room with natural light, creating a wonderful environment for entertaining and everyday family life.
This space flows naturally into a generous dining and sitting area at the front of the house, complete with exposed brickwork, stone flooring and a handsome cast-iron fireplace.
On the ground floor, a versatile bedroom with integrated shower provides superb flexibility, ideal as a guest suite or bedroom for multi-generational living.
A further room on this level serves as a good-sized study, offering an adaptable retreat for reading, home working or studio use, and could also be converted to create a fifth bedroom if required.
On the first floor, the principal bedroom is a superbly proportioned space, elegantly styled with twin sash windows, built-in storage and en suite.
A further double bedroom enjoys a dormer window, while the family bathroom is finished with stone-effect tiling and mosaic accents, creating a neutral and warm feel.
On the second floor, a charming fourth bedroom sits beneath sloping ceilings, filled with natural light from skylights.
This room benefits from a three-piece en suite and clever built-in storage, making it ideal as either a bedroom or study. Externally, the rear garden offers a private and leafy outlook.
A paved terrace provides an excellent space for outdoor dining, framed by mature planting, climbing greenery and established borders.
French doors from the kitchen enhance the connection between house and garden. PROPERTY INFORMATION: COUNCIL TAX: Band E, Winchester City Council. SERVICES: Mains Gas, Electricity, Water & Drainage.
BROADBAND: Fibre to the Cabinet, Coming to This Area Soon. MOBILE SIGNAL: Coverage With Certain Providers. HEATING: Mains Gas Central Heating. TENURE: Freehold.
EPC RATING: D PARKING: TBC ANTI-MONEY LAUNDERING (AML): Should you (purchaser) have an offer accepted on this property it is a legal requiremnt for us to perform ID Checks under Anti Money Laundering Regulations.
We use a specialist third party service to verify your identity. The cost of these checks is £60 inc.
VAT per purchase Location: Victoria road enjoys a prime position in a desirable residential area close to the heart of the city.
Winchester train station is 0.2 miles away, providing direct connections to London Waterloo, while the historic High Street is also within easy reach, offering a wide range of shops, cafés, restaurants, and cultural attractions including the Theatre Royal and the iconic Winchester Cathedral.
The surrounding area combines green spaces with independent boutiques and everyday conveniences.
The property is within the catchment area for highly regarded schools, including Western Church of England Primary School, The Westgate School, and The Henry Beaufort School.
Directions: From our office head west on High Street towards Staple Gardens.At the roundabout, take the third exit onto Upper High Street and continue for 0.2 miles.
Use the left lane to turn right onto Gladstone Street before turning left onto Sussex Street. After 0.1 miles, turn right onto Victoria Road, where the destination will be on the left.
Value & comps
No previous sales on record.
Returns
Set an offer; the calculator follows it.
We're still gathering serviced-accommodation data for this area.
Archie refurb estimate: a Pro feature
0.0% below asking
This is not financial or investment advice. Prop AI Deals is not authorised by the Financial Conduct Authority (FCA) to provide investment advice.
All investment calculators, property analyses, and AI-generated insights are for informational purposes only. Property investment carries risk and may result in financial loss. All calculations should be independently verified and you should consult with FCA-authorised financial advisers before making any investment decisions.
Past performance does not guarantee future results. Tax implications vary by individual circumstances.
Deal
Properties like this can earn 2–3x BTL yields when converted to HMO, with retrofit costs around £10k/room. Sign in to see the full tier, yield projection, and cost breakdown.
Commercial properties like this can earn 30-50% higher yields when converted to residential under Class MA / Q / P / PA, with prior approval costing ~GBP 96/unit. Sign in to see the recommended route, yield uplift, and cost breakdown.
BRRR-suited properties can recycle 80-100% of investor capital on refi, leaving a high-yielding rental with most of the money out. Sign in to see the refurb cost stack, ARV projection, and refinance maths.
Detached + large garden = sub-division play. Pro tier unlocks the tier badge, plot size, uplift estimate, and regional land benchmark.
Short-lease flats trade at deep discount, but extending under the 1993 Act often costs far less than the discount. Pro tier unlocks the tier badge, premium breakdown, long-lease ARV and arbitrage maths.
See projected short-stay revenue vs a vanilla BTL for this property.
See real sub-let margins (HMO room rates & SA nightly rates) vs the landlord rent.
Area
Agent & docs
FAQ
About Victoria Road, Winchester, Hampshire, SO23
Explore nearby