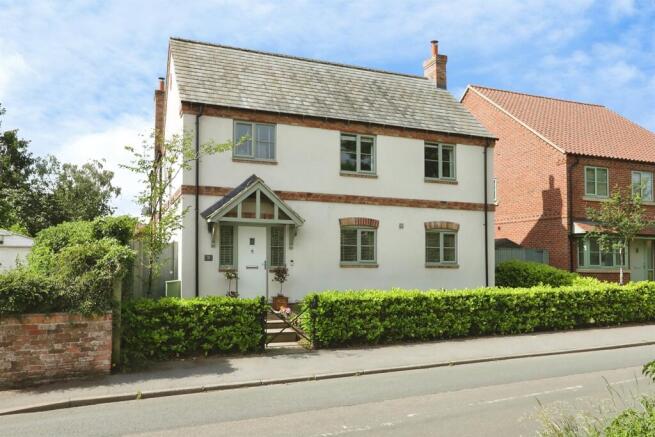
4-bedroom detached house · DN22 8RX
For saleListed 105 days
Opportunity summary
See Archie’s verdict, returns by strategy and what to check before viewing.
About
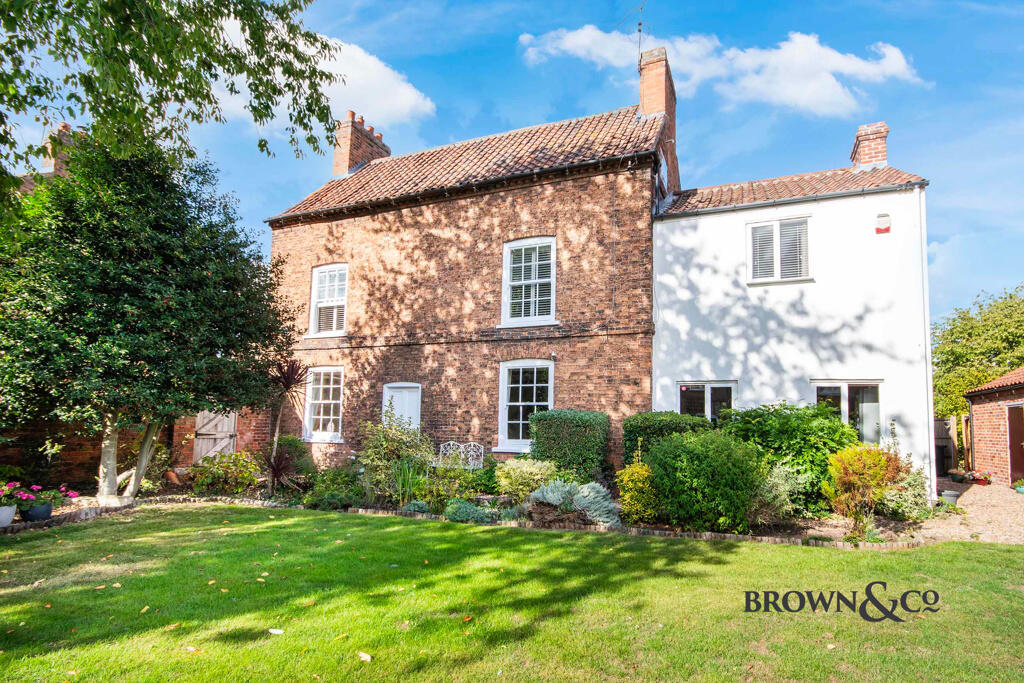
A Timeless Village Home with an Orchard Setting Set within the heart of the picturesque and highly sought-after village of Lound, this enchanting four bedroom period residence enjoys a beautifully established plot extending to just over an acre, offering an exceptional blend of historic charm, contemporary comfort and idyllic countryside living.
Believed to date back to around 1744, the home has evolved sympathetically over the centuries, thoughtfully extended and enhanced while preserving the character and craftsmanship that make period homes so special.
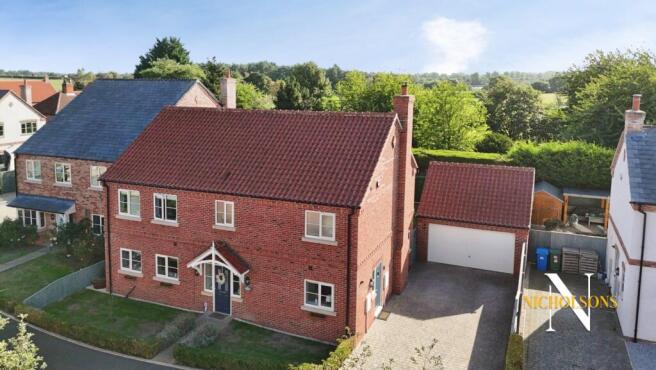
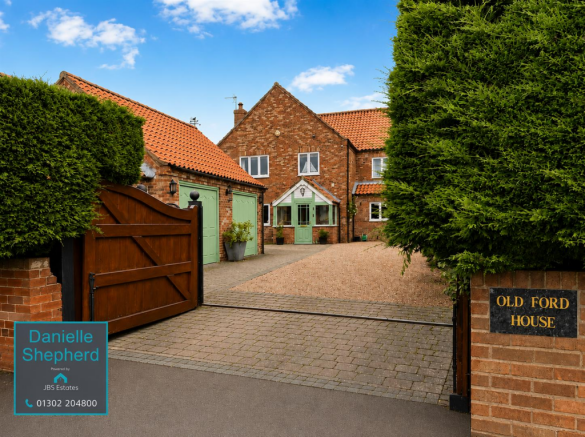
From the moment the gates open onto the generous gravel driveway, framed by mature planting and complemented by a separate block-paved approach leading to additional parking, there is an immediate sense of arrival.
Beautifully stocked borders create a gardener's paradise, while the impressive grounds provide both privacy and year-round colour.
The welcoming entrance porch, with its exposed brick detailing and original character, sets the tone for the accommodation beyond.
At the heart of the home is a beautifully appointed contemporary kitchen, installed around three years ago, where elegant quartz worktops are paired with premium AEG appliances, a five-burner hob and Karndean flooring.
A substantial central island creates a natural gathering place for family and friends, while French doors open onto a delightful seating terrace—an idyllic spot to enjoy a morning coffee surrounded by birdsong and the peaceful beauty of the gardens.
A well-designed utility room provides excellent additional storage, ensuring everyday practicality without compromising on style.
The adjoining conservatory is a particularly captivating space, seamlessly combining period charm with modern living.
Characterful tiled flooring, exposed beams and an abundance of natural light create a wonderful garden room from which to enjoy the changing seasons.
Returning through the kitchen, the inviting snug and elegant sitting room offer a warm and welcoming atmosphere.
A contemporary multi-fuel stove, installed approximately two years ago, forms a striking focal point, creating the perfect setting for cosy evenings spent with family or entertaining guests.
The first floor continues to celebrate the property's rich heritage.
Four generous bedrooms are filled with character, featuring varying ceiling heights, exposed brick window reveals and recently fitted carpets that complement the home's timeless appeal.
Both bathrooms have been tastefully modernised to an exceptional standard, including a luxurious family shower room installed within the last six months and a stylish en-suite completed approximately three months ago, allowing buyers to enjoy modern convenience alongside period elegance.
Outside, the gardens are truly exceptional. Landscaped across several levels, they offer a variety of spaces to relax, entertain and explore.
Beyond lies the beautiful orchard, where uninterrupted views stretch across the surrounding countryside, creating a peaceful rural backdrop.
Whether enjoyed as a traditional orchard, a haven for wildlife or simply an open green retreat, this remarkable space offers endless possibilities.
Entrance Hall A welcoming entrance hall offering an immediate sense of the property's character, featuring a side-facing window with exposed brick sill, attractive tiled flooring.
An elegant archway flows seamlessly into the kitchen.
Kitchen The beautifully designed kitchen has been thoughtfully appointed with an extensive range of bespoke shaker cabinetry beneath premium quartz work surfaces and matching kitchen island with a sink and mixer tap.
Integrated AEG appliances include an oven, dishwasher, combination microwave oven complemented by a five-burner gas hob.
A full-height larder cupboard provides excellent storage, wine cooler and a floor to ceiling central heating radiator, while exposed timber beams, LVT flooring and front-facing patio doors directly onto the breakfast terrace, perfectly suited to alfresco dining.
Utility Room A practical utility room fitted with matching base units and work surfaces, partial tiled walls, together with plumbing for laundry appliances, LVT flooring and housing for the combi boiler approximately 5 years old, and hot water cylinder.
Conservatory Accessed via tiled steps, this impressive garden room enjoys a vaulted ceiling with exposed beams and panoramic views over the rear gardens.
Wooden flooring, a feature gas stove provides year-round comfort, while French doors open onto the garden, creating a superb additional reception space ideal for both entertaining and everyday living.
Cloakroom Fitted with a contemporary two-piece suite comprising a wall-mounted wash basin and WC, complemented by quarry tiled flooring and an obscured window.
Snug/Dining Room A charming and versatile reception room showcasing a recently fitted stove, with timber mantel and exposed ceiling beam, complemented by a side-facing window and radiator.
An ideal space for relaxing, with direct access to the dining room.
Lounge A beautifully appointed reception room rich in original character, centred around an impressive multi-fuel stove with original stone surround, a spacious understairs storage cupboard.
Dual-aspect windows overlooking the front and side elevations enhance the abundance of natural light, while carefully considered lighting creates a warm and inviting atmosphere.
An open archway continues through to the inner hallway. Inner Hallway A central hallway with staircase rising to the first-floor accommodation and steps leading to the adjoining reception rooms.
First Floor Landing A spacious split-level landing providing access to all four bedrooms and the family bathroom.
Principal Bedroom A generous principal bedroom enjoying twin front-facing windows, ample natural light and direct access to the en-suite shower room.
En-Suite Stylishly appointed with a large walk-in shower featuring a rainfall shower and handset, vanity wash basin, WC, anthracite heated towel rail, shower boards.
Bedroom Two A spacious double bedroom enjoying a pleasant side aspect and a useful storage cupboard. Bedroom Three A well-proportioned bedroom with a rear aspect window.
Bedroom Four A versatile fourth bedroom equally suited as a guest room, nursery or home office.
Family Bathroom Beautifully presented with a contemporary three-piece suite comprising a vanity wash basin, WC and a walk in rainfall shower with glass shower screen.
Finished with a black heated towel rail. Outside The property enjoys an attractive approach behind brick boundary walls, ornate railings and a gated entrance.
A sweeping block-paved and gravel driveway provides extensive off-road parking and a single garage with power and an EV charger, bordered by well-maintained lawns and mature planting, low level privacy lighting highlights the gravelled driveway.
A beautifully designed decked breakfast terrace with pergola creates an ideal setting for outdoor dining and entertaining, with direct access from the kitchen.
To the rear, the gardens offer an excellent degree of privacy with established hedgerows and timber fencing enclosing a generous gravelled area leading to the detached double garage.
Beyond lies a substantial gated paddock, predominantly laid to lawn and interspersed with mature planting, providing exceptional outdoor space for families, recreation or equestrian interest, the paddock has secure stock fencing as well as native hedging serving as a boundary.
Detached Double Garage A substantial detached double garage with twin up-and-over doors, power, lighting, side access door and window, offering excellent storage, workshop potential or secure parking.
Agents Note To be able to purchase a property in the United Kingdom all agents have a legal requirement to conduct Identity checks on all customers involved in the transaction to fulfil their obligations under Anti Money Laundering regulations.
Services Please note, we have not tested the services or appliances in this property, accordingly we strongly advise prospective buyers to commission their own survey or service reports before finalising their offer to purchase.
Floorplans The floorplans within these particulars are for identification purposes only, they are representational and are not to scale.
Accuracy and proportions should be checked by prospective purchasers at the property.
General Whilst every care has been taken with the preparation of these particulars, they are only a general guide to the property. These particulars do not constitute a contract or part of a contract.
Barge Estates use all reasonable endeavours to supply accurate property information in line with the Consumer Protection from Unfair trading Regulations 2008.
The matters in these particulars should be independently verified by prospective buyers.
It should not be assumed that this property has all the necessary planning, building regulation or other consents.
Barge Estates does not have any authority to make or give any representations or warranty whatever in relation to this property or these particulars or enter into any contract relating to this property on behalf of the vendor.
Value & comps
No previous sales on record.
Returns
Set an offer; the calculator follows it.
We're still gathering serviced-accommodation data for this area.
Archie refurb estimate: a Pro feature
0.0% below asking
This is not financial or investment advice. Prop AI Deals is not authorised by the Financial Conduct Authority (FCA) to provide investment advice.
All investment calculators, property analyses, and AI-generated insights are for informational purposes only. Property investment carries risk and may result in financial loss. All calculations should be independently verified and you should consult with FCA-authorised financial advisors before making any investment decisions.
Past performance does not guarantee future results. Tax implications vary by individual circumstances.
Deal
Properties like this can earn 2–3x BTL yields when converted to HMO, with retrofit costs around £10k/room. Sign in to see the full tier, yield projection, and cost breakdown.
Commercial properties like this can earn 30-50% higher yields when converted to residential under Class MA / Q / P / PA, with prior approval costing ~GBP 96/unit. Sign in to see the recommended route, yield uplift, and cost breakdown.
BRRR-suited properties can recycle 80-100% of investor capital on refi, leaving a high-yielding rental with most of the money out. Sign in to see the refurb cost stack, ARV projection, and refinance maths.
Detached + large garden = sub-division play. Pro tier unlocks the tier badge, plot size, uplift estimate, and regional land benchmark.
Short-lease flats trade at deep discount, but extending under the 1993 Act often costs far less than the discount. Pro tier unlocks the tier badge, premium breakdown, long-lease ARV and arbitrage maths.
See projected short-stay revenue vs a vanilla BTL for this property.
See real sub-let margins (HMO room rates & SA nightly rates) vs the landlord rent.
Area
Agent & docs

FAQ
About Town Street, Lound, Nottinghamshire
Explore nearby