4-bedroom house · SW2 4DD
Opportunity summary
See Archie’s verdict, returns by strategy and what to check before viewing.
About
Keating Estates are proud to present to market this characterful four double bedroom Victorian house with a south-facing private garden.
The property enjoys a position on a friendly residential street between Clapham and Brixton.
Full Description Keating Estates are proud to present to market this characterful four-double-bedroom Victorian house with a south-facing private garden.
The property enjoys a position on a friendly residential street between Clapham and Brixton, an increasingly sought-after pocket known for its balance of tranquillity and connectivity.
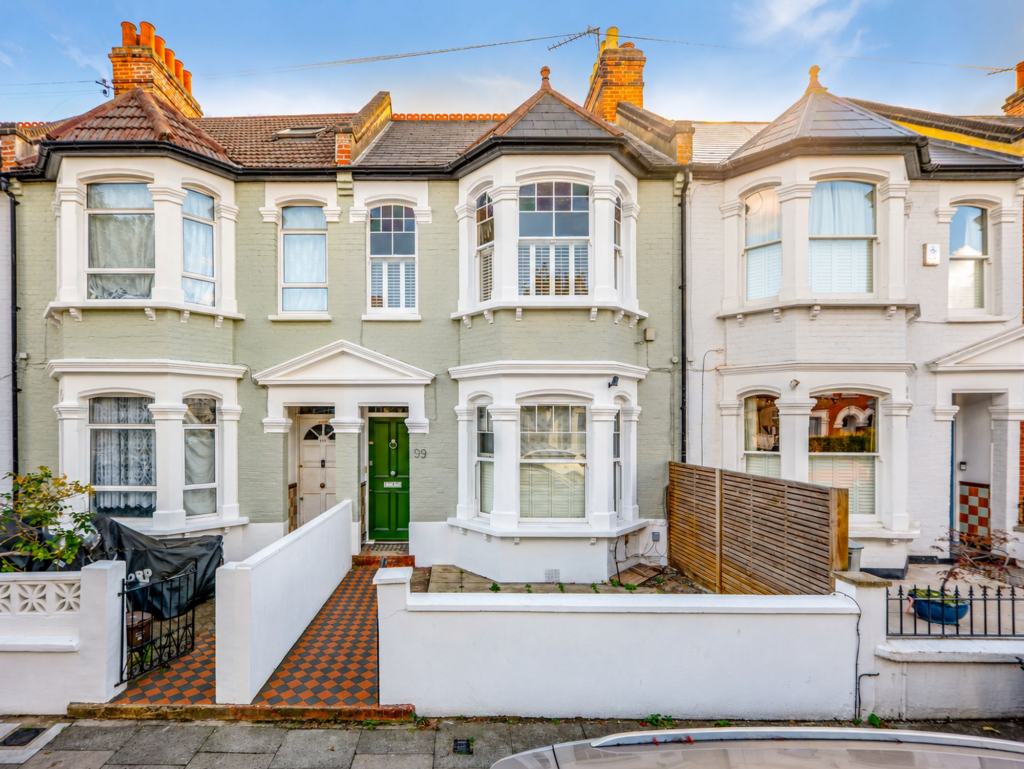
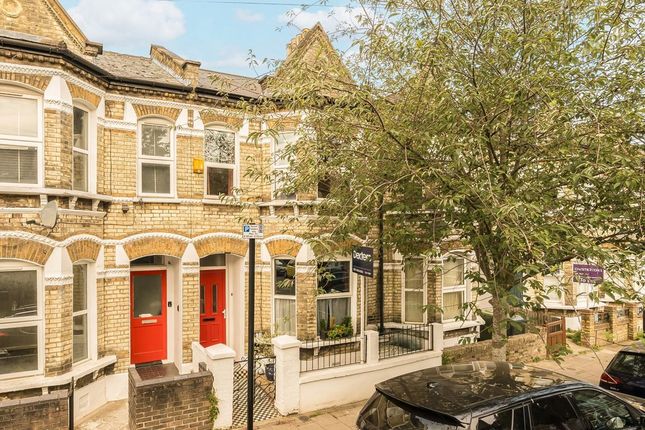
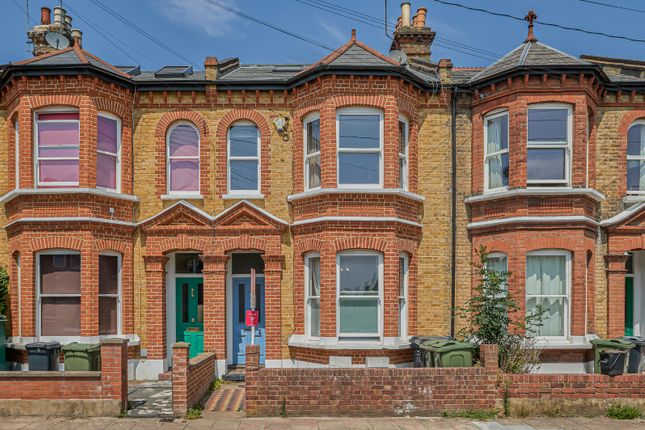
The attractive façade immediately sets the tone, with warm brickwork complemented by rich red-brick detailing, elegant bay windows and a decorative entrance porch.
A low boundary wall topped with iron railings encloses the front garden, creating an appealing introduction to the period charm within.
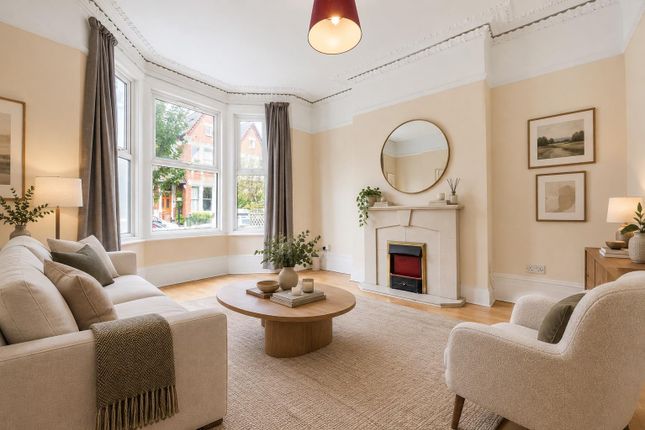
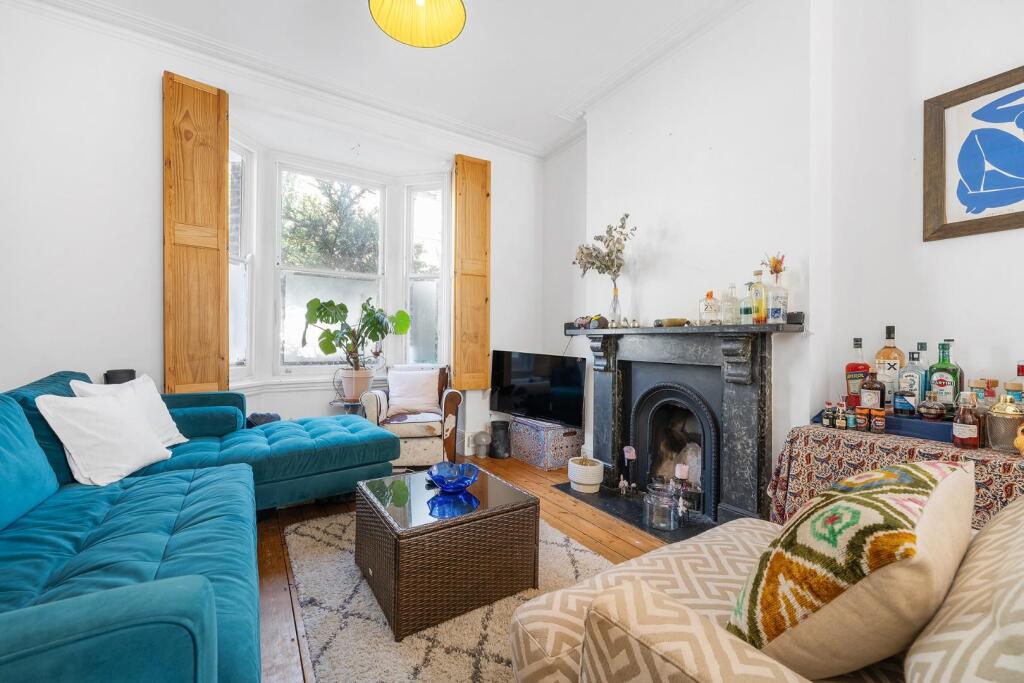
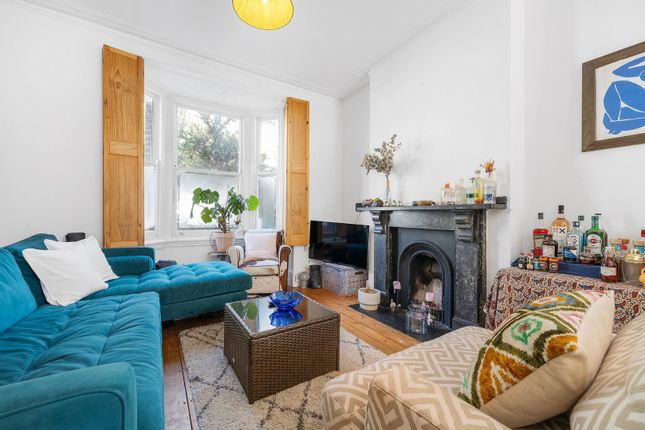
The front reception room is particularly inviting, with a generous bay window drawing natural light across exposed timber floorboards.
High ceilings are complemented by original decorative cornicing, while a striking feature fireplace forms the centrepiece, with a dark surround, contrasting decorative panels and patterned tiles.
Shelving within the chimney alcoves provides space for books and treasured objects.
Wide folding doors connect this room to the adjoining reception, allowing the spaces to be enjoyed together when entertaining or separated for quieter evenings.
The second reception continues the warm palette and exposed floorboards, with another handsome fireplace featuring decorative tilework.
Alcove cupboards and open shelving offer useful storage, while a tall glazed door opens directly onto the garden's side return.
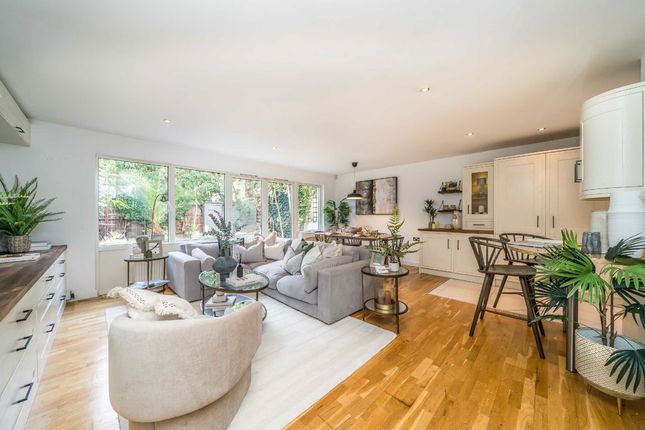
The kitchen offers space for an everyday dining table, creating a sociable setting for breakfast and relaxed evening meals.
Cream cabinetry provides ample storage, complemented by pale worktops and a colourful tiled splashback.
Timber flooring adds warmth, while windows to the side and rear bring in natural light and offer views towards the garden. Outside, the south-facing private garden provides a charming retreat.
A broad paved terrace offers ample room for outdoor dining and summer gatherings, bordered by raised brick-edged beds, established trees and a variety of planting.
Horizontal timber screening introduces a contemporary touch alongside more traditional fencing, creating an enclosed setting for outdoor dining, gardening or simply unwinding in the sunshine.
On the first floor, the spacious principal bedroom spans the width of the property, with a broad bay window and an additional sash window creating a bright, airy atmosphere.
Exposed floorboards, picture rails and a feature fireplace continue the period character.
Bedroom two enjoys views over the garden, with timber floorboards, a delicate white fireplace above a patterned tiled hearth and shelving fitted into the alcoves.
The third bedroom is also a great size and tucked away at the back of the building.
The family bathroom on this floor comprises a bath with an overhead shower and benefits from natural light through a window.
The second floor adds a double bedroom and another family bathroom, offering flexible accommodation for family life, guests, or home working.
The property has potential to extend into the unextended side return in the garden and transform the living space on the ground floor and/or up into the substantial loft space, subject to planning permission and any necessary consents, as neighbouring properties have done.
A cellar provides useful additional storage. Residents' permit parking is available on the street. The property is also set within a welcoming local community.
The vendors speak highly of the friendly neighbours and a local WhatsApp group where residents share recommendations for household services.
Summer street parties across Rosebery, Thornbury and Kingswood Roads are another highlight, bringing neighbours together for shared food, games and occasional visits from a fire engine for the children.
Rosebery Road is ideally positioned between Brixton and Clapham, with the cafés, bars and restaurants of Acre Lane close by.
Local favourites include Knife steakhouse, Aries bakery and Cayena Coffee Roasters.
A short walk further brings you into the heart of Brixton, where Brixton Village, POP Brixton and The Ritzy cinema offer a wealth of food, culture and entertainment, alongside the Upstairs private members' club.
In the opposite direction, Clapham High Street offers a vibrant selection of restaurants, bars and nightlife, while the independent shops, cafés and restaurants of Abbeville Village provide another popular destination nearby.
Freehold. Chain-free.
Value & comps
No previous sales on record.
Returns
Set an offer; the calculator follows it.
Short-let restrictions apply
We're still gathering serviced-accommodation data for this area.
Archie refurb estimate: a Pro feature
0.0% below asking
This is not financial or investment advice. Prop AI Deals is not authorised by the Financial Conduct Authority (FCA) to provide investment advice.
All investment calculators, property analyses, and AI-generated insights are for informational purposes only. Property investment carries risk and may result in financial loss. All calculations should be independently verified and you should consult with FCA-authorised financial advisers before making any investment decisions.
Past performance does not guarantee future results. Tax implications vary by individual circumstances.
Deal
Properties like this can earn 2–3x BTL yields when converted to HMO, with retrofit costs around £10k/room. Sign in to see the full tier, yield projection, and cost breakdown.
Commercial properties like this can earn 30-50% higher yields when converted to residential under Class MA / Q / P / PA, with prior approval costing ~GBP 96/unit. Sign in to see the recommended route, yield uplift, and cost breakdown.
BRRR-suited properties can recycle 80-100% of investor capital on refi, leaving a high-yielding rental with most of the money out. Sign in to see the refurb cost stack, ARV projection, and refinance maths.
Detached + large garden = sub-division play. Pro tier unlocks the tier badge, plot size, uplift estimate, and regional land benchmark.
Short-lease flats trade at deep discount, but extending under the 1993 Act often costs far less than the discount. Pro tier unlocks the tier badge, premium breakdown, long-lease ARV and arbitrage maths.
See projected short-stay revenue vs a vanilla BTL for this property.
See real sub-let margins (HMO room rates & SA nightly rates) vs the landlord rent.
Area
Agent & docs
FAQ
About Rosebery Road, London
Explore nearby