6-bedroom house · GU15 3UG
For saleListed 211 days
Opportunity summary
See Archie’s verdict, returns by strategy and what to check before viewing.
About
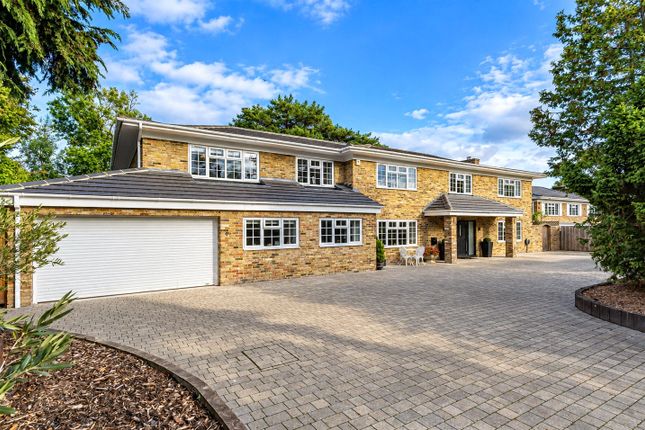
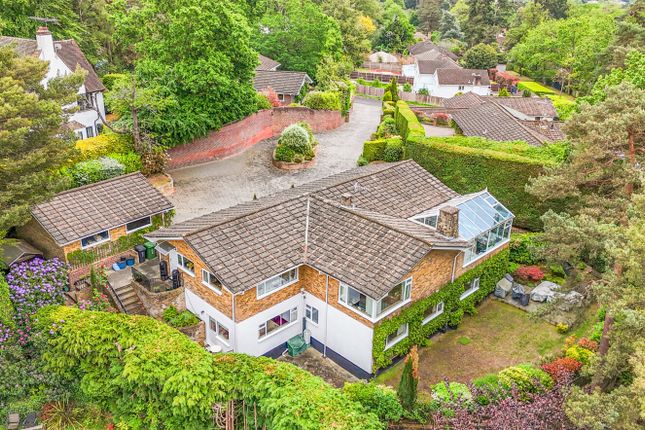
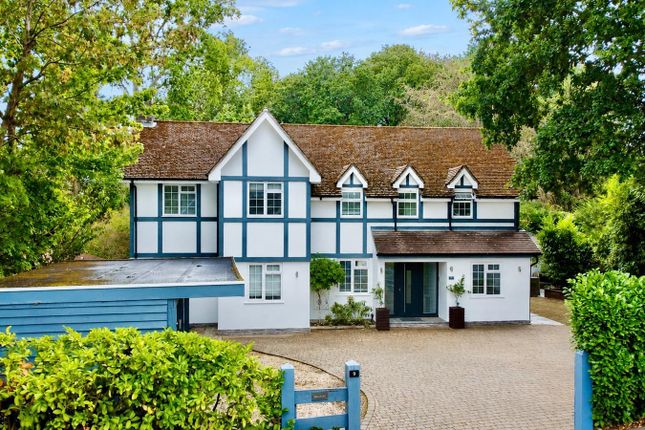
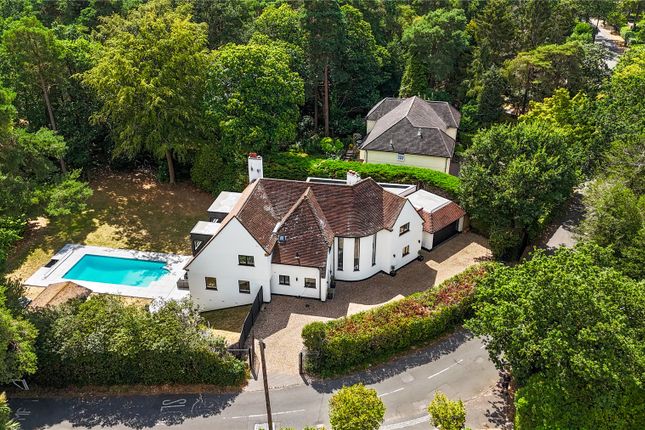
The property is approached by electric gates and a generous driveway.
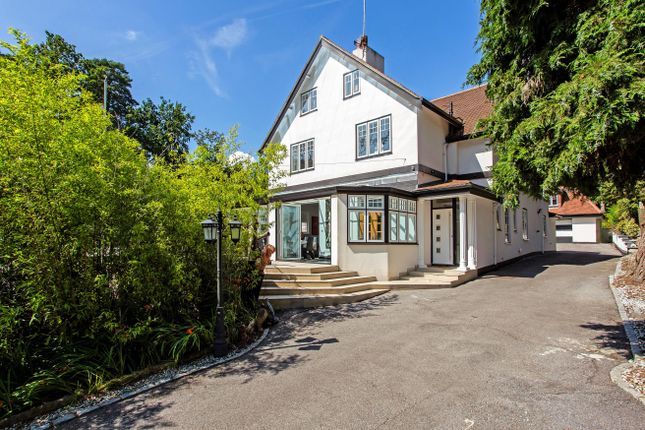
You enter the property via a welcoming entrance porch and vestibule which leads to the spacious reception hall, forming the central hub of the home.
From here, the grand staircase leads to the upper floors, while doors lead to the principal living areas.
To the front-right, the impressive drawing room is a beautifully proportioned space, enhanced by a wide curved bay and ample natural light, creating an ideal formal sitting or entertaining room.
Returning to the hall, a cloakroom is conveniently positioned nearby. The dining room is of equal merit, well suited to both everyday family meals and larger gatherings.
The front aspect kitchen/breakfast room provides ample preparation space and room for informal dining, with a separate utility room discreetly set to one side and access to the cellar.
A further door leads to the generous family room, offering a more relaxed theme with French doors out to the rear terrace.
Ascending to the first floor, a central landing gives access to a series of well-balanced bedrooms.
The principal bedroom suite occupies a prominent position, featuring generous proportions, a charming bay window, and access to a dressing room and ensuite bath/shower room.
Further along the landing are 3 further double bedrooms, each enjoying pleasant outlooks and convenient access to the family bathroom with separate W.C.
A balcony at the rear provides an attractive outdoor vantage point overlooking the garden, enhancing the sense of space and character on this level.
The upper floor continues the home’s theme of flexibility, offering further bedrooms ideal for older children, guests, or live-in staff.
A well-placed study creates an excellent work-from-home environment, tucked away from the main living areas for peace and privacy.
Two additional ensuite bathrooms and eaves storage enhance practicality on this floor. Outside The property is reached via a sweeping driveaway with large turning circle.
There is a front area laid to lawn with mature trees and hedging.
To the rear there is a spacious gravelled patio area reaching all the way round the back of the house, where steps lead down to the lawned area. The property is secluded by hedges and mature trees.
Situation Cringlette is within easy reach of the town centre, which offers a variety of shops, restaurants, cafés and leisure facilities, including the popular The Square Camberley.
For commuters, Camberley mainline station provides regular rail services towards Ascot and Guildford as well as driect trains to London Waterloo during rush hour.
There are convenient road connections via the nearby A30 and M3 motorway giving access to London Heathrow (18 miles) and the wider motorway network.
The area is also well served by highly regarded schools, attractive parks and open spaces such as Barossa Nature Reserve via Diamond Ridge Woods, making it a popular choice for families seeking both convenience and a pleasant residential environment.
In addition there is an hourly shuttle bus direct to LHR T5 at nearby Knoll Road. Property Ref Number: Ham-63369
Value & comps
No previous sales on record.
Returns
Set an offer; the calculator follows it.
We're still gathering serviced-accommodation data for this area.
Archie refurb estimate: a Pro feature
0.0% below asking
This is not financial or investment advice. Prop AI Deals is not authorised by the Financial Conduct Authority (FCA) to provide investment advice.
All investment calculators, property analyses, and AI-generated insights are for informational purposes only. Property investment carries risk and may result in financial loss. All calculations should be independently verified and you should consult with FCA-authorised financial advisors before making any investment decisions.
Past performance does not guarantee future results. Tax implications vary by individual circumstances.
Deal
Properties like this can earn 2–3x BTL yields when converted to HMO, with retrofit costs around £10k/room. Sign in to see the full tier, yield projection, and cost breakdown.
Commercial properties like this can earn 30-50% higher yields when converted to residential under Class MA / Q / P / PA, with prior approval costing ~GBP 96/unit. Sign in to see the recommended route, yield uplift, and cost breakdown.
BRRR-suited properties can recycle 80-100% of investor capital on refi, leaving a high-yielding rental with most of the money out. Sign in to see the refurb cost stack, ARV projection, and refinance maths.
Detached + large garden = sub-division play. Pro tier unlocks the tier badge, plot size, uplift estimate, and regional land benchmark.
Short-lease flats trade at deep discount, but extending under the 1993 Act often costs far less than the discount. Pro tier unlocks the tier badge, premium breakdown, long-lease ARV and arbitrage maths.
See projected short-stay revenue vs a vanilla BTL for this property.
See real sub-let margins (HMO room rates & SA nightly rates) vs the landlord rent.
Area
Agent & docs
FAQ
About 65, London Road, Camberley
Explore nearby