3-bedroom property · BH10 7JJ
For saleReduced £25k (−7.7%) on 14 AugListed 408 days
Opportunity summary
See Archie’s verdict, returns by strategy and what to check before viewing.
About
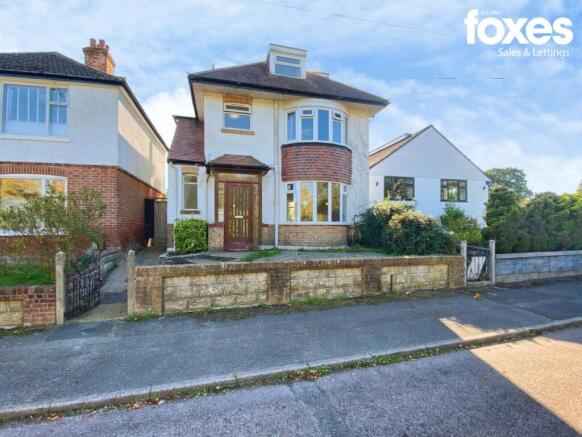
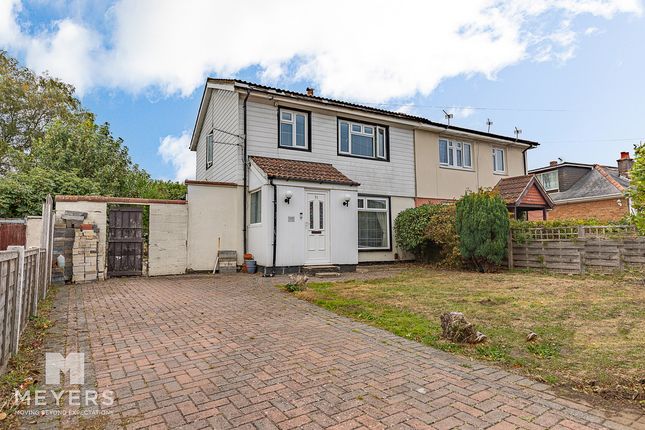
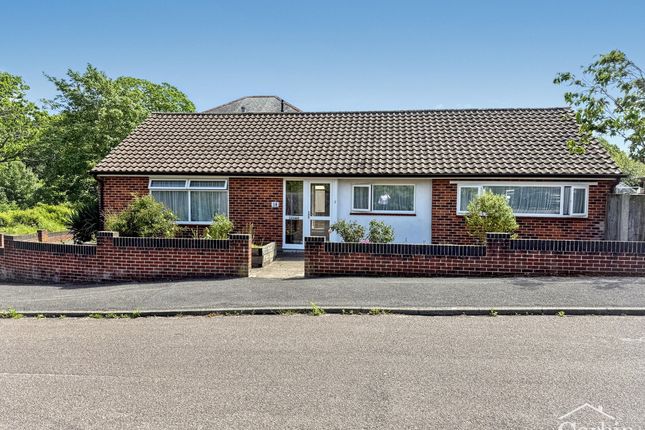
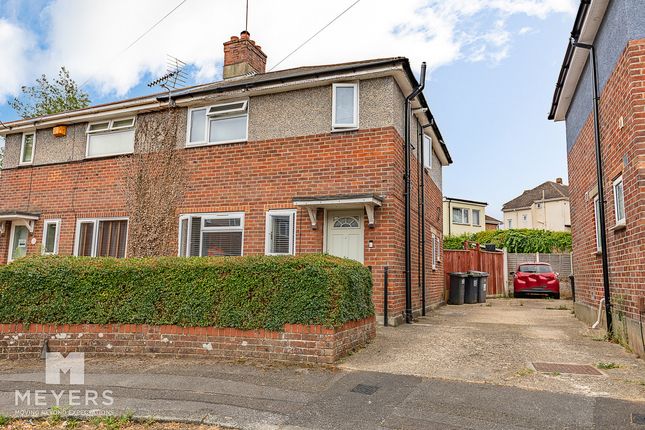
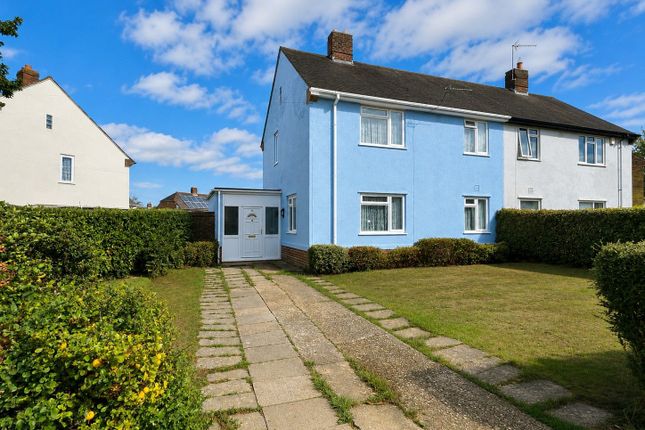
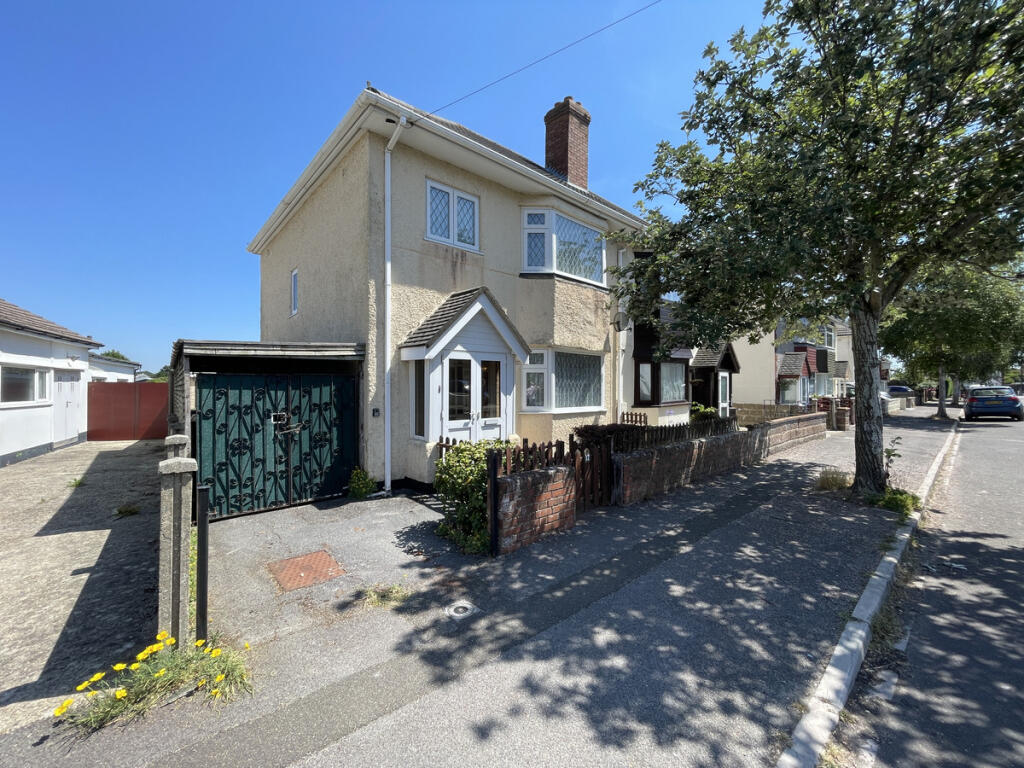
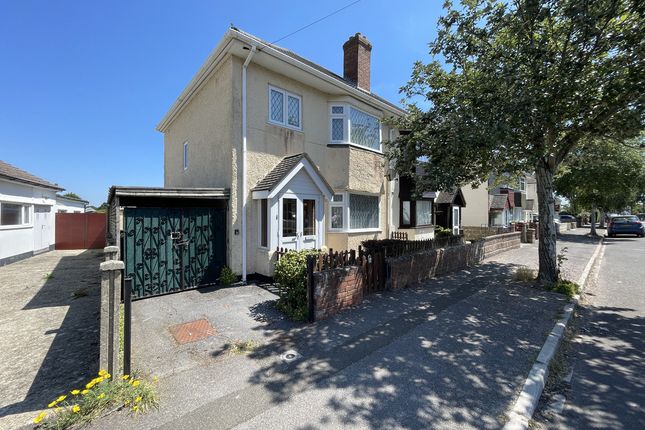
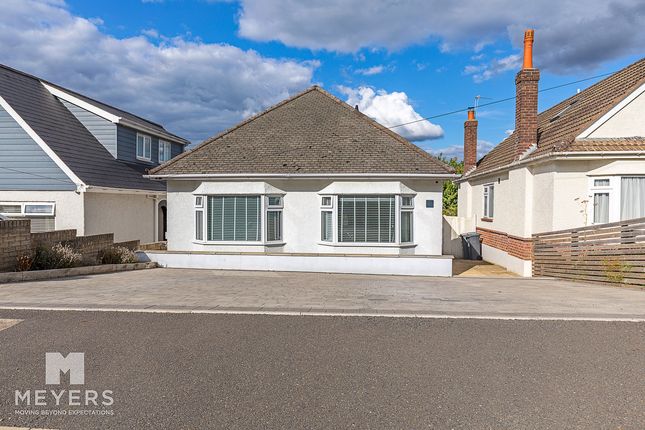
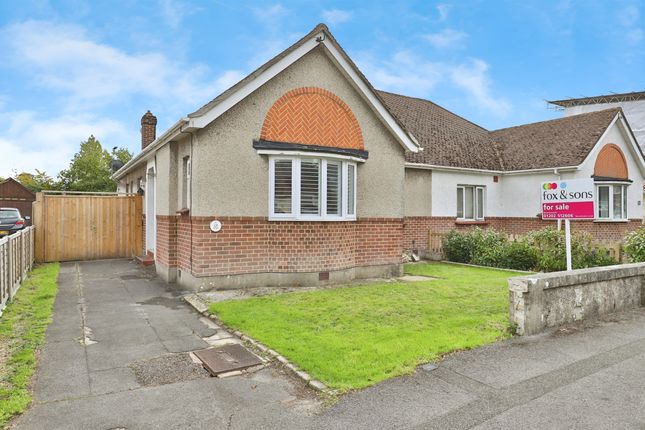
This attractive three-bedroom semi-detached house sits in a sought-after residential area within easy reach of shops, schools, and transport links.
An enclosed entrance porch leads into a spacious hallway and through to the ground floor accommodation. The sitting room is warm and inviting, featuring an ornamental fireplace that adds character.
At the heart of the home is a bright, generously sized open-plan kitchen/dining room, ideal for modern family living.
The kitchen includes built-in wall and base units, ample storage, and a breakfast bar for casual dining, with plenty of space for a large dining table.
A glazed door opens to the rear garden, bringing in natural light and creating a smooth indoor–outdoor flow.
Upstairs are three well-proportioned bedrooms with pleasant outlooks, offering flexibility for uses such as a home office or guest room. A neatly presented family bathroom serves all bedrooms.
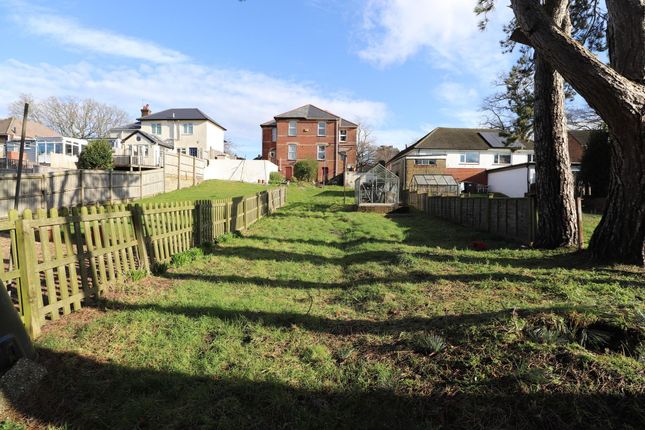
The private south-west facing rear garden enjoys afternoon and evening sun, with a paved patio perfect for outdoor dining and a lawn with mature borders providing a peaceful retreat.
At the front, a gravelled driveway offers off-road parking for two to three vehicles.
This delightful home blends comfortable living with a convenient location, making it an excellent choice for families or professionals Location Glendon Avenue is situated in the heart of Kinson Village, known for its local shops and cafe culture.
Just over the road you have a Tesco supermarket, Kinson Library and Hub, Costa's and also Pelhams Leisure Centre.
Regular bus routes are on your doorstep for easy access to both Bournemouth and Poole Hallway Kitchen/Diner (18' 4'' x 11' 7'' (5.58m x 3.53m)) Living Room (13' 6'' x 11' 7'' (4.11m x 3.53m)) Bedroom 1 (11' 7'' x 11' 7'' (3.53m x 3.53m)) Bedroom 2 (11' 7'' x 11' 7'' (3.53m x 3.53m)) Bedroom 3 (7' 7'' x 6' 1'' (2.31m x 1.85m)) Family Bathroom Outside To the rear of the property lies a private south-west facing garden, enjoying plenty of afternoon and evening sunshine.
A paved patio area directly outside the kitchen is ideal for al fresco dining or relaxing, while the remainder of the garden is laid to lawn with mature flower and shrub borders, providing a tranquil outdoor retreat.
At the front, the property benefits from a gravelled driveway offering off-road parking for two to three vehicles EPC D Council Tax C Important Note These particulars are believed to be correct but their accuracy is not guaranteed.
They do not form part of any contract.
Nothing in these particulars shall be deemed to be a statement that the property is in good structural condition or otherwise, nor that any of the services, appliances, equipment or facilities are in good working order or have been tested.
Purchasers should satisfy themselves on such matters prior to purchase
Value & comps
No previous sales on record.
Returns
Set an offer; the calculator follows it.
We're still gathering serviced-accommodation data for this area.
Archie refurb estimate: a Pro feature
0.0% below asking
This is not financial or investment advice. Prop AI Deals is not authorised by the Financial Conduct Authority (FCA) to provide investment advice.
All investment calculators, property analyses, and AI-generated insights are for informational purposes only. Property investment carries risk and may result in financial loss. All calculations should be independently verified and you should consult with FCA-authorised financial advisers before making any investment decisions.
Past performance does not guarantee future results. Tax implications vary by individual circumstances.
Deal
Properties like this can earn 2–3x BTL yields when converted to HMO, with retrofit costs around £10k/room. Sign in to see the full tier, yield projection, and cost breakdown.
Commercial properties like this can earn 30-50% higher yields when converted to residential under Class MA / Q / P / PA, with prior approval costing ~GBP 96/unit. Sign in to see the recommended route, yield uplift, and cost breakdown.
BRRR-suited properties can recycle 80-100% of investor capital on refi, leaving a high-yielding rental with most of the money out. Sign in to see the refurb cost stack, ARV projection, and refinance maths.
Detached + large garden = sub-division play. Pro tier unlocks the tier badge, plot size, uplift estimate, and regional land benchmark.
Short-lease flats trade at deep discount, but extending under the 1993 Act often costs far less than the discount. Pro tier unlocks the tier badge, premium breakdown, long-lease ARV and arbitrage maths.
See projected short-stay revenue vs a vanilla BTL for this property.
See real sub-let margins (HMO room rates & SA nightly rates) vs the landlord rent.
Area
Agent & docs
FAQ
About 15, Glendon Avenue, Bournemouth
Explore nearby