5-bedroom detached house · EX8 5LB
For saleListed 132 days
Opportunity summary
See Archie’s verdict, returns by strategy and what to check before viewing.
About
Located in the heart of the village, a stunning contemporary 5 bedroom family home with ample parking large garage and a South facing garden.
Situation - Lympstone is a highly regarded and sought-after Exe Estuary village with an excellent range of local facilities, including a Sailing Club, Tennis Club, a number of pubs, Michael Caines’ Michelin Star restaurant, Lympstone Manor, shop and Post Office.
The village is also home to primary and pre-Schooling, as well as an independent preparatory school and a railway station connecting to Exeter.
It is situated right on the Exe Estuary Trail, which runs along the Estuary linking Exmouth, Exeter and Dawlish.
The beautiful coastal town of Exmouth is one mile away and enjoys miles of world heritage coastline.
Exeter city centre is about nine miles from Lympstone and offers a wider range of facilities, including a large shopping centre, John Lewis store, a Waitrose and a host of boutiques, cafés and restaurants.
There is also a theatre and the famous medieval cathedral, one of the finest examples of Gothic architecture anywhere.
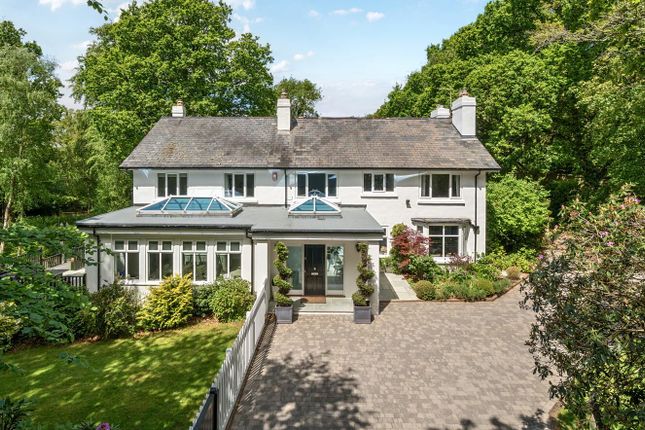
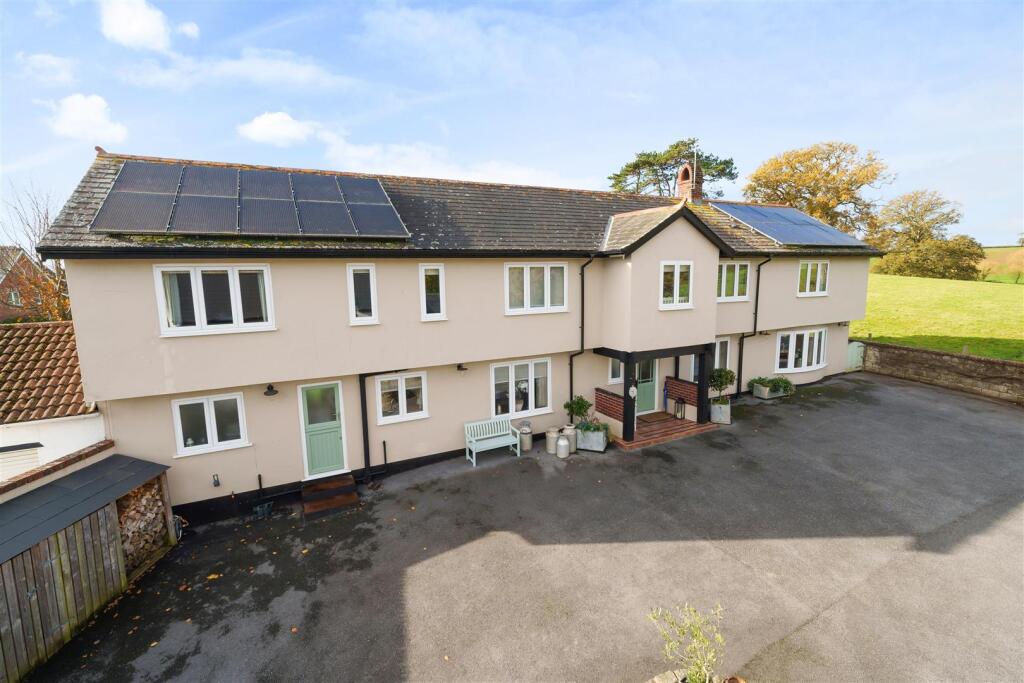
Accommodation - Birch House is an impressive contemporary home, Architecturally designed and constructed for the current owners in the last 3 years, located on Birch Road, a quiet no-through road a short walk into the centre of the village.
The property has been finished to an exceptional standard throughout and offers adaptable accommodation set on a good sized plot with ample parking and a South facing garden.
From the driveway, a front door opens into a spacious entrance hall with a staircase rising to the first floor.
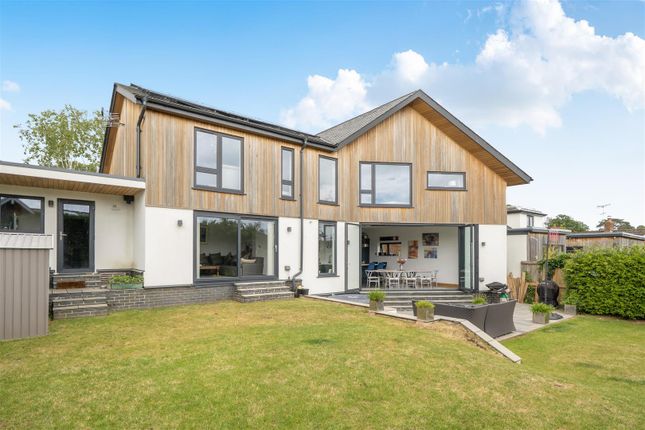
Directly ahead, steps drop into a fantastic open plan kitchen/dining room with a range of Bi-fold doors overlooking and opening into the garden.
The kitchen is fitted with a range of base wall and drawer units, incorporating a range of integrated appliances including a large fridge freezer and there is a large island.
A particular feature of the room is the polished concrete floor.
Adjoining the kitchen is a good-sized sitting room with sliding doors into the garden and also on this floor at the end of the hall is an adaptable room that is designed to be used as a downstairs bedroom or study with adjoining shower room and W.C with a separate door back to the hall.
At the other end of the house a door gives access into a good-sized garage with utility area and a door into the garden.
On the first floor, at the top of the stairs is a spacious galleried landing running the length of the house and giving access to 4 bedrooms.
The master bedroom has been cleverly designed with a vaulted ceiling with windows looking over the garden and across the village.
There is access into a lovely ensuite fitted with a freestanding bath, large walk in shower cubicle, double hand wash basins and a low level W.C.
The remaining bedrooms are all doubles, two overlooking the rear garden and sharing a shower room accessed from the landing and the second bedroom also has an ensuite shower room.
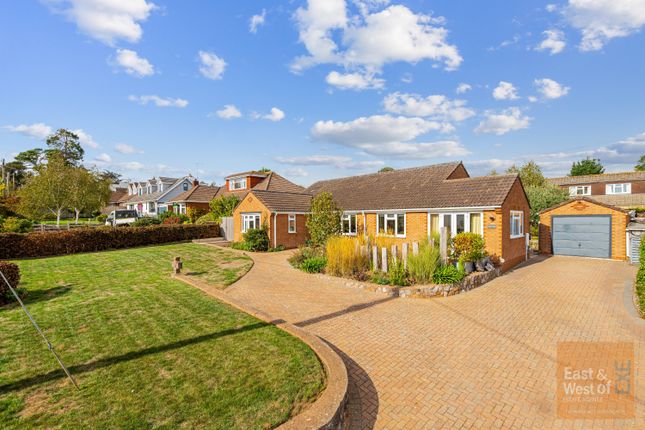
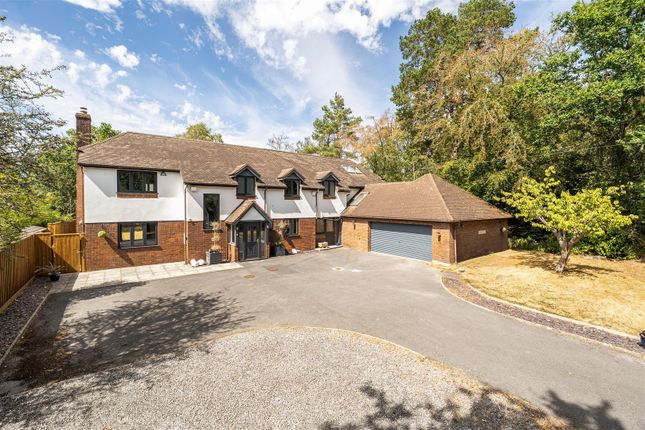
Outside - To the front of Birch House is a gravelled driveway running width of the property providing parking for 3 or 4 vehicles and storage for a boat or trailer.
In front of the garage the driveway has been paved providing further parking.
To the rear is a good sized garden facing South, which is mainly laid to lawn with a large patio leading from the kitchen, creating an ideal area for outside dining.
Services - Utilities: Mains electricity, mains water, mains drainage and broadband Drainage: Mains drainage Heating: 'Wet' under floor heating throughout, plus 'wet' towel rails in bathrooms provided by a Air Source Heat pump Tenure: Freehold EPC: B(81) Council Tax Band: G Standard, ultrafast and superfast broadband available.
EE, O2, Three and Vodafone mobile networks available (Ofcom) Directions - What Three Words: ///point.inert.womb
Value & comps
No previous sales on record.
Returns
Set an offer; the calculator follows it.
We're still gathering serviced-accommodation data for this area.
Archie refurb estimate: a Pro feature
0.0% below asking
This is not financial or investment advice. Prop AI Deals is not authorised by the Financial Conduct Authority (FCA) to provide investment advice.
All investment calculators, property analyses, and AI-generated insights are for informational purposes only. Property investment carries risk and may result in financial loss. All calculations should be independently verified and you should consult with FCA-authorised financial advisors before making any investment decisions.
Past performance does not guarantee future results. Tax implications vary by individual circumstances.
Deal
Properties like this can earn 2–3x BTL yields when converted to HMO, with retrofit costs around £10k/room. Sign in to see the full tier, yield projection, and cost breakdown.
Commercial properties like this can earn 30-50% higher yields when converted to residential under Class MA / Q / P / PA, with prior approval costing ~GBP 96/unit. Sign in to see the recommended route, yield uplift, and cost breakdown.
BRRR-suited properties can recycle 80-100% of investor capital on refi, leaving a high-yielding rental with most of the money out. Sign in to see the refurb cost stack, ARV projection, and refinance maths.
Detached + large garden = sub-division play. Pro tier unlocks the tier badge, plot size, uplift estimate, and regional land benchmark.
Short-lease flats trade at deep discount, but extending under the 1993 Act often costs far less than the discount. Pro tier unlocks the tier badge, premium breakdown, long-lease ARV and arbitrage maths.
See projected short-stay revenue vs a vanilla BTL for this property.
See real sub-let margins (HMO room rates & SA nightly rates) vs the landlord rent.
Area
Agent & docs
FAQ
About Birch Road, Lympstone, Exmouth
Explore nearby