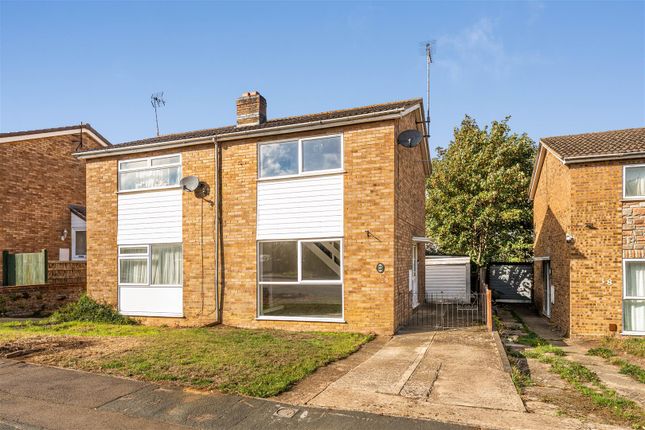
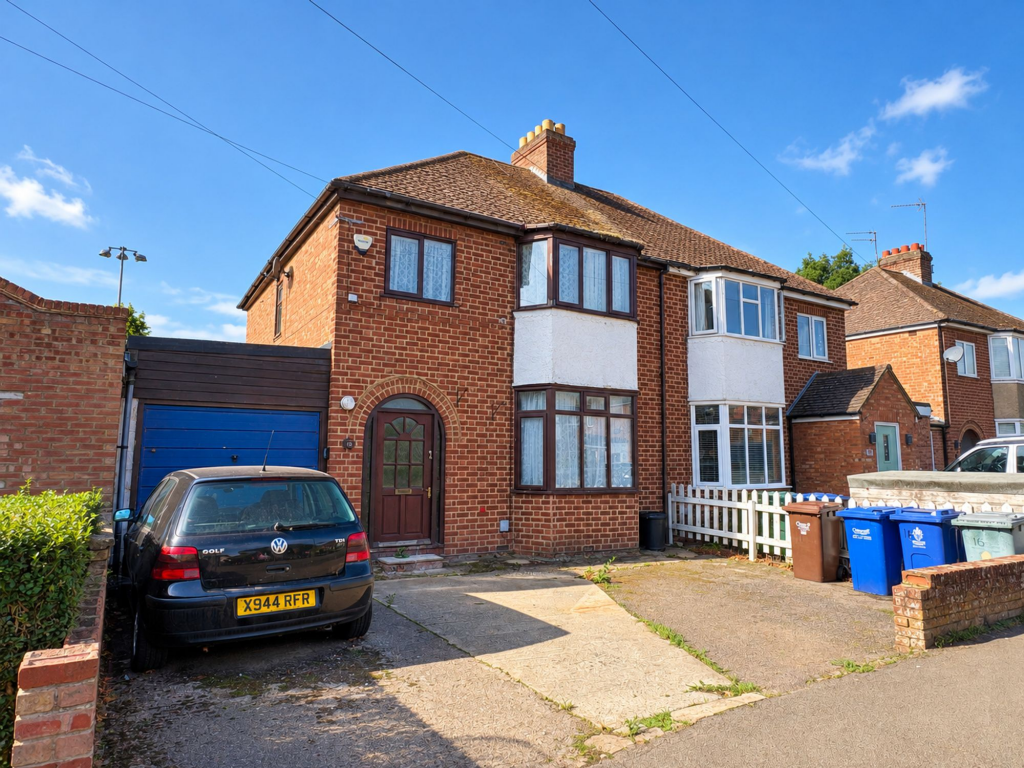
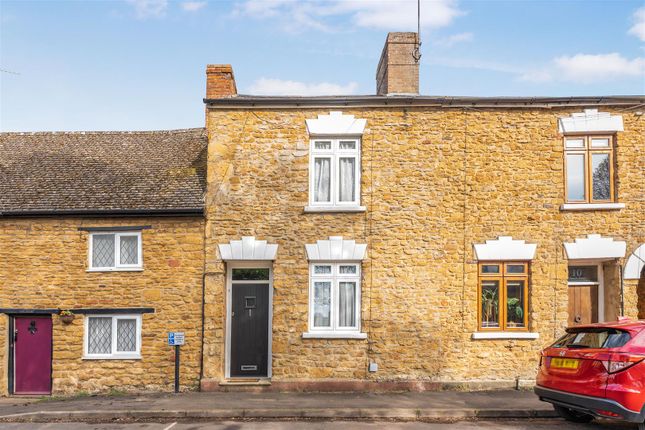
2-bedroom terraced house · OX15 4GE
Listing removedListed 323 days
Opportunity summary
See Archie’s verdict, returns by strategy and what to check before viewing.
About
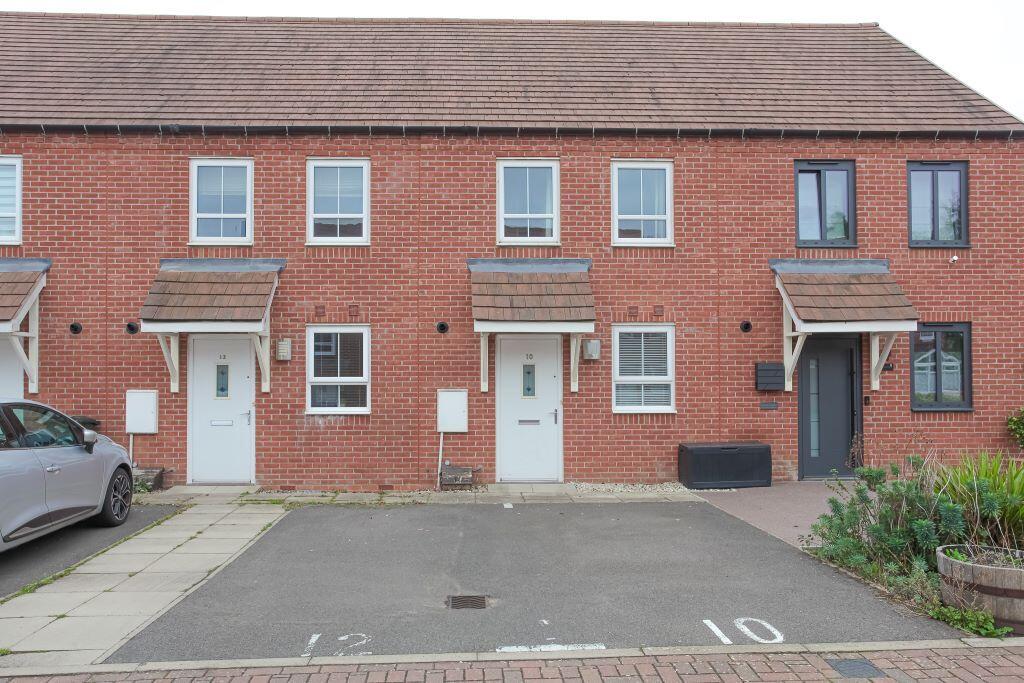
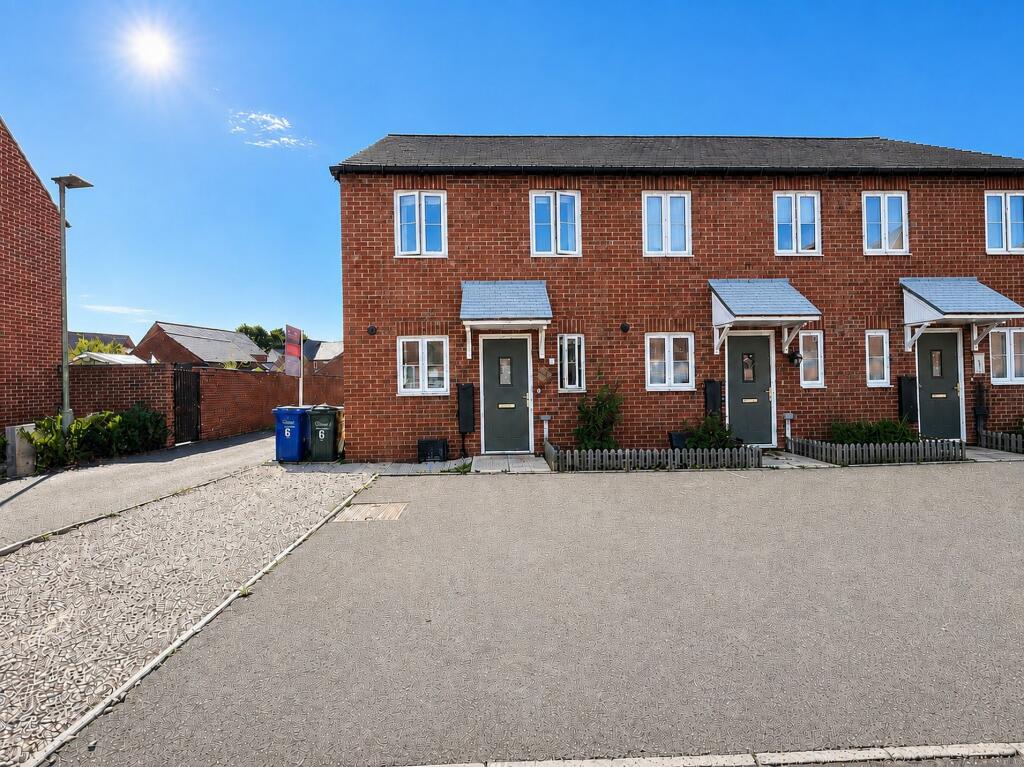
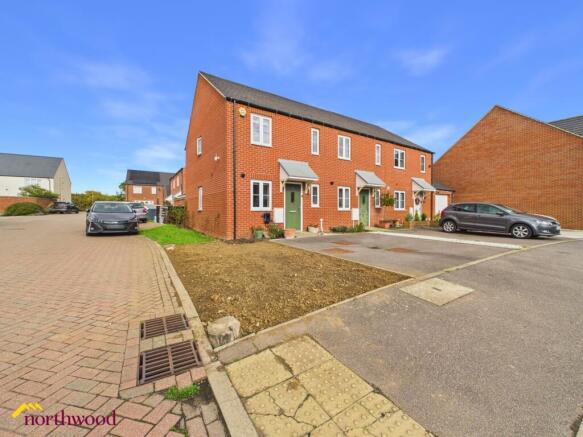
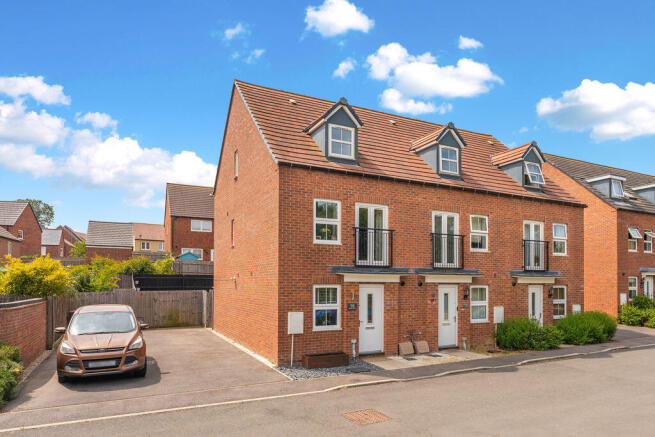
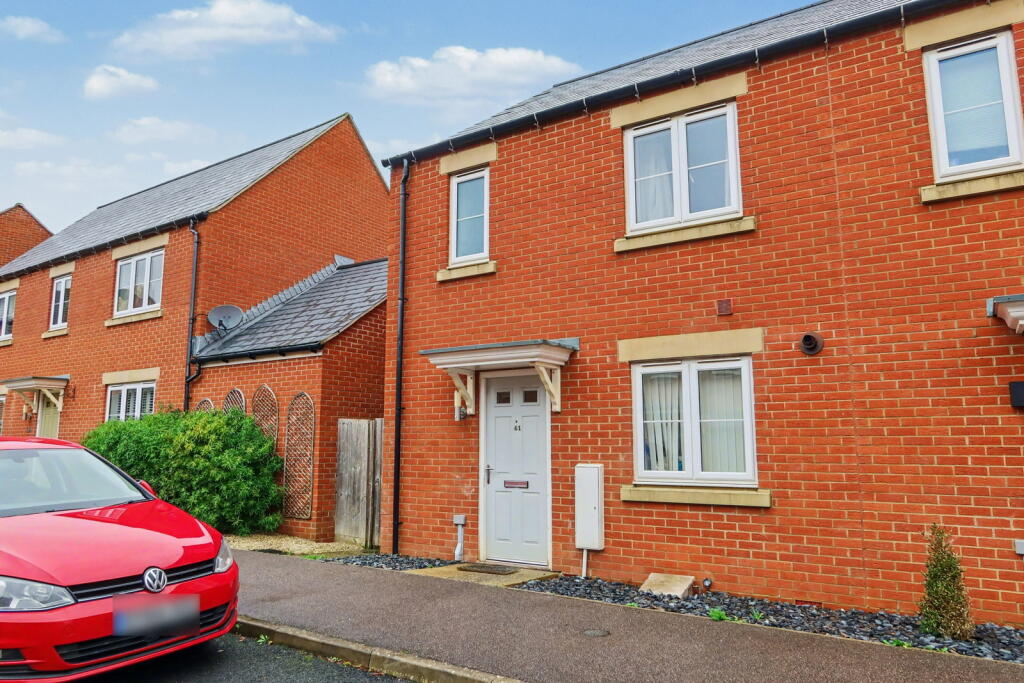
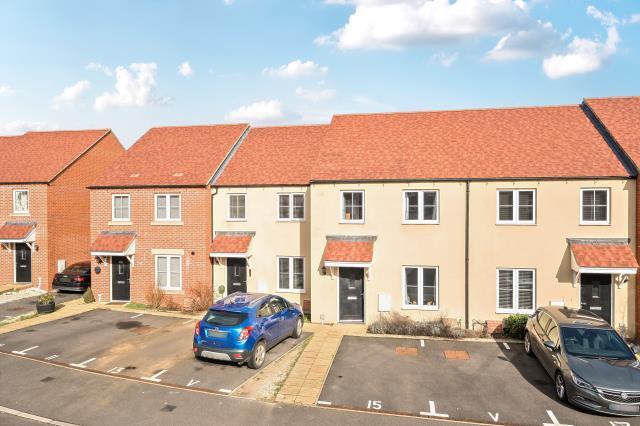
A modern two bedroom end of terrace house with two parking spaces and a large south facing rear garden, located within this highly regarded development and close to amenities.
The Property 1 Stonechat Road, Bodicote occupies an end of terrace position with a large south facing rear garden on this smart road within the popular Longford Park development.
The property is very well presented and features high quality fixtures and fittings.
The ground floor accommodation offers a separate entrance hall and downstairs cloakroom along with a spacious open plan kitchen/sitting room.
The first floor has two well laid out double bedrooms and smart and modern bathroom.
There are two parking spaces to the front of the house making this an ideal property for investors, sharers and young families.
Situation Bodicote is a popular and thriving village lying approximately a mile and a half South of Banbury.
It has a community feel with such groups as The Bodicote Cricket Club and Bodicote Players Amateur Dramatics Group.
Within the village amenities include a Post Office/shop, a farm shop, two public houses, Bishop Loveday Church of England Primary School, village hall, Banbury Rugby Club, Kingsfield sports and recreation area with children's playground, Bannatyne's Health and Leisure Club, and a bus service to and from Banbury town centre.
Hallway Entrance door to the front and doors to the kitchen/sitting room and the cloakroom. Cloakroom Wash hand basin and low level WC.
Sitting Room / Kitchen An open plan room with a modern fitted kitchen to the front and a sitting room at the rear with space for lounge and dining furniture, wood effect flooring, a useful store cupboard and double doors to the rear garden.
First Floor Landing Hatch to the loft space and doors to all first floor accommodation. Bedroom One A double room with a window to the rear.
Bedroom Two A double room with two windows to the front, a fitted wardrobe and a store cupboard.
Family Bathroom Fitted with a modern white suite comprising a panelled bath with a shower over, a low level WC and a wash hand basin. Tiling to wall and floor, window to the side.
Outside To the front of the property there is a driveway which provides parking for two vehicles.
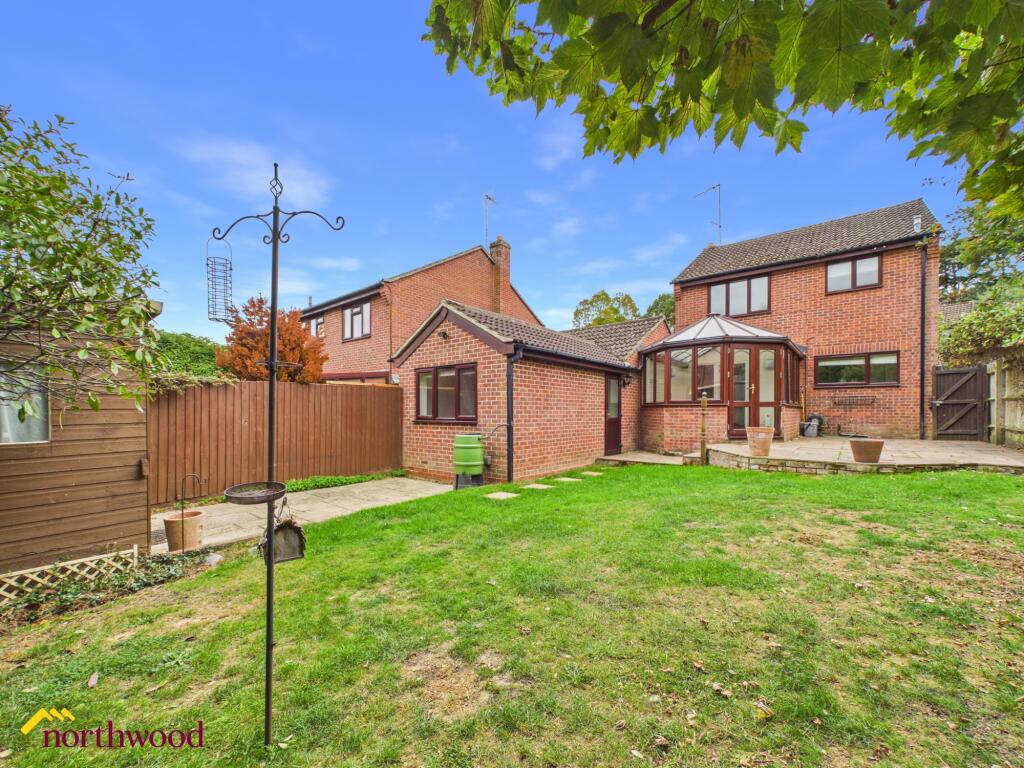
The rear garden is larger than average for a modern two bedroom home, is pleasantly landscaped and ideal for outdoor dining and entertaining.
There are two paved seating areas and a lawned area with well stocked flower and plant borders. Gated access to the side.
Directions From Banbury Cross proceed southwards via the Oxford Road and continue towards Adderbury passing the petrol station on your left.
At the traffic lights turn left into the Longford Park development and take the first turn on your left into Linnet Road. Stonechat Road but will be found as the third turn on your left.
Number 1 will be found after a short distance on the left where a for sale board has been erected for ease of identification. Additional Information Services All mains services connected.
Local Authority Cherwell District Council. Tax band B. Viewing Arrangements Strictly by prior arrangement with Round & Jackson. Tenure A freehold property.
Value & comps
No previous sales on record.
Returns
Set an offer; the calculator follows it.
We're still gathering serviced-accommodation data for this area.
Archie refurb estimate: a Pro feature
0.0% below asking
This is not financial or investment advice. Prop AI Deals is not authorised by the Financial Conduct Authority (FCA) to provide investment advice.
All investment calculators, property analyses, and AI-generated insights are for informational purposes only. Property investment carries risk and may result in financial loss. All calculations should be independently verified and you should consult with FCA-authorised financial advisors before making any investment decisions.
Past performance does not guarantee future results. Tax implications vary by individual circumstances.
Deal
Properties like this can earn 2–3x BTL yields when converted to HMO, with retrofit costs around £10k/room. Sign in to see the full tier, yield projection, and cost breakdown.
Commercial properties like this can earn 30-50% higher yields when converted to residential under Class MA / Q / P / PA, with prior approval costing ~GBP 96/unit. Sign in to see the recommended route, yield uplift, and cost breakdown.
BRRR-suited properties can recycle 80-100% of investor capital on refi, leaving a high-yielding rental with most of the money out. Sign in to see the refurb cost stack, ARV projection, and refinance maths.
Detached + large garden = sub-division play. Pro tier unlocks the tier badge, plot size, uplift estimate, and regional land benchmark.
Short-lease flats trade at deep discount, but extending under the 1993 Act often costs far less than the discount. Pro tier unlocks the tier badge, premium breakdown, long-lease ARV and arbitrage maths.
See projected short-stay revenue vs a vanilla BTL for this property.
See real sub-let margins (HMO room rates & SA nightly rates) vs the landlord rent.
Area
Agent & docs
FAQ
About 1, Stonechat Road, Bodicote
Explore nearby