House · PO1 5HH
Sold STCListed 109 days
Opportunity summary
See Archie’s verdict, returns by strategy and what to check before viewing.
About
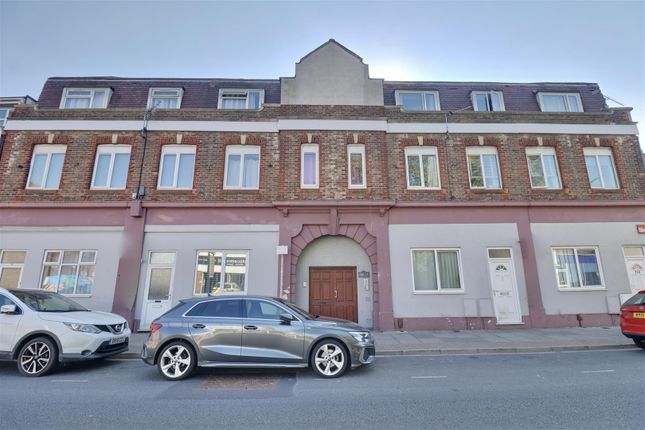
TO BE SOLD BY PUBLIC AUCTION TUESDAY 23rd JUNE (at The Queens Hotel, Southsea) UNLESS SOLD PRIOR GUIDE PRICE: £400,000-£450,000 Of interest to investors, developers and others: prominently situated, the extensive (4,350 sq ft approx) MAINLY VACANT FREEHOLD COMMERCIAL PREMISES, highly speculative and with considerable potential for a variety of uses.
A mixed commercial/residential location, Fratton Road runs from Fratton Bridge to Kingston Road, Nos. 226-232 being on the east side a short distance from the junction with Clive Road.
This position is some half a mile only from Commercial Road Shopping Precinct, convenient to a wide range of public amenities including main-line stations, university campus, and historic Old Portsmouth.
OCCUPANCY, HISTORY, PLANNING: The large majority of the premises (226-230, together with the rear and upper parts of 232) will be VACANT upon completion, whilst the front shop part of 232 (trading as B's Barbers) is let informally at a current rent of £400 p.c.m.
The main building is recorded as having been constructed, around 1930, for The Ancient Order of Foresters Friendly Society, later becoming a music venue - The Paradise Found Club - and, in 1976, home to Hampshire ex-Services Club.
In 2013 consent was granted for Change of Use to shop (Class A1), this being the current purpose, a use now ending due to the sellers' retirement from trading.
It is felt that the Lot lends itself to a wide range of future uses, both commercial and residential, with the latter including possible HMO, as applies to the adjacent, now much extended premises.
Any change will, of course, be subject to the necessary planning approval, with interested parties being advised to satisfy themselves in this respect through approach to Portsmouth City Council.
Full particulars are given as follows and enquiries are invited: 226-230 RECESSED PORCH With three glazed entrance doors. RECEPTION AREA - 5.08m x 3.1m (16'8" x 10'2") Parquet flooring.
Built-in cupboard under stairs.
RETAIL ONE - 9.45m x 3.3m (31'0" x 10'10") Door to: COVERED SIDEWAY Extending the full depth of the site, having: access to metal fire escape, double doors from the pavement, and link to No. 232.
ENCLOSED YARD (behind 232) - 3.66m x 3.05m (12'0" x 10'0") From Reception Area to: RETAIL TWO - 9.8m x 6.3m (32'2" x 20'8") Ceiling Height: 11'0 (3.35m) Parquet flooring. Window to side elevation.
Door to: KITCHEN - 5.21m x 3.58m (17'1" x 11'9") Two obscure-glass windows to covered sideway. Parquet flooring. Double drainer stainless steel sink unit.
Square opening from Retail Two to: RETAIL THREE - 8.53m x 6.71m (28'0" x 22'0") Parquet flooring. Windows on two sides. Door to REAR YARD. Inner Lobby with access to covered sideway.
Door to: STORE ROOM - 4.88m x 3m (16'0" x 9'10") Door to covered sideway.
From Reception Area to: LOBBY Having secondary access from the street and a wide staircase to: FIRST FLOOR LANDING Obscure-glass window to front elevation. Skylight with access to Loft Space.
TOILETS - 4.32m x 3m (14'2" x 9'10") Three cubicles, each with low flush suite; twin handbasins. Four obscure-glass windows to front elevation.
STORE - 3.45m x 3.25m (11'4" x 10'8") Two windows to front elevation. MAIN HALL - 16.76m x 8.38m (55'0" x 27'6") Obscure-glass windows on two sides. Access to fire escape. Recessed KITCHEN AREA.
Raised stage having storage below. Steps up to: BOILER ROOM - 3m x 2.54m (9'10" x 8'4") Door to the stage. Window to front elevation. 'Glow-worm' gas fired boiler.
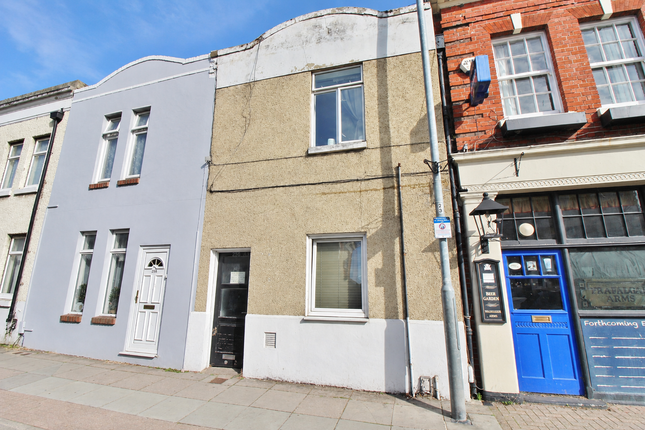
232 GROUND FLOOR SHOP (Not measured). Currenly LET and trading as B's Barbers, at a rent of £400 p.c.m.
GROUND FLOOR REAR (These rooms, together with those above, being used by the sellers as part of their adjacent main business premises, thus offered VACANT).
Room One - 7.57m x 2.03m (24'10" x 6'8") To: Rear Hall And to: Room Two - 2.41m x 2.26m (7'11" x 7'5") Room Three - 3.91m x 2.41m (12'10" x 7'11") FIRST FLOOR Room One - 5.13m x 3.38m (16'10" x 11'1") Window to front elevation.
Door to: Inner Lobby - 2.13m x 2.08m (7'0" x 6'10") And to: Room Two - 7.49m x 2.06m (24'7" x 6'9") To: Rear Lobby To: Room Three - 2.9m x 2.39m (9'6" x 7'10") Room Four - 3.38m x 3.25m (11'1" x 10'8") EPC 226-230 Fratton Road, Portsmouth - Commercial Energy Performance Rating 'F' Storage - Total Floor Area 614 sq m 232 Fratton Road, Portsmouth - Commercial Energy Performance Rating 'C' Retail - Total Floor Area 25 sq m VIEWING By appointment with SOLE AGENTS & AUCTIONEERS, D.
M. NESBIT & CO. (18078/059421) ADDITIONAL AUCTION COSTS A Buyer's Premium of £600 + V.A.T., will be payable by the purchaser to the Auctioneers.
An Auction Legal Pack (including Contract of Sale and Special Conditions) will be prepared by the Seller's Solicitors and available for inspection.
Bidders are advised to make themselves aware of the content of the Legal Pack, containing, as it will, information in respect of any other charges that may apply (Search Fees and/or Seller's legal costs for example).
Value & comps
No previous sales on record.
See the independent valuation, upside vs guide, and per-strategy max bid for this lot. Sign in to see it.
Returns
Set an offer; the calculator follows it.
We're still gathering serviced-accommodation data for this area.
Archie refurb estimate: a Pro feature
0.0% below starting price
This is not financial or investment advice. Prop AI Deals is not authorised by the Financial Conduct Authority (FCA) to provide investment advice.
All investment calculators, property analyses, and AI-generated insights are for informational purposes only. Property investment carries risk and may result in financial loss. All calculations should be independently verified and you should consult with FCA-authorised financial advisers before making any investment decisions.
Past performance does not guarantee future results. Tax implications vary by individual circumstances.
Deal
Properties like this can earn 2–3x BTL yields when converted to HMO, with retrofit costs around £10k/room. Sign in to see the full tier, yield projection, and cost breakdown.
Commercial properties like this can earn 30-50% higher yields when converted to residential under Class MA / Q / P / PA, with prior approval costing ~GBP 96/unit. Sign in to see the recommended route, yield uplift, and cost breakdown.
BRRR-suited properties can recycle 80-100% of investor capital on refi, leaving a high-yielding rental with most of the money out. Sign in to see the refurb cost stack, ARV projection, and refinance maths.
Detached + large garden = sub-division play. Pro tier unlocks the tier badge, plot size, uplift estimate, and regional land benchmark.
Short-lease flats trade at deep discount, but extending under the 1993 Act often costs far less than the discount. Pro tier unlocks the tier badge, premium breakdown, long-lease ARV and arbitrage maths.
See projected short-stay revenue vs a vanilla BTL for this property.
See real sub-let margins (HMO room rates & SA nightly rates) vs the landlord rent.
Area
Agent & docs
FAQ
About Fratton Road, Fratton, Portsmouth PO1 5HH
Explore nearby