4-bedroom detached house · ML10 6GW
Listing removedListed 246 days
Opportunity summary
See Archie’s verdict, returns by strategy and what to check before viewing.
About
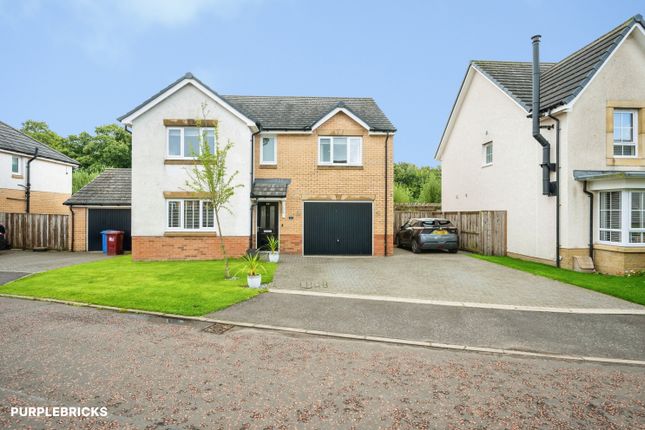
Situated within a highly admired and popular development in Strathaven, this beautiful home has been professionally extended and thoughtfully transformed to offer an exceptional level of flowing space, designed very much with modern family life in mind.
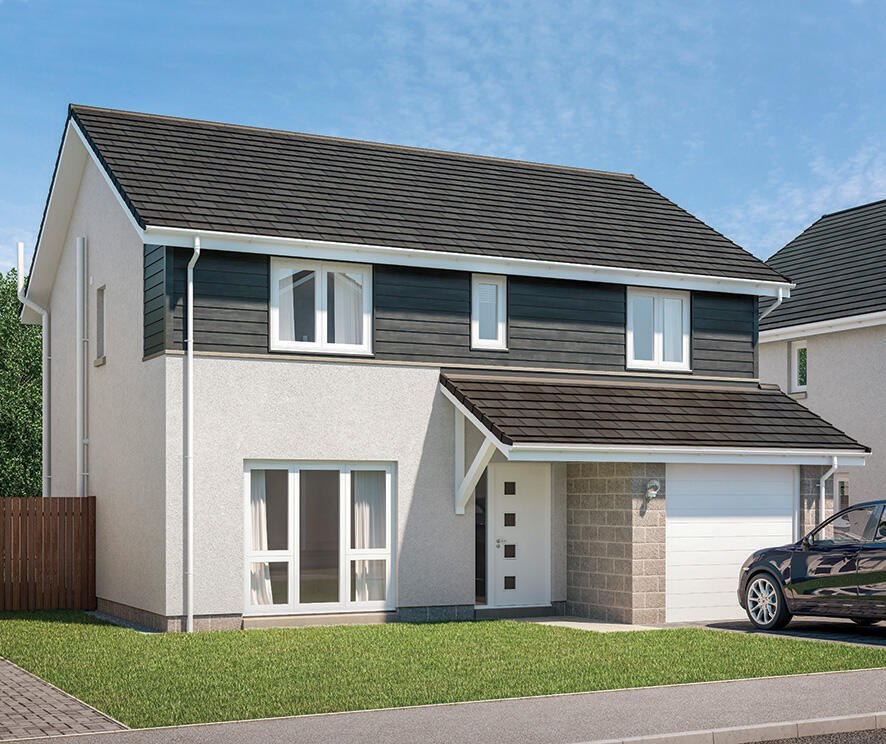
Built circa 2017 by Taylor Wimpey Homes in the style of “The Geddes”, the property provides comfortable family living with bright, airy rooms throughout.
The extensive upgrades have created a contemporary home with bespoke finishes, high-quality materials and exemplary workmanship.
The property is arranged over two levels and offers almost unexpected levels of spacious accommodation extending to over 1800 sq ft, all beautifully presented and finished to the highest standards.
The accommodation briefly comprises of entrance porch leading to a welcoming reception hallway, cloakroom/WC, and a formal front-facing lounge.
The former garage has been professionally converted to provide an additional family room or fifth bedroom, offering excellent flexibility.
To the rear of the property lies the stunning open-plan kitchen, dining and living space - the true heart of the home - perfectly blending contemporary style with family-friendly comfort.
The luxury kitchen features high-end integrated appliances, ample base and wall units, and an oversized island with caesarstone quartz worktops and generous storage - ideal for casual dining, entertaining or morning coffee.
Streamlined cabinetry enhances the clean, modern aesthetic while maximising practicality.
The space flows effortlessly into a bright and inviting family area, complete with a wood-burning stove, creating the perfect setting for both relaxed evenings and social gatherings.
Expansive sliding bi-fold doors and overhead skylights flood the room with natural light, enhancing the sense of space and providing a seamless connection to the garden beyond.
The upper level offers a principal suite with bespoke fitted wardrobes and a stylish en-suite shower room. Bedroom two and three share a Jack and Jill en-suite, also benefitting from built-in storage.
The remaining bedroom is well-proportioned, with fitted storage and a spacious three-piece family bathroom. The fourth bedroom is currently utilised as a home office with bespoke storage solutions.
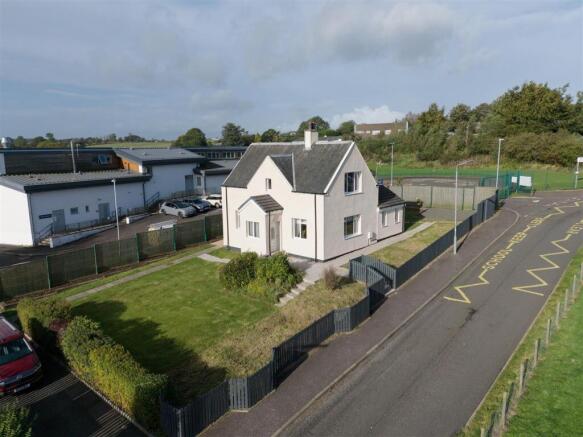
Externally, the property sits within substantial yet easily maintained gardens, featuring a level lawn and patio area. The rear garden is fully enclosed, offering excellent privacy.
To the front, a large driveway provides ample off-street parking.
Notable features include high-performance gas central heating, replaced double-glazed windows and doors, electric vehicle charging point and CCTV security system.
Located centrally within Strathaven, the property benefits from excellent local amenities and highly regarded schooling nearby.
This desirable estate is known for its exclusive, quality homes, surrounded by properties of similar calibre.
Local Area Strathaven is an attractive market town located south of East Kilbride and Hamilton, offering a welcoming community atmosphere.
The town centre boasts a good range of shops, cafés, restaurants and pubs, along with a large Sainsbury's.
Leisure facilities include swimming baths, golf courses, bowling clubs, parks and scenic country walks.
Highly regarded for its school catchment, Strathaven also benefits from excellent road links to East Kilbride, Hamilton and nearby towns, making it ideal for commuters.
Value & comps
Land Registry doesn’t cover Scotland or Northern Ireland, so previous sales may not be on record.
Returns
Set an offer; the calculator follows it.
We're still gathering serviced-accommodation data for this area.
Archie refurb estimate: a Pro feature
0.0% below asking
This is not financial or investment advice. Prop AI Deals is not authorised by the Financial Conduct Authority (FCA) to provide investment advice.
All investment calculators, property analyses, and AI-generated insights are for informational purposes only. Property investment carries risk and may result in financial loss. All calculations should be independently verified and you should consult with FCA-authorised financial advisers before making any investment decisions.
Past performance does not guarantee future results. Tax implications vary by individual circumstances.
Deal
Properties like this can earn 2–3x BTL yields when converted to HMO, with retrofit costs around £10k/room. Sign in to see the full tier, yield projection, and cost breakdown.
Commercial properties like this can earn 30-50% higher yields when converted to residential under Class MA / Q / P / PA, with prior approval costing ~GBP 96/unit. Sign in to see the recommended route, yield uplift, and cost breakdown.
BRRR-suited properties can recycle 80-100% of investor capital on refi, leaving a high-yielding rental with most of the money out. Sign in to see the refurb cost stack, ARV projection, and refinance maths.
Detached + large garden = sub-division play. Pro tier unlocks the tier badge, plot size, uplift estimate, and regional land benchmark.
Short-lease flats trade at deep discount, but extending under the 1993 Act often costs far less than the discount. Pro tier unlocks the tier badge, premium breakdown, long-lease ARV and arbitrage maths.
See projected short-stay revenue vs a vanilla BTL for this property.
See real sub-let margins (HMO room rates & SA nightly rates) vs the landlord rent.
Area
Agent & docs
FAQ
About Rickard Avenue, Strathaven
Explore nearby