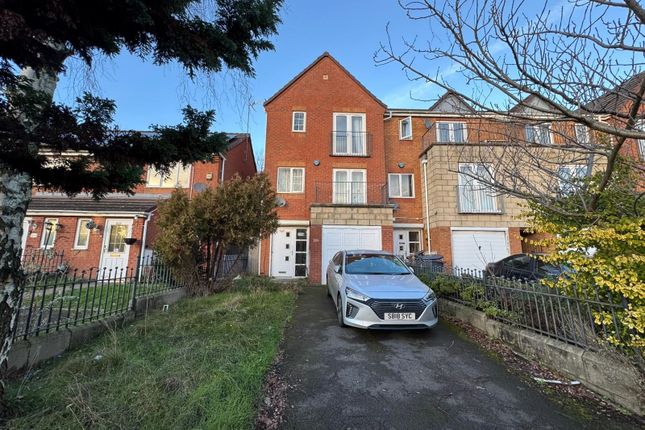
4-bedroom house · WV10 0EP
Listing removedListed 165 days
Opportunity summary
See Archie’s verdict, returns by strategy and what to check before viewing.
About
Lee Cooke Estate Agency Group presents a chain free three storey, four bedroom town house ready and available now!
Conveniently located near Wolverhampton City Centre with shopping, university and train links.
Cash offers are being asked for this highly deceptive and spacious home due to refurbish works and construction type (Other updated houses nearby have been mortgages see agents note) This home offers fantastic potential.
This Property is Being sold by Lee Cooke Modern Method Auction.
Modern Method Auction is a faster and more secure way to sell or purchase a property, where the seller and the buyer commit to the transaction and an agreed fixed timescale.
A legal pack (including searches) will be created upfront and made available to any interested parties and passed to the conveyancers once a sale has been agreed.
Please contact Lee Cooke Personal Estate Agents to view these documents.
When an offer is accepted, the buyer will be required to pay a non-refundable Reservation Fee of £6,995 including VAT (in addition to the final negotiated selling price), sign a Reservation Form and agree the Terms and Conditions prior to solicitors being instructed.
If you require a copy of these documents, or for further information, please contact the Lee Cooke Personal Estate Agents Team.
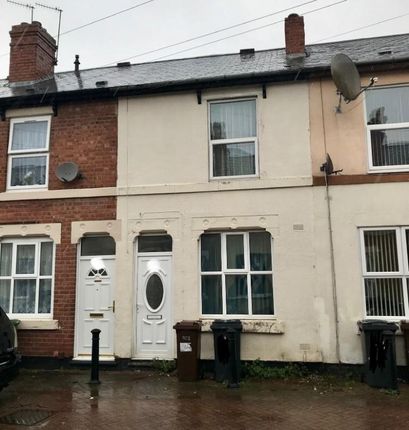
Externally there is a rear garden and off road parking to front with integral garage.
Set over three floors there are a selection of Four bedrooms, lounge, utility, kitchen, bathroom, utility and a guest WC.
Location and area Situated off Wednesfield Road which is just a stones throw away from Wolverhampton City Centre, with shopping, eateries and public houses along with Wolverhampton train station with fantastic links to London, Birmingham and Manchester as well as surrounding areas.
Bus routes are also conveniently located nearby as well as local shopping, schools, doctors, dentists and public houses with further eateries.
Entrance Porch Having a open canopy entrance porch front with a door leading into the hall. Entrance Hall Having a door leading onto the porch, stairs to first floor landing and door to various rooms.
Ground floor guest WC Having a low flush toilet and a door to rear.
Utility Area Situated on the ground floor, having a door leading into the hall, base units with roll top work surfaces, single drainer sink unit and tiled floor.
Bedroom Four - 12' x 9'4 max Situated on the ground floor, double glazed window to rear and door leading into the hall.
First Floor landing Stairs to second floor, stairs to ground floor, doors to various rooms, double glazed window to front and airing cupboard.
Lounge - 15' x 15'9 max Situated on the first floor, double glazed window to rear with field views, laminate floor and door to first floor landing.
Kitchen - 15 x 9'5 max Situated on the first floor, double glazed window to front, door to first floor landing wall and base units, roll top work surfaces, double drainer sink unit.
Second floor landing Stairs to first floor, doors to various rooms and storage cupboard. Bedroom 1 - 14'5 x 9'5 max Double glazed window to rear, laminate flooring and door to landing.
Bedroom 2 - 9'5 x 15'6 max Double glazed window to front, laminate flooring and door to landing. Bedroom 3 - 11'6 x 6' max Double glazed window to rear, door to landing.
Bathroom Low flush toilet, a panel bath, fitted shower, wash basin and door to landing.
Front Garden Off road parking to the front and access to the Garage Garage Up and over door to the front and security lighting. Rear Garden Lawned area, paved patio and security lighting.
Agents note The current homeowner is inviting cash offers on this highly deceptive, three storey townhouse property.
The property is set over three floors, with a selection of four bedrooms within the ground and further floors.
Neighbouring property have been known to be mortgageable subject to condition (Take further advise before applying for funding) our services & partners We work closely with a number of business partners to help our buyers and sellers, we may receive referral fees for these services.
· We offer free selling valuation appraisals (with our in-house team) · Mortgage advice is available (with one of our partners) · Property lawyers are available (with one of our partners) · Surveys – Removals – Trades are also available (with our partners) Disclaimer The property details supplied are meant to give a general overview of the property.
The measurements, descriptions, floorplans, aerial boundary views, freehold or leasehold information supplied and fixtures, fittings and services connected within the advert should be confirmed with your legal representative before incurring any costs and should be classed as incorrect.
We have not carried out a survey, legal valuation or tested any of the services, fixtures, appliances or fittings. We may update these details at any stage without notice.
All images and information are copyright of Lee Cooke Estate Agency group eXp.
We offer a number of marketing packages to our clients which includes professional photography – floor plans – drone, low level videography & greyscale at an extra cost.
Aml checks are required by law for all buyers and sellers at a cost of £30.
Lee Cooke Estate Agency group eXp, Rightmove, Zoopla & OnTheMarket accept no responsibility for the accuracy of the details provided.
The advertisements does not constitute property particulars and should not be relied upon as such.
Value & comps
No previous sales on record.
See the independent valuation, upside vs guide, and per-strategy max bid for this lot. Sign in to see it.
Returns
Set an offer; the calculator follows it.
We're still gathering serviced-accommodation data for this area.
Archie refurb estimate: a Pro feature
0.0% below starting price
This is not financial or investment advice. Prop AI Deals is not authorised by the Financial Conduct Authority (FCA) to provide investment advice.
All investment calculators, property analyses, and AI-generated insights are for informational purposes only. Property investment carries risk and may result in financial loss. All calculations should be independently verified and you should consult with FCA-authorised financial advisors before making any investment decisions.
Past performance does not guarantee future results. Tax implications vary by individual circumstances.
Deal
Properties like this can earn 2–3x BTL yields when converted to HMO, with retrofit costs around £10k/room. Sign in to see the full tier, yield projection, and cost breakdown.
Commercial properties like this can earn 30-50% higher yields when converted to residential under Class MA / Q / P / PA, with prior approval costing ~GBP 96/unit. Sign in to see the recommended route, yield uplift, and cost breakdown.
BRRR-suited properties can recycle 80-100% of investor capital on refi, leaving a high-yielding rental with most of the money out. Sign in to see the refurb cost stack, ARV projection, and refinance maths.
Detached + large garden = sub-division play. Pro tier unlocks the tier badge, plot size, uplift estimate, and regional land benchmark.
Short-lease flats trade at deep discount, but extending under the 1993 Act often costs far less than the discount. Pro tier unlocks the tier badge, premium breakdown, long-lease ARV and arbitrage maths.
See projected short-stay revenue vs a vanilla BTL for this property.
See real sub-let margins (HMO room rates & SA nightly rates) vs the landlord rent.
Area
Agent & docs

FAQ
About 52, Inkerman Street, off Wednesfield Road, Wolverhampton
Explore nearby