4-bedroom detached house · SO21 3EH
Sold STCListed 449 days
Opportunity summary
See Archie’s verdict, returns by strategy and what to check before viewing.
About
This beautifully presented detached family home enjoys a prime setting and spacious, thoughtfully designed interiors.
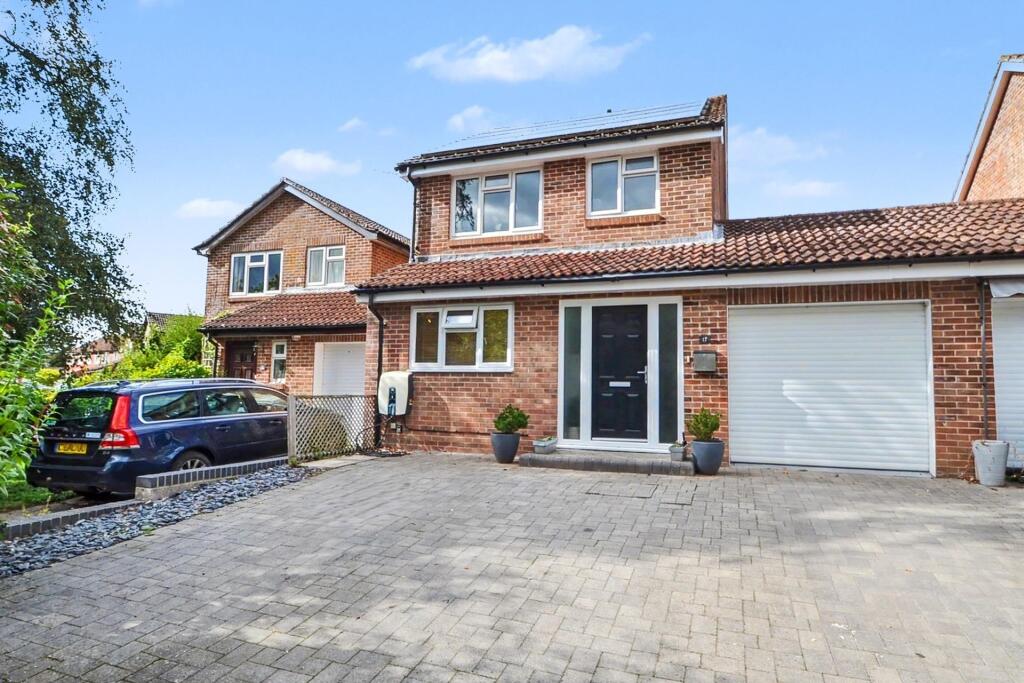
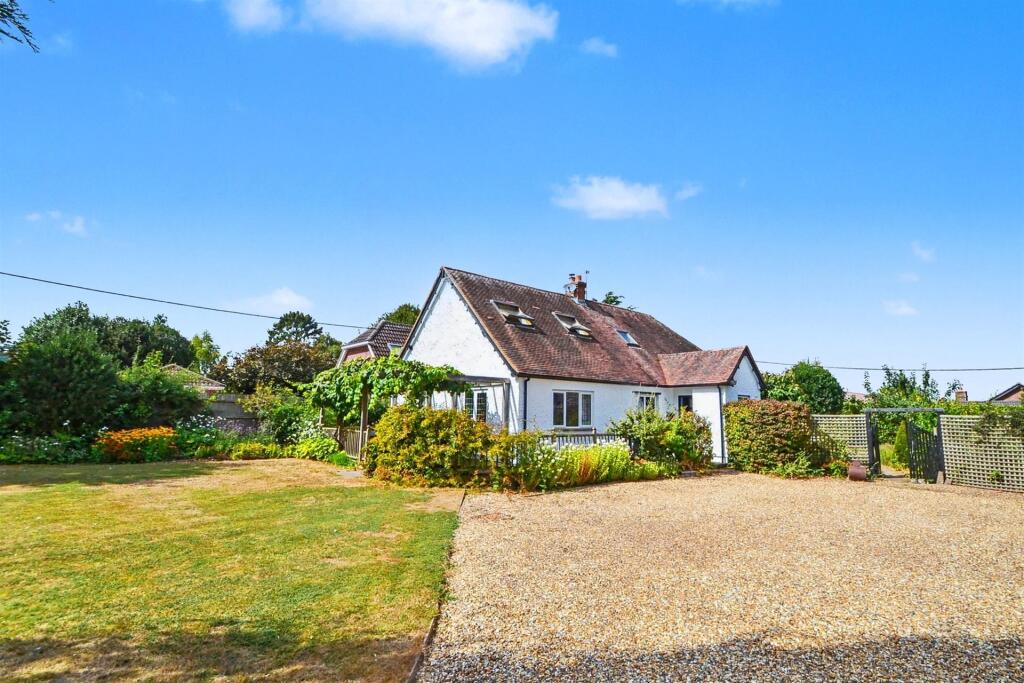
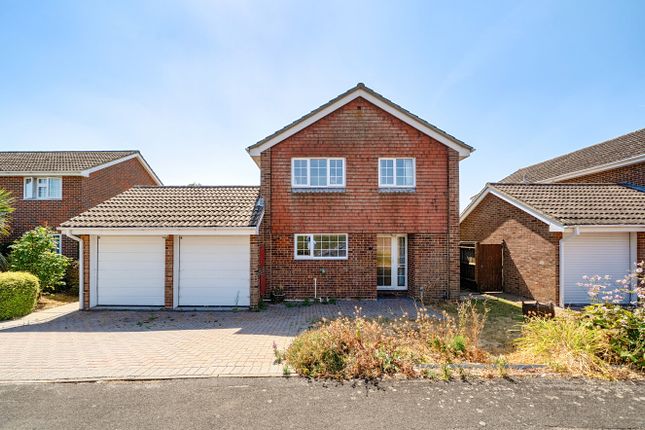
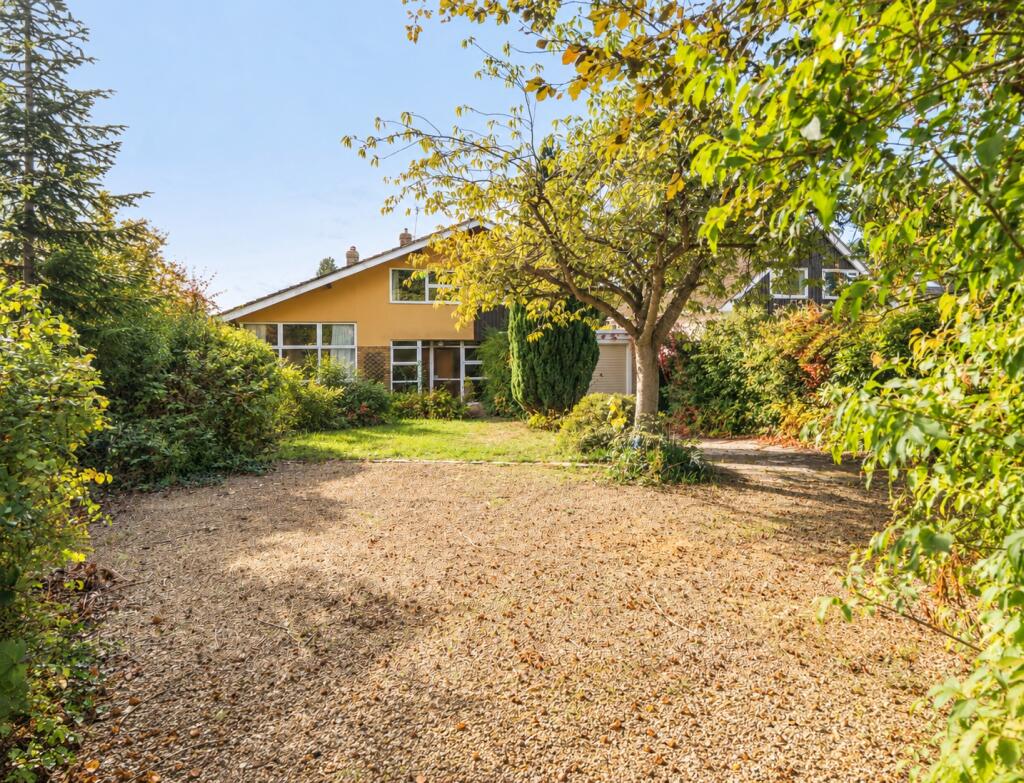
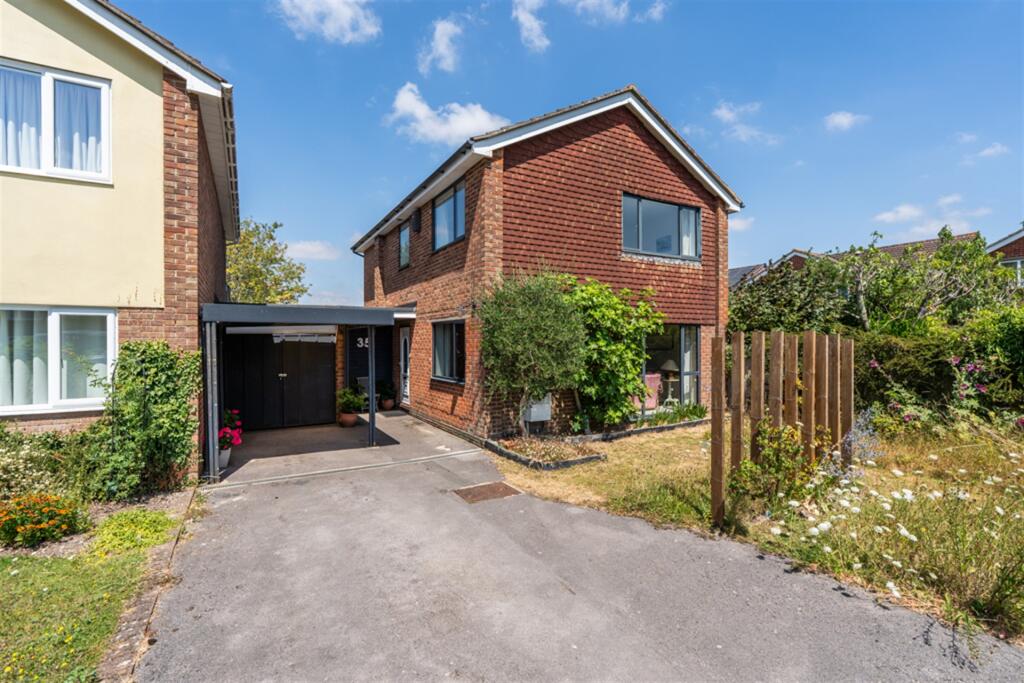
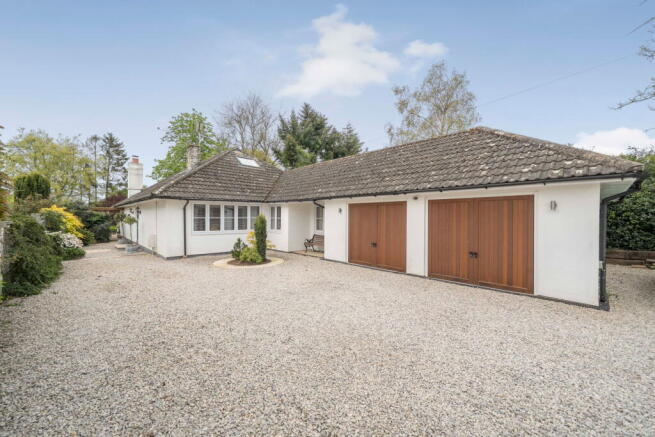
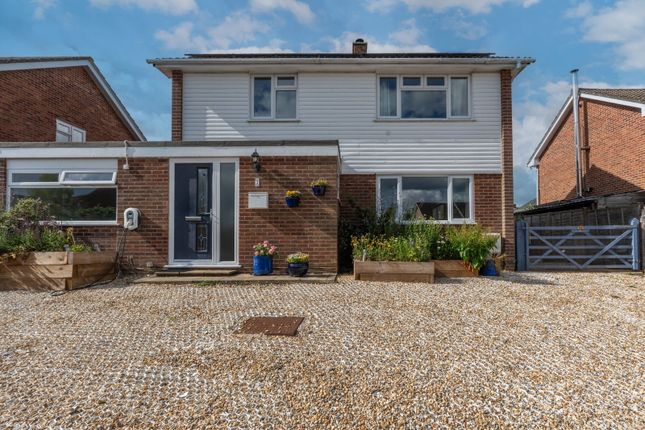
Pleasantly set behind a generous block-paved driveway and a landscaped front garden, the exterior showcases a blend of red brick, stonework, and white cladding.
Inside, the heart of the home has an open plan living/dining/family area with rich parquet flooring and a soft neutral palette.
This L-shaped space flows seamlessly and opens through French doors to the garden, creating a bright, airy atmosphere, ideal for both entertaining and everyday living.
Flowing off this space is the sizeable and stylish kitchen/breakfast room, complete with sleek high-gloss cabinetry, a central island with stone worktop, and integrated appliances including double ovens and a microwave.
The kitchen also connects to a separate playroom or study, offering a quiet space for work or creativity, and a well-equipped utility room which provides internal access to the garage.
A ground floor W/C is conveniently located off the entrance hallway, which runs centrally through the home and offers an additional access point to the kitchen.
Upstairs, the layout continues to impress with four well-proportioned bedrooms and a modern family bathroom.
The principal bedroom is positioned at the rear of the property and features built-in wardrobes and calming décor.
The second bedroom, located at the front left, is particularly spacious and benefits from large windows, while bedrooms three and four provide additional flexible accommodation for children, guests, or home working.
The family bathroom is finished to a high standard with a P-shaped bath, rainfall shower over, and stylish grey tiling.
The rear garden offers a large lawn bordered by mature planting, fruit trees, and lavender, with a terrace paved with limestone running along the back of the house.
A secondary seating area to the side adds to the outdoor appeal. This home’s thoughtful layout, high-quality finishes, and seamless indoor-outdoor flow make it ideal for modern family living.
PROPERTY INFORMATION: COUNCIL TAX: Band F, Winchester City Council. SERVICES: Mains Gas, Electricity, Water & Drainage BROADBAND: Fibre to the Cabinet, Broadband Available.
Checked on Openreach July 2025 MOBILE SIGNAL: Coverage With Certain Providers. HEATING: Mains Gas Central Heating. TENURE: Freehold.
EPC RATING: D PARKING: Driveway and Garage Location: Downs Road is situated in a peaceful village setting.
The area provides a range of local amenities, including a village shop, playgrounds, green spaces, and a well-regarded village hall hosting regular events.
It falls within the catchment for reputable schools such as South Wonston Primary and Henry Beaufort School.
Winchester High Street, with its vibrant mix of shops, cafés, restaurants, and cultural attractions, is approximately a 15-minute drive away, while Winchester train station offering direct services to London Waterloo, is also around 15 minutes by car.
Directions: From our office head west on High Street towards head west towards Staple Gardens, continuing onto Upper High Street and following the B3420 for approximately 2.8 miles.
At Three Maids Hill, join the A272 crossing the A34 and take the second exit at the next roundabout onto Christmas Hill.
After 1.3 miles, turn right onto Downs Road where the property can be found on the left.
Value & comps
No previous sales on record.
Returns
Set an offer; the calculator follows it.
We're still gathering serviced-accommodation data for this area.
Archie refurb estimate: a Pro feature
0.0% below asking
This is not financial or investment advice. Prop AI Deals is not authorised by the Financial Conduct Authority (FCA) to provide investment advice.
All investment calculators, property analyses, and AI-generated insights are for informational purposes only. Property investment carries risk and may result in financial loss. All calculations should be independently verified and you should consult with FCA-authorised financial advisers before making any investment decisions.
Past performance does not guarantee future results. Tax implications vary by individual circumstances.
Deal
Properties like this can earn 2–3x BTL yields when converted to HMO, with retrofit costs around £10k/room. Sign in to see the full tier, yield projection, and cost breakdown.
Commercial properties like this can earn 30-50% higher yields when converted to residential under Class MA / Q / P / PA, with prior approval costing ~GBP 96/unit. Sign in to see the recommended route, yield uplift, and cost breakdown.
BRRR-suited properties can recycle 80-100% of investor capital on refi, leaving a high-yielding rental with most of the money out. Sign in to see the refurb cost stack, ARV projection, and refinance maths.
Detached + large garden = sub-division play. Pro tier unlocks the tier badge, plot size, uplift estimate, and regional land benchmark.
Short-lease flats trade at deep discount, but extending under the 1993 Act often costs far less than the discount. Pro tier unlocks the tier badge, premium breakdown, long-lease ARV and arbitrage maths.
See projected short-stay revenue vs a vanilla BTL for this property.
See real sub-let margins (HMO room rates & SA nightly rates) vs the landlord rent.
Area
Agent & docs
FAQ
About Downs Road, South Wonston, Winchester, Hampshire, SO21
Explore nearby