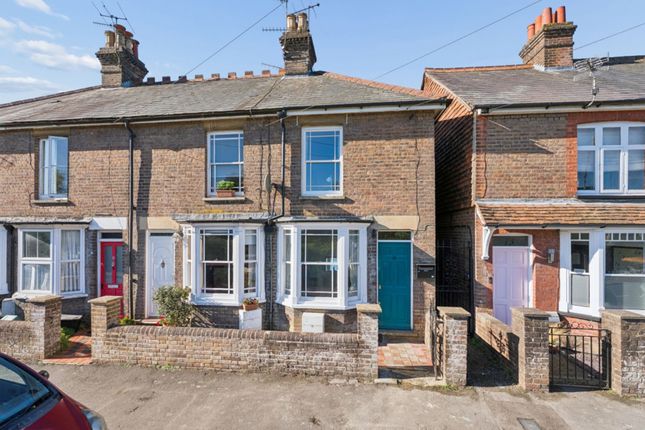
4-bedroom house · HP16 9AX
For saleListed 164 days
Opportunity summary
See Archie’s verdict, returns by strategy and what to check before viewing.
About
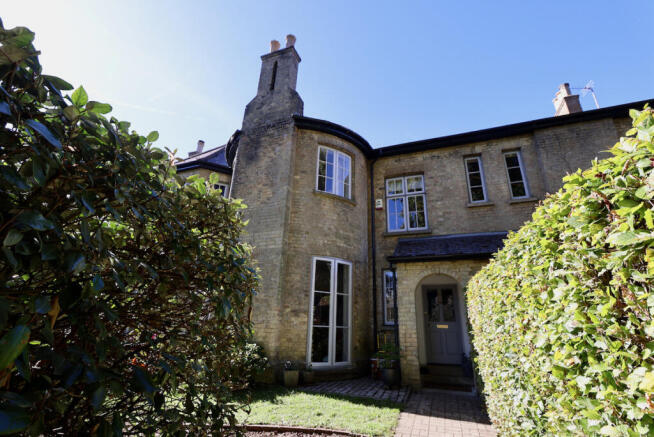
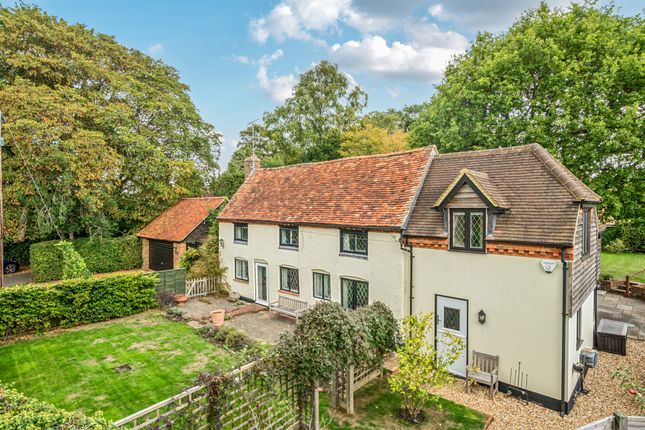
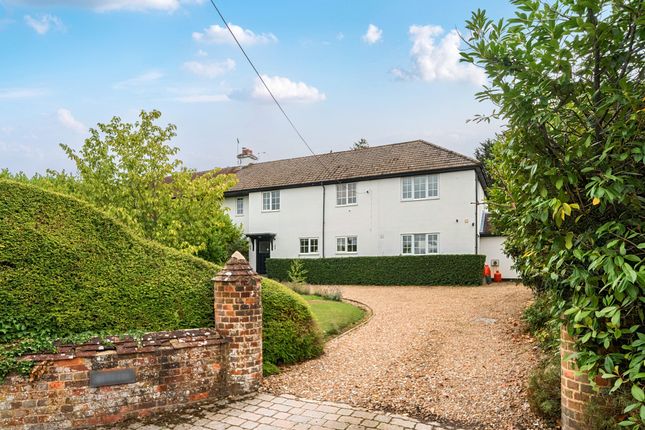
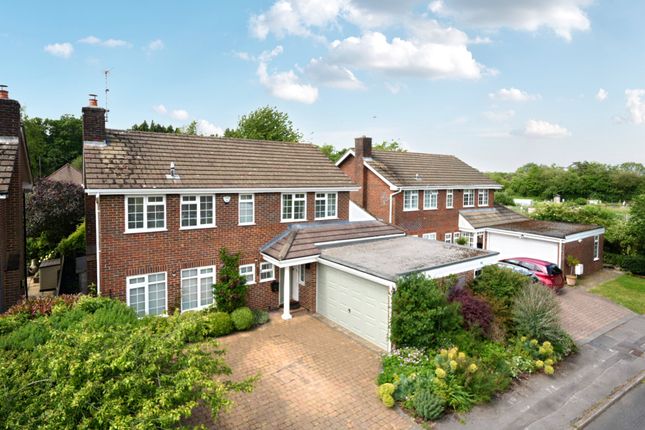
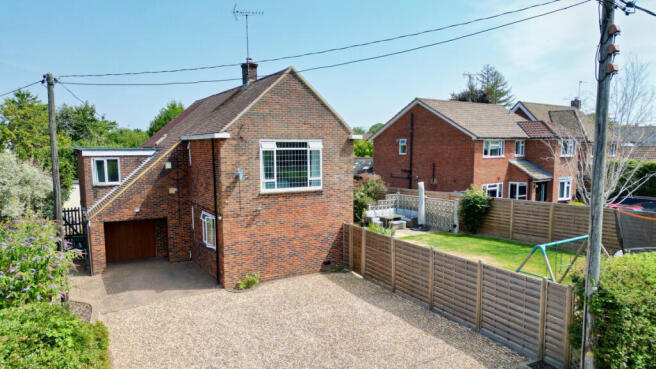
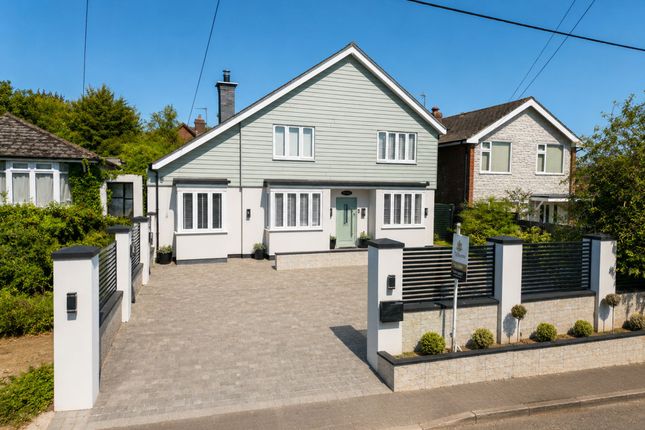
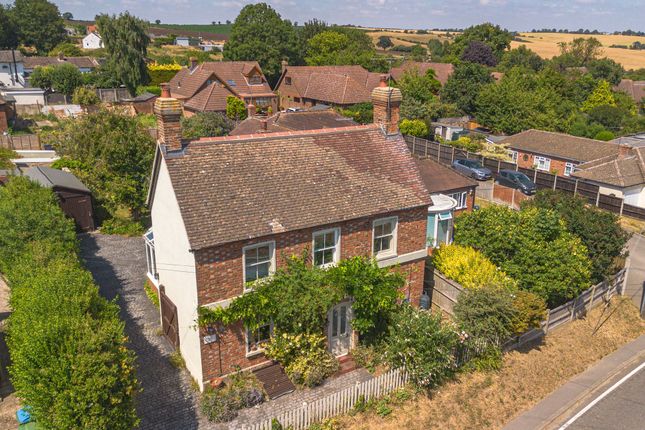
We are pleased to bring to market this immaculately presented 4-bedroom, 2 bathroom semi-detached cottage teaming with bespoke fittings and high spec finishes located within walking distance of the village's highly desirable centre with its independent shops, eateries and the mainline railway station into London Marylebone.
Some of its many pleasing features include: - Bespoke fitted dual aspect kitchen with high spec integrated appliances - Bespoke timber framed windows throughout - Underfloor, gas-fired central heating and double glazing - Impressive principal bedroom with ensuite and walk-in wardrobe - Off-street parking for many cars - In the catchment for several 'Excellent' state and independent schools - Sole agent Entrance Hall 11'11" x 14'9" (3.65m x 4.50m) Solid oak floor, wood panelling, stairs rising to the first floor with locally made cast iron decorative cast iron balustrades and understairs storage cupboard, wall lights, spotlights.
Downstairs Cloakroom / W.C Modern matching white suite comprising enclosed cistern W.C, wash hand basin with side mixer tap, oak effect floor.
Dual aspect open plan kitchen/ dining / garden room Dining room area with solid walnut floor, multipane bow window, radiator, Victorian style cast iron fireplace.
Bespoke kitchen, made and fitted by Against the Grain, range of matching base units, drawers and wall cabinets in walnut veneer with magic corner in the corner cupboard, quartz worktop with inset one and a half bowl, Abode sink unit with single drainer, chef's mixer tap and InSinkErator waste disposal, integrated bin system, integrated pull out larder cupboard.
Integrated NEFF coffee machine, integrated Aqua Assist NEFF oven, integrated NEFF electric fan oven, integrated NEFF Fridge freezer.
Island unit with a mixture of the same quartz and granite worktop, five-ring NEFF induction hub, NEFF teppanyaki, downdraft Dietrich extractor fan, integrated sink unit with mixer tap and side drinks tap for hot and cold drinks, breakfast bar-end, two integrated cutlery and utensil drawers, two integrated Hotpoint fridge drawers, two integrated crockery drawers, integrated wine rack with integrated wine fridge cooler beneath.
Tiled floor with a wet underfloor heating system, 3 Velux windows in the roof, double-glazed multilane double doors to the rear garden, spotlights.
Utility Room 7'10" x 5'3" (2.40m x 1.62m) Range of matching base units and wall cabinets, quartz worktop with inset stainless steel sink unit with mixer tap and single drainer, plumbing for washing machine, solid oak floor, radiator, spotlights.
Boot Room Tiled floor, underfloor heating, base units with granite worktop and inset double Belfast sink with mixer tap, cupboard housing water softener, wall-mounted gas central heating boiler, pressurised hot water tank, manifold for the underfloor heating, double-glazed multipane door to the rear garden.
Study 10'9" x 7'9" (3.30m x 2.37m) Solid oak floor, radiator, dual aspect bay window.
Dual Aspect Sitting Room 23'7" x 17'10" (7.20m x 5.45m) Solid oak floor, underfloor heating, double-glazed wooden bi-folding doors to the rear garden, two bay windows, contemporary styled open fireplace with Stovax contemporary Rivo Studio 2, granite hearth and a small granite mantle.
Concealed TV behind contemporary artwork by a local artist, remote controlled lighting, 3 integrated electric double floor sockets.
Landing Wood effect Karndean floor with access to partially boarded loft with power and light via pulldown ladder, spotlights.
Dual Aspect Principal Bedroom 17'8" x 15'5" (5.40m x 4.70m) Wood effect Karndean floor, cast iron Victorian styled column radiator, fantasia palm leaf colonial style ceiling fan. Ensuite Bathroom/W.C.
5'8" x 13'4" (1.75m x 4.07m) Modern matching contemporary styled white suite comprising panel bath with mixer tap and centre tap controls and corner handheld shower, walk-in shower cubicle with rainwater showerhead and handheld shower attachment.
Enclosed listen W.C.
with douche, extractor fan, enclosed hand wash basin with mixer tap and cupboards under, two side wall lights, contemporary styled brushed stainless steel vertical heated towel rail, spotlights.
Walk-in Wardrobe 5'3" x 5'2" (1.62m x 1.60m) Wood effect Karndean flooring. Bedroom 3 12'0" x 11'7" (3.67m x 3.55m) Wood effect Karndean flooring, radiator. Family Bathroom/W.C.
11'5" x 5'6" (3.50m x 1.70m) Modern matching contemporary styled white suite comprising panel bath with mixer tap and handheld shower attachment, wash hand basin with mixer tap, enclosed cistern floating W.C.
with douche, mirror with concealed storage cupboard behind, walk-in shower cubicle with rainwater showerhead and handheld shower.
Chrome vertical contemporary heated towel rail, extractor fan and spotlights, integrated modern medicine cabinet with integrated shaver socket and lighting, ceramic tiled floor with electric underfloor heating and a radiator.
Bedroom 2 11'11" x 8'10" (3.65m x 2.70m) Wood effect Karndean flooring, radiator, range of built-in wardrobe cupboards. Bedroom 4 11'11" x 8'1" (3.65m x 2.48m) Wood effect Karndean flooring, radiator.
Shared Vehicular Access Approaching an electric remote-controlled gate providing off-street parking for many cars, outside tap, outside electric powerpoint, automatic floodlight, with access into particularly well-stocked landscaped rear garden.
Pathway Leading to house Side Pedestrian Access To the rear garden, outside light and outside power.
Rear Garden Two sun terraces to the rear of the home, one herringbone brick-paved, one composite wood effect boarding, 4 outside voice activated lights, shed presently used as a wood store.
Mostly laid to lawn with well-stocked flower and shrub borders, long footpath meandering through the grounds with Cotswold chip stone, pond with waterfall, greenhouse, compost and vegetable garden.
Double Garage and Workshop 21'1" x 27'8" (6.44m x 8.44m) Power, light, attic storage via pulldown ladder, electric up and over door, outside tap.
Value & comps
No previous sales on record.
Returns
Set an offer; the calculator follows it.
We're still gathering serviced-accommodation data for this area.
Archie refurb estimate: a Pro feature
0.0% below asking
This is not financial or investment advice. Prop AI Deals is not authorised by the Financial Conduct Authority (FCA) to provide investment advice.
All investment calculators, property analyses, and AI-generated insights are for informational purposes only. Property investment carries risk and may result in financial loss. All calculations should be independently verified and you should consult with FCA-authorised financial advisers before making any investment decisions.
Past performance does not guarantee future results. Tax implications vary by individual circumstances.
Deal
Properties like this can earn 2–3x BTL yields when converted to HMO, with retrofit costs around £10k/room. Sign in to see the full tier, yield projection, and cost breakdown.
Commercial properties like this can earn 30-50% higher yields when converted to residential under Class MA / Q / P / PA, with prior approval costing ~GBP 96/unit. Sign in to see the recommended route, yield uplift, and cost breakdown.
BRRR-suited properties can recycle 80-100% of investor capital on refi, leaving a high-yielding rental with most of the money out. Sign in to see the refurb cost stack, ARV projection, and refinance maths.
Detached + large garden = sub-division play. Pro tier unlocks the tier badge, plot size, uplift estimate, and regional land benchmark.
Short-lease flats trade at deep discount, but extending under the 1993 Act often costs far less than the discount. Pro tier unlocks the tier badge, premium breakdown, long-lease ARV and arbitrage maths.
See projected short-stay revenue vs a vanilla BTL for this property.
See real sub-let margins (HMO room rates & SA nightly rates) vs the landlord rent.
Area
Agent & docs
FAQ
About Aylesbury Road, Buckinghamshire , Great Missenden, HP16
Explore nearby