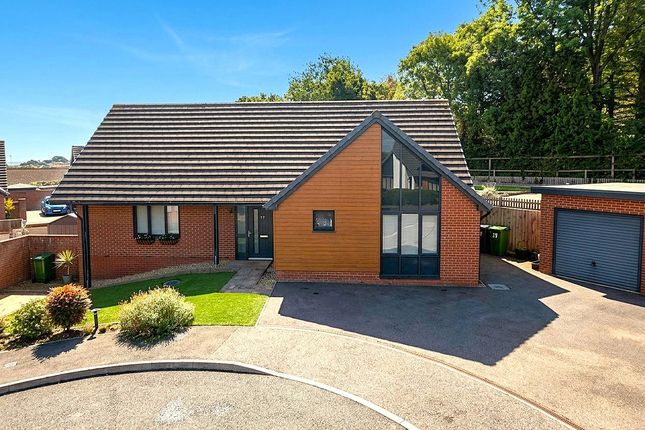
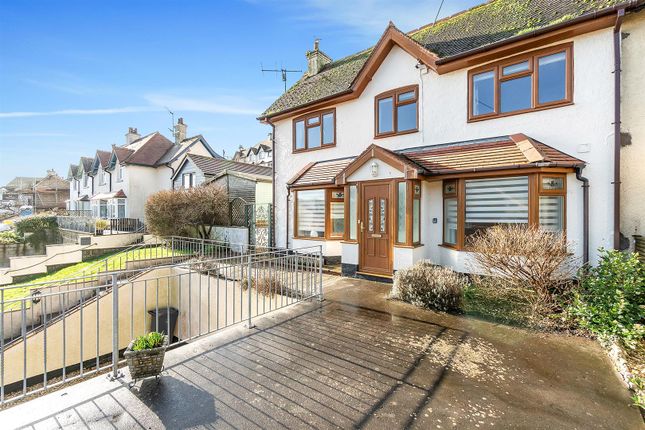
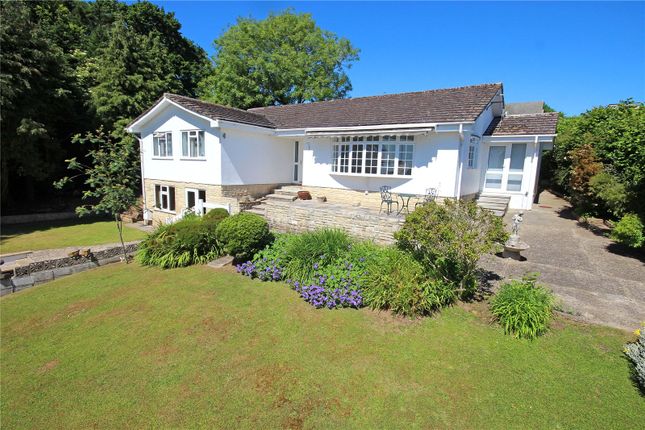
3-bedroom house · EX12 2HY
Listing removedListed 531 days
Opportunity summary
See Archie’s verdict, returns by strategy and what to check before viewing.
About
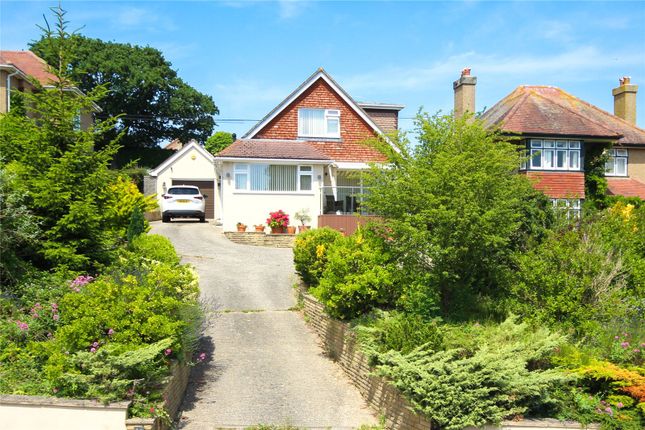
This architect-designed detached residence was constructed by the current owners between 2003 and 2005 to an exceptionally high specification.
Spanning three floors, the property offers spacious and thoughtfully arranged accommodation throughout Accommodation Designed with both comfort and sustainability in mind, the home boasts numerous premium features, including underfloor heating, an air purification filtration system, rainwater harvesting, and high-quality fittings.
Ground Floor An enclosed entrance porch leads into a welcoming reception hallway, where feature stairs-enhanced by LED side lighting-ascend and descend to the upper and lower floors.
Oak-framed glazed double doors open into a stunning open-plan family room and kitchen.
The living area features a sleek wall-mounted fire, ceiling spotlights, and a generous opening through to the south-facing conservatory.
Here, French doors lead out to a raised sun terrace with glass balustrades, offering views across the rear garden and towards the sea.
Kitchen And Dining Areas The dining area also enjoys a southerly outlook and flows seamlessly into the bespoke kitchen.
This is comprehensively equipped with oak-fronted wall and base units, Corian worktops, and a central island.
Top-quality integrated appliances include a wine fridge, twin ovens, steam oven, microwave, and plate warmer.
A spacious utility room with matching units and Corian surfaces lies adjacent, while a cloakroom/WC completes the ground floor.
Lower And Upper Floors The lower ground floor provides highly versatile living space, including a generous dual-aspect reception room that could serve as a self-contained annexe, home office, or gym.
This level also includes an additional cloakroom/WC.
Upstairs, the first floor hosts three spacious double bedrooms, each with its own luxurious ensuite bathroom, including a Jacuzzi bath in bedroom three's, all fitted to the highest standards.
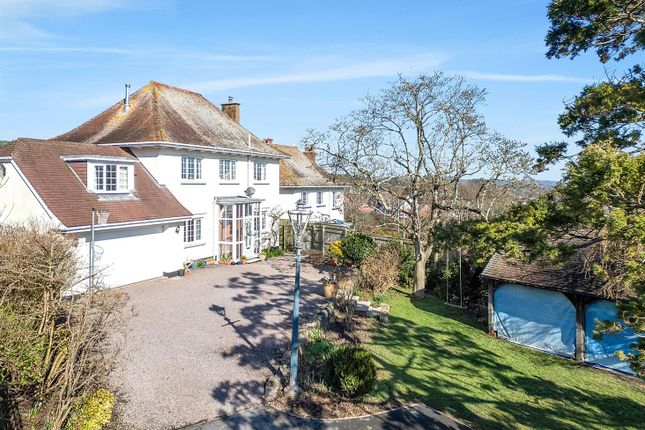
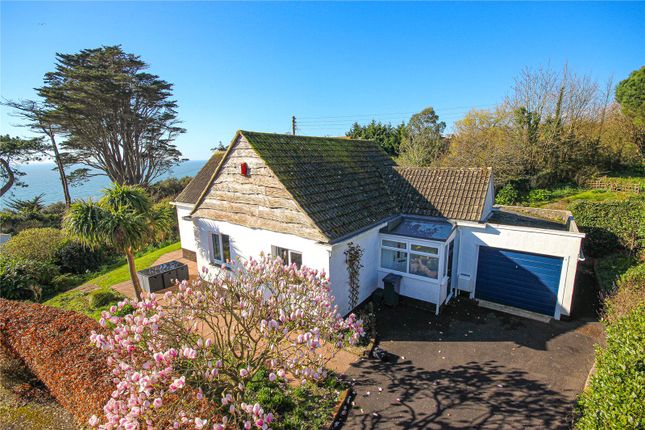
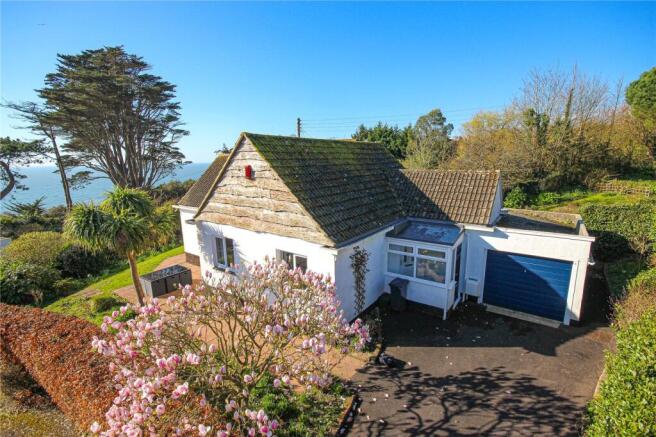
Outside Outside, the property is approached via a gated entrance that opens onto an expansive gravelled driveway.
There is an attached large single garage with an electric door, as well as a carport area.
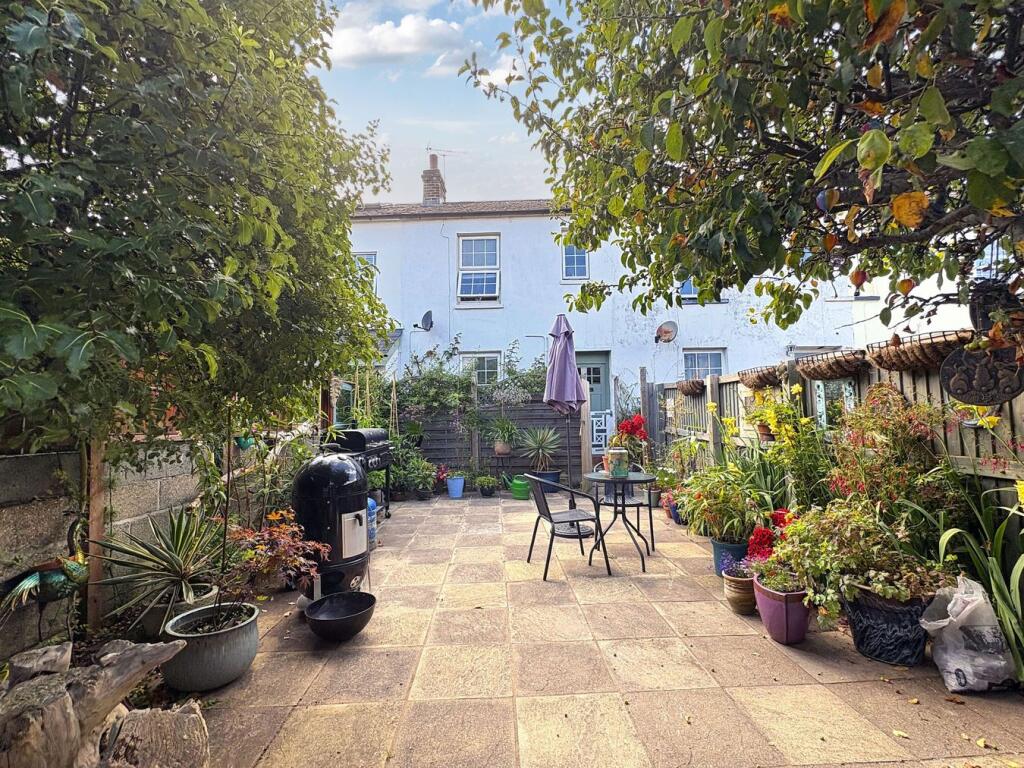
The beautifully landscaped gardens wrap around the home and feature lawns, paved patios, and mature shrubs, plants, and trees.
A glazed, covered sun terrace takes full advantage of the southerly aspect, while to the rear, an attached outbuilding offers additional storage and houses the rainwater harvesting system.
Directions Via What 3 Words Material Information Tenure: Freehold Mains services connected: Gas, Electric, Water and Drainage Council Tax: Band F with East Devon District Broadband: Standard, Superfast and Ultrafast are available, with speeds of up to 1000 mbps.
Network: Providers available include O2, Three, Vodafone and EE
Value & comps
No previous sales on record.
Returns
Set an offer; the calculator follows it.
We're still gathering serviced-accommodation data for this area.
Archie refurb estimate: a Pro feature
0.0% below asking
This is not financial or investment advice. Prop AI Deals is not authorised by the Financial Conduct Authority (FCA) to provide investment advice.
All investment calculators, property analyses, and AI-generated insights are for informational purposes only. Property investment carries risk and may result in financial loss. All calculations should be independently verified and you should consult with FCA-authorised financial advisers before making any investment decisions.
Past performance does not guarantee future results. Tax implications vary by individual circumstances.
Deal
Properties like this can earn 2–3x BTL yields when converted to HMO, with retrofit costs around £10k/room. Sign in to see the full tier, yield projection, and cost breakdown.
Commercial properties like this can earn 30-50% higher yields when converted to residential under Class MA / Q / P / PA, with prior approval costing ~GBP 96/unit. Sign in to see the recommended route, yield uplift, and cost breakdown.
BRRR-suited properties can recycle 80-100% of investor capital on refi, leaving a high-yielding rental with most of the money out. Sign in to see the refurb cost stack, ARV projection, and refinance maths.
Detached + large garden = sub-division play. Pro tier unlocks the tier badge, plot size, uplift estimate, and regional land benchmark.
Short-lease flats trade at deep discount, but extending under the 1993 Act often costs far less than the discount. Pro tier unlocks the tier badge, premium breakdown, long-lease ARV and arbitrage maths.
See projected short-stay revenue vs a vanilla BTL for this property.
See real sub-let margins (HMO room rates & SA nightly rates) vs the landlord rent.
Area
Agent & docs
FAQ
About Hayne House,, Bunts Lane, Devon
Explore nearby