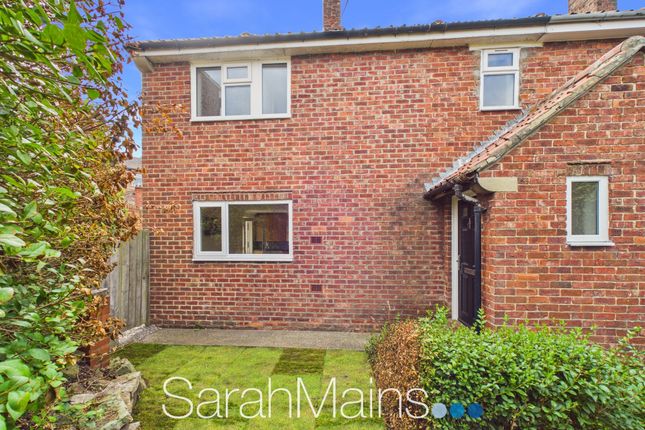
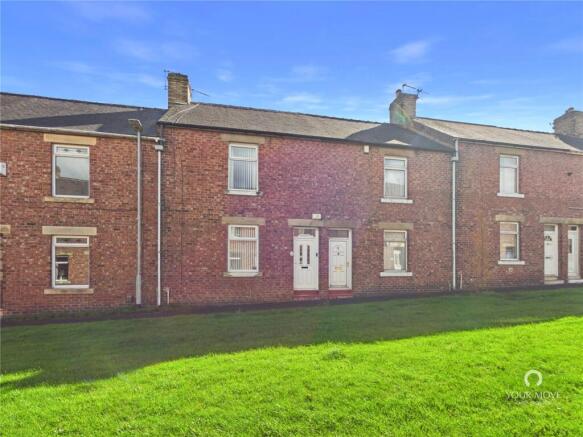
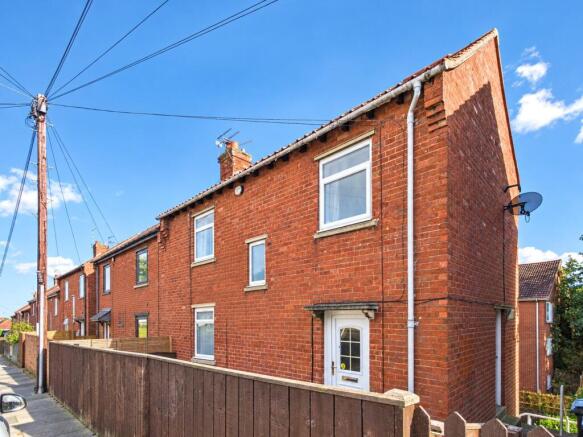
2-bedroom terraced house · NE16 5LL
Sold STCListed 194 days
Opportunity summary
See Archie’s verdict, returns by strategy and what to check before viewing.
About
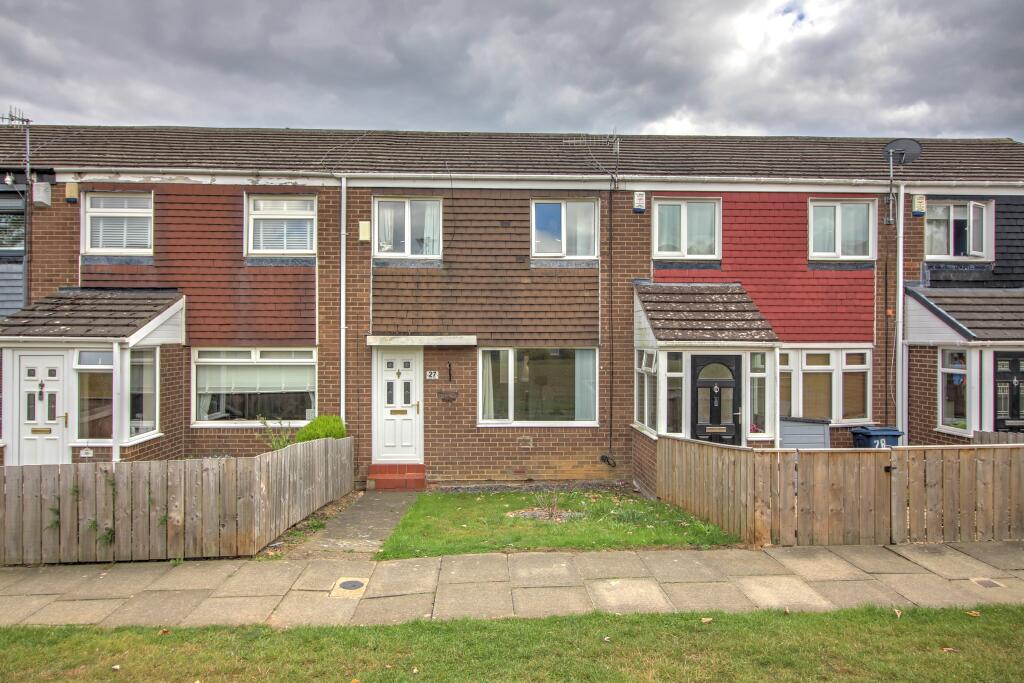
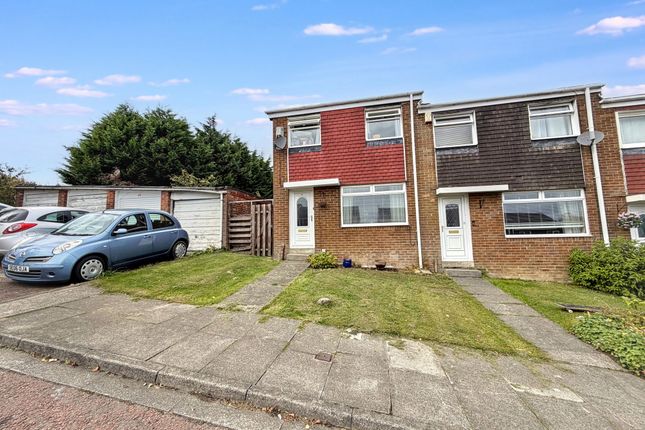
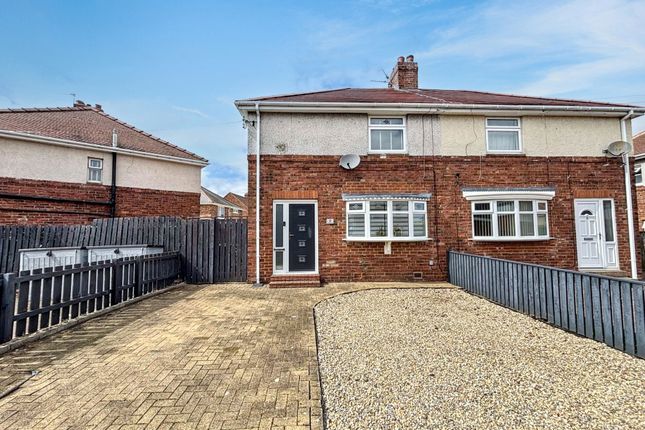
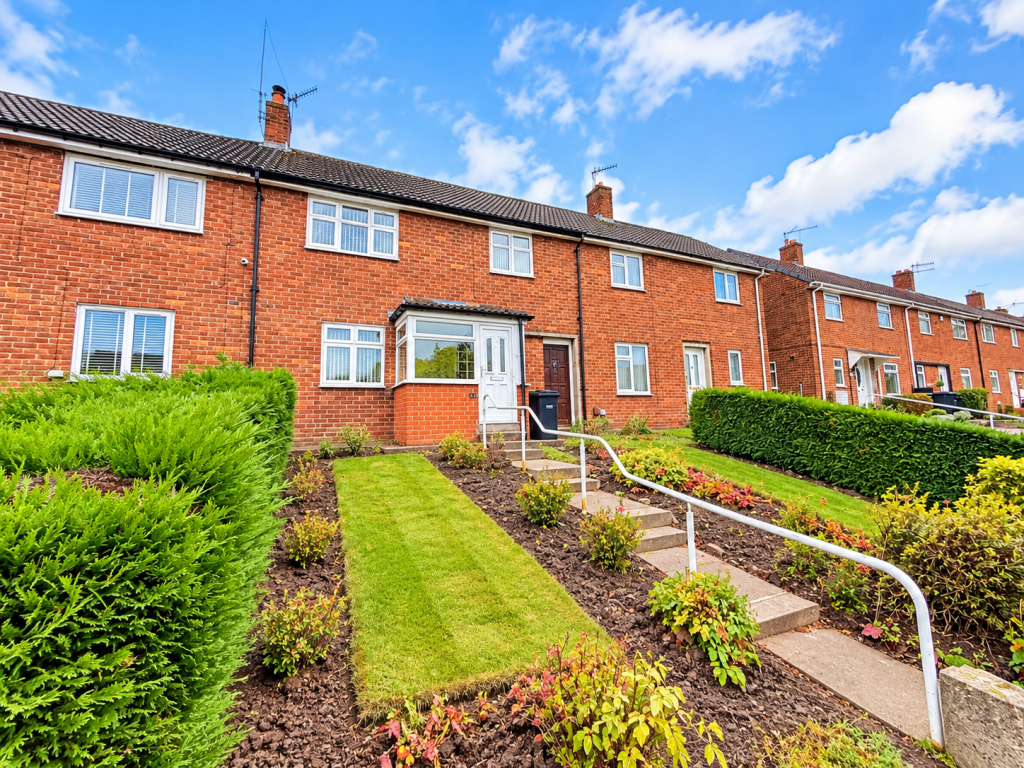
Summary Modern style meets period charm in this stunning, spacious two-bedroom terraced home.
Situated in a prime Sunniside location, you’re a mere stone’s throw from local amenities and perfectly positioned for a quick commute into Newcastle.
The interior has been fully upgraded to a premium specification, retaining its unique soul while offering a sleek, move-in-ready finish.
This is a high-demand property—don't miss your chance to view it Ground Floor The property opens into a welcoming entrance hall, providing access to the first floor and the front-facing living room.
This bright reception space offers ample room for furniture and features a clever recessed area designed specifically for a large television, while a large window floods the room with natural light.
A deep under-stairs cupboard provides excellent additional storage. To the rear, a door leads into the stunning kitchen/diner.
This impressive space boasts a range of elegant shaker-style units paired with contrasting, compressed slimline laminate worktops.
The kitchen is fully equipped with integrated appliances, including an electric oven and hob, an overhead extractor, and a dishwasher.
The dining area offers plenty of space for a full-sized table, with French doors opening directly onto the private enclosed yard—perfect for indoor-outdoor living.
Beyond the kitchen, a practical utility passage features plumbing for a washer/dryer and a classic Belfast sink.
This leads to a stylishly tiled downstairs WC, complete with a modern sink and a chrome ladder radiator.
Living Room - 3.92m x 4.54m (12'10" x 14'10") Kitchen/Dining - 3.33m x 4.7m (10'11" x 15'5") Utility Room - 3.09m x 1.59m (10'1" x 5'2") WC - 1.69m x 1.59m (5'6" x 5'2") First Floor The landing provides access to two well-proportioned double bedrooms and the stylishly appointed family bathroom.
The primary bedroom is a generous suite, offering a wealth of space for freestanding furniture.
It features an extensive range of high-quality fitted wardrobes, providing sleek storage solutions and maximising the available floor space.
There is also a storage cupboard positioned above the stairs. The second bedroom is also a comfortable double, offering versatility as a guest room, nursery, or a spacious home office.
The family bathroom is fitted with a contemporary three-piece suite, featuring a large walk-in shower with neutral tiling.
A washbasin is set atop a modern vanity unit for additional storage, complemented by a low-level WC.
The room is elegantly finished with stylish mid-level wall panelling, adding a touch of sophisticated character.
Conveniently located in the corner, a storage cupboard houses the property’s combination boiler, which was installed approximately three years ago.
Bedroom One - 3.74m x 4.53m (12'3" x 14'10") Bedroom Two - 3.56m x 3.34m (11'8" x 10'11") Family Bathroom - 2.44m x 1.97m (8'0" x 6'5") Externally To the rear is a private, enclosed yard—a perfect sun trap for potted plants and outdoor relaxation.
Gated access leads through to a gravelled area at the rear, providing a clean finish and access to the rear lane.
Disclaimer While we endeavour to ensure our sales particulars are accurate and reliable, they do not constitute any part of an offer or contract, and no statement contained herein should be relied upon as a statement of representation or fact.
Any services, systems, and appliances listed in this specification have not been tested by WalkersXchange; as such, no guarantee is given regarding their condition or operating ability.
All measurements are approximate and provided for guidance only.
Value & comps
No previous sales on record.
Returns
Set an offer; the calculator follows it.
We're still gathering serviced-accommodation data for this area.
Archie refurb estimate: a Pro feature
0.0% below asking
This is not financial or investment advice. Prop AI Deals is not authorised by the Financial Conduct Authority (FCA) to provide investment advice.
All investment calculators, property analyses, and AI-generated insights are for informational purposes only. Property investment carries risk and may result in financial loss. All calculations should be independently verified and you should consult with FCA-authorised financial advisors before making any investment decisions.
Past performance does not guarantee future results. Tax implications vary by individual circumstances.
Deal
Properties like this can earn 2–3x BTL yields when converted to HMO, with retrofit costs around £10k/room. Sign in to see the full tier, yield projection, and cost breakdown.
Commercial properties like this can earn 30-50% higher yields when converted to residential under Class MA / Q / P / PA, with prior approval costing ~GBP 96/unit. Sign in to see the recommended route, yield uplift, and cost breakdown.
BRRR-suited properties can recycle 80-100% of investor capital on refi, leaving a high-yielding rental with most of the money out. Sign in to see the refurb cost stack, ARV projection, and refinance maths.
Detached + large garden = sub-division play. Pro tier unlocks the tier badge, plot size, uplift estimate, and regional land benchmark.
Short-lease flats trade at deep discount, but extending under the 1993 Act often costs far less than the discount. Pro tier unlocks the tier badge, premium breakdown, long-lease ARV and arbitrage maths.
See projected short-stay revenue vs a vanilla BTL for this property.
See real sub-let margins (HMO room rates & SA nightly rates) vs the landlord rent.
Area
Agent & docs

FAQ
About Granby Terrace, Sunniside
Explore nearby