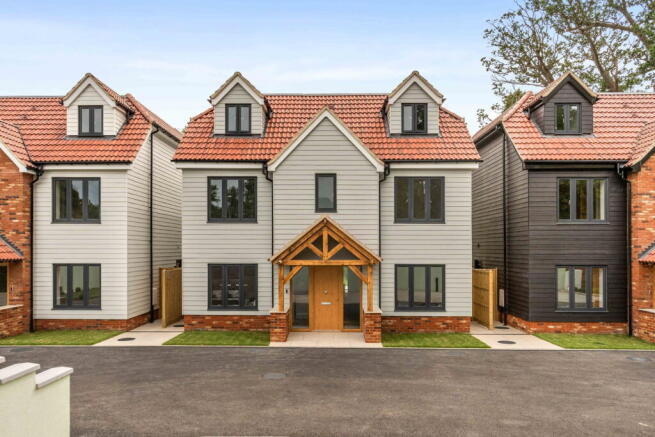
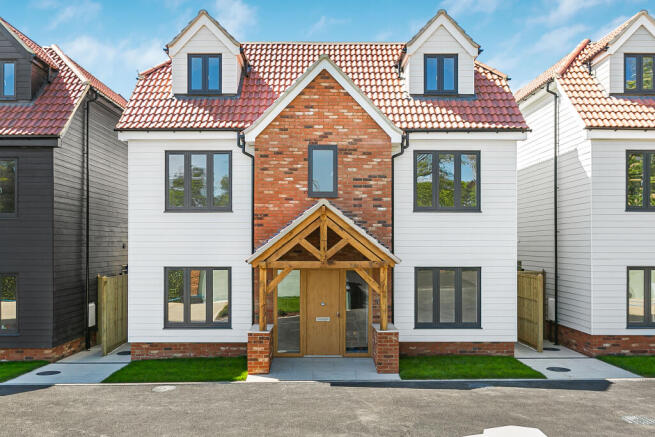
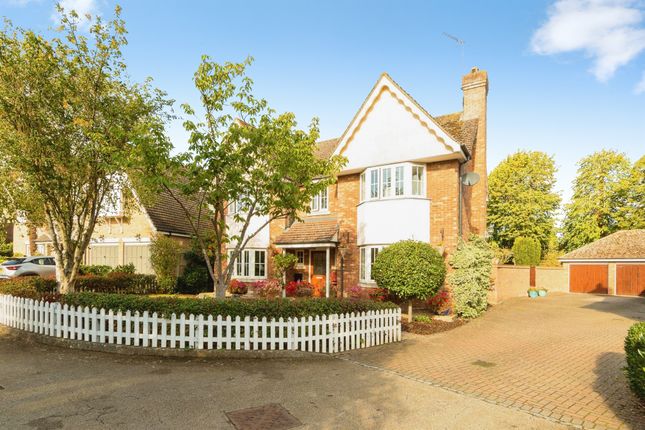
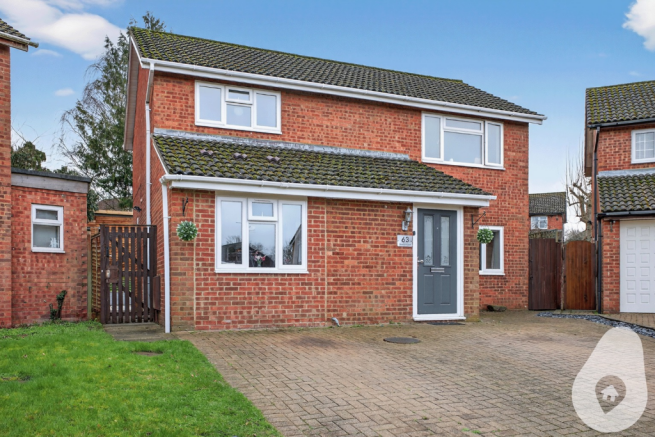
5-bedroom detached house · SG2 7EF
Listing removedListed 286 days
Opportunity summary
See Archie’s verdict, returns by strategy and what to check before viewing.
About
Step inside: The Ground Floor offers 1,166 square feet of space, which holds the kitchen, dining area, utility room & study, as well as access to both the garage and external grounds.
This area is perfect for open plan living & entertaining, but also ideal for families with younger active children who need keeping an eye on, thanks to the 3 sets of large sliding glass doors opening up the rear of the house to the garden area.
The kitchen is a German handleless Hacker Kitchen, with grey stone Quartz worktops, integrated Siemens appliances, and a well-positioned breakfast bar.
Offering superb views to the front and rear, with ease of access to the utility room, garage and gardens.
The basement offers just under 1,000 square feet and lends itself to a range of uses, whether you would like a cinema room, party room, guest accommodation, or a second reception room as the current vendors use it, the options are endless.
In addition to this main space below ground, there is bedroom 5 with a private en-suite – currently being used as a work space by the vendors.
This 5th bedroom again has the flexibility to be not only a totally private and separate to the main house guest bedroom, but could also be a work space / office or could even transformed into a home gym.
The basement can also be accessed via spiral staircase located to the right of the glass bridge leading to the main front door on ground level, leading to an exterior courtyard area below ground.
The glass bridge entrance and glass balustrades at ground level allow a substantial amount of natural light in to the basement level accommodation, further accentuated by 2 large sets of glass sliding doors, leading to both the basement reception room and basement bedroom.
The First Floor is just under 1,000 square feet, accommodating 4 double bedrooms and a family bathroom.
Bedroom 1, generously sized to fit a Super king bed with plenty spare space, benefits from fitted wardrobes and generously sized en-suite with standalone bath tub and a large walk-in shower.
Bedroom 2 offers a dressing area with fitted wardrobes along with an en-suite shower room.
Step outside Set in manageable grounds of 0.15 acres, there is plenty of parking to the front of the property accessed via remote controlled electric gates.
At the rear, there is a large patio area with mature trees providing ultimate privacy, as well as gated side access.
Location The village of Aston is known locally for its conviviality and, despite its modest size, offers a great many clubs, societies and interest groups, as well as hosting several very successful school fetes and several annual village activities.
The semi-rural area is steeped in history with a beautiful ancient Norman church, a village pre-school for children from aged 2.5 years, as well as the very sought-after Ofsted rated “outstanding” Aston St.
Mary’s Primary School. There are sports clubs including tennis, badminton, cricket, a large community recreation ground and pretty country public houses within walking distance.
For golfers of all abilities, Stevenage Golf Club is only 0.4 miles away.
For equestrians, Aston is considered an excellent location, known for its’ extensive off-road riding options, several local livery yards, and access to the wider Stevenage Bridleway System, giving significant equine dimension to locals, with Hooks Cross Equestrian Riding School only 1.4 miles away (for all abilities, children aged 6+).
Close-by, Knebworth Village is easily accessible, and provides a rail link with frequent fast service to London Kings Cross (25 minutes).
The main town of Stevenage is a few miles away, offering extensive shopping, sporting and recreational amenities, along with an excellent fast trainline into London Kings Cross (24 minutes).
Other information East Herts local authority Mitsubishi Ecodan air source heat pump and underfloor heating throughout EPC Rating B Mains drainage
Value & comps
No previous sales on record.
Returns
Set an offer; the calculator follows it.
We're still gathering serviced-accommodation data for this area.
Archie refurb estimate: a Pro feature
0.0% below asking
This is not financial or investment advice. Prop AI Deals is not authorised by the Financial Conduct Authority (FCA) to provide investment advice.
All investment calculators, property analyses, and AI-generated insights are for informational purposes only. Property investment carries risk and may result in financial loss. All calculations should be independently verified and you should consult with FCA-authorised financial advisors before making any investment decisions.
Past performance does not guarantee future results. Tax implications vary by individual circumstances.
Deal
Properties like this can earn 2–3x BTL yields when converted to HMO, with retrofit costs around £10k/room. Sign in to see the full tier, yield projection, and cost breakdown.
Commercial properties like this can earn 30-50% higher yields when converted to residential under Class MA / Q / P / PA, with prior approval costing ~GBP 96/unit. Sign in to see the recommended route, yield uplift, and cost breakdown.
BRRR-suited properties can recycle 80-100% of investor capital on refi, leaving a high-yielding rental with most of the money out. Sign in to see the refurb cost stack, ARV projection, and refinance maths.
Detached + large garden = sub-division play. Pro tier unlocks the tier badge, plot size, uplift estimate, and regional land benchmark.
Short-lease flats trade at deep discount, but extending under the 1993 Act often costs far less than the discount. Pro tier unlocks the tier badge, premium breakdown, long-lease ARV and arbitrage maths.
See projected short-stay revenue vs a vanilla BTL for this property.
See real sub-let margins (HMO room rates & SA nightly rates) vs the landlord rent.
Area
Agent & docs
FAQ
About Stringers Lane, Aston, SG2
Explore nearby