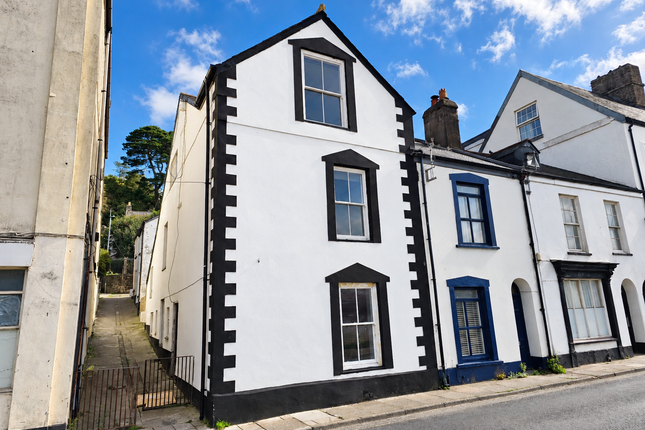
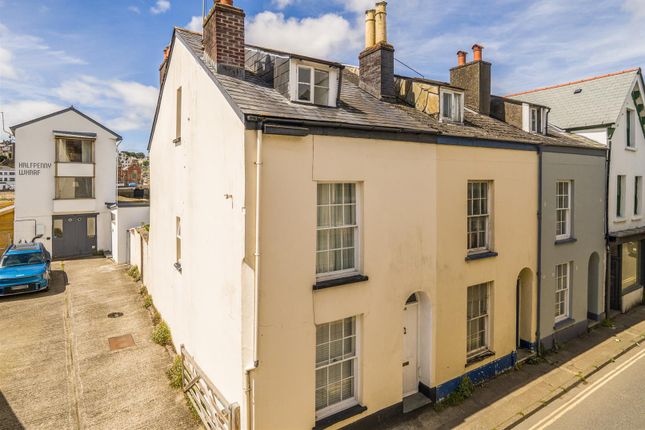
4-bedroom terraced house · EX39 3JF
Sold STCListed 126 days
Opportunity summary
See Archie’s verdict, returns by strategy and what to check before viewing.
About
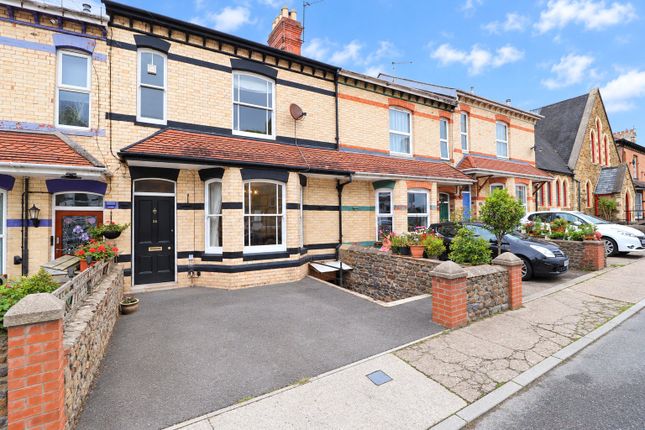
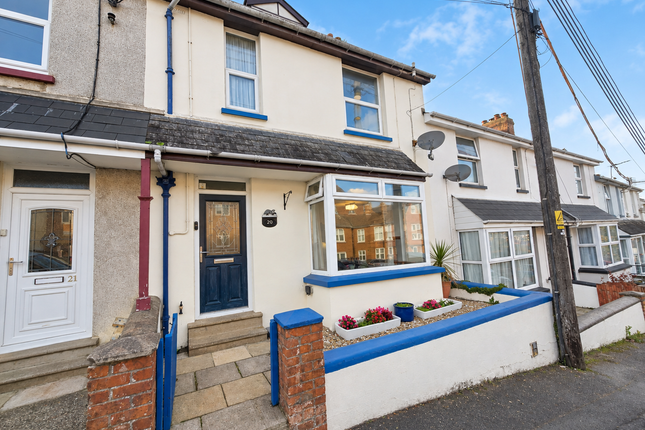
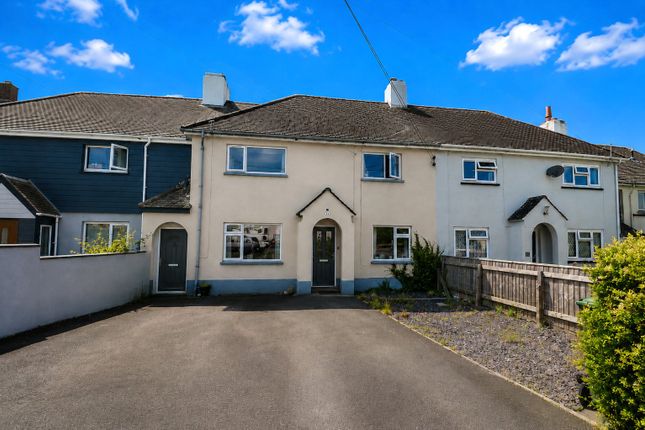
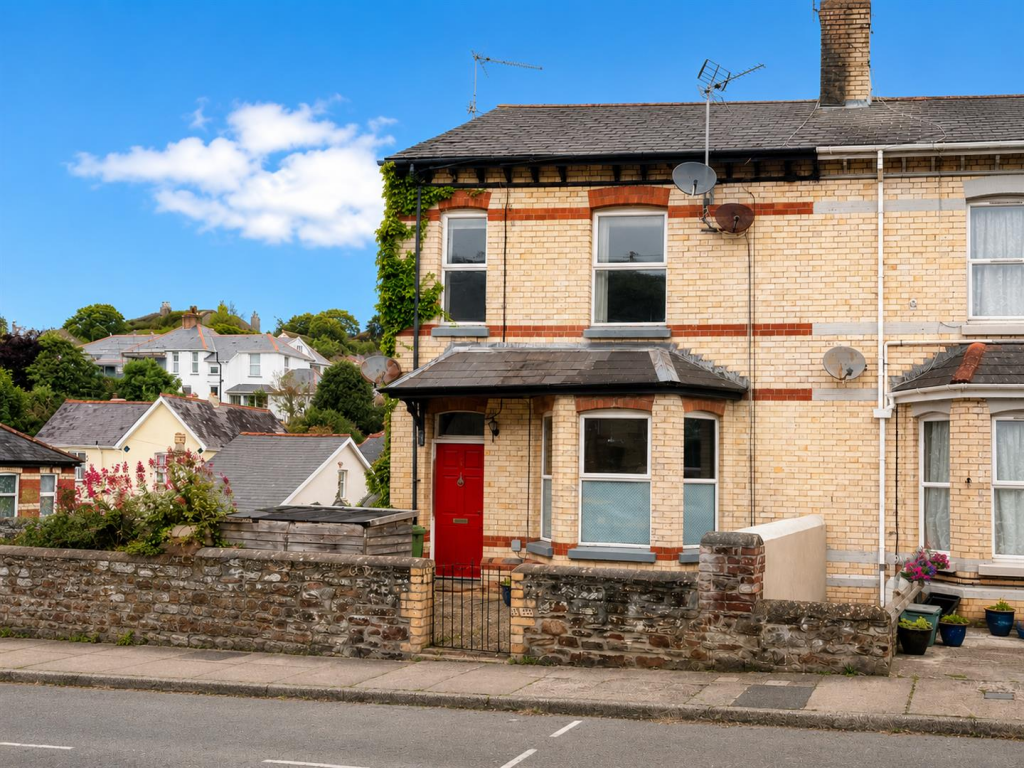
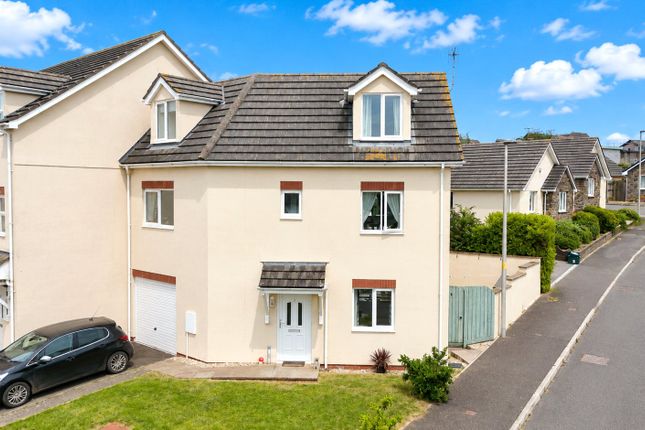
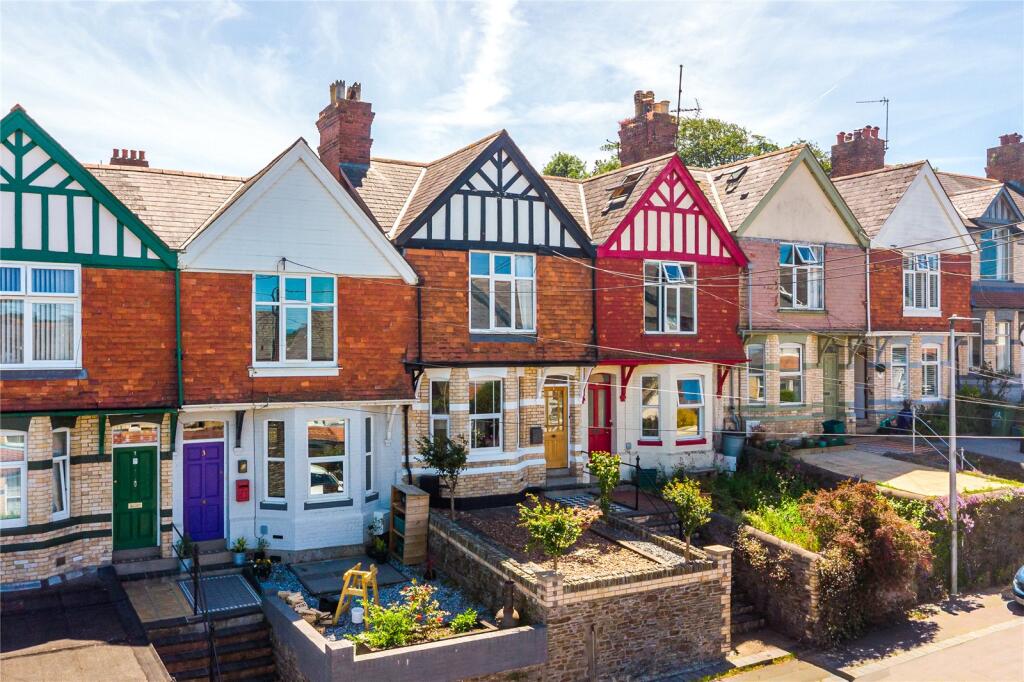
From the moment you arrive, this impressive family home is sure to make a lasting impression.
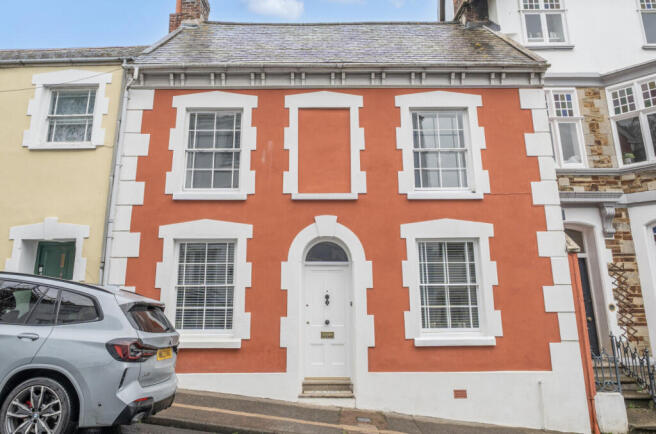
A double-width brick-paved driveway provides the all-important off-road parking, while the attractive frontage immediately hints at the meticulous attention to detail that has been invested in the careful modernisation and improvement of this deceptively spacious four-bedroom property.
Stepping inside, you are welcomed by a bright and inviting entrance hall with stairs rising to the first floor and doors leading to the principal ground floor accommodation.
One of four floors within this substantial home, the layout offers an exceptional amount of versatile living space.
Positioned at the front of the property, the lounge is a warm and comfortable retreat, featuring a large bay window that floods the room with natural light.
A wood-burning stove creates a cosy focal point, complemented by an attractive feature log-store alcove that combines practicality with style.
Also accessed from the hallway is the separate dining room, offering ample space for a dining table and chairs, making it ideal for both everyday family meals and entertaining guests.
This room flows seamlessly into the modern kitchen/breakfast room, which enjoys a pleasant outlook over the rear garden below.
The kitchen is fitted with a comprehensive range of matching units, built-in appliances and a useful breakfast bar, creating a highly functional yet sociable space.
A further door returns to the hallway, where access can also be found to the property`s full-size basement level.
A real hidden gem, the basement provides a range of useful storage rooms and offers direct access to the rear garden, making it a practical extension of the living accommodation.
Stairs rise to the first-floor half landing, where a beautifully presented four-piece family bathroom can be found, complete with both a bath and separate shower enclosure.
The first floor also hosts three bedrooms, two of which are generous doubles, whilst the third is currently utilised as a home office.
Continuing to the second floor, the impressive master bedroom suite occupies the entire level.
Generous in size and enjoying a wonderful degree of privacy, this superb space is complemented by a modern en-suite shower room.
Outside, the rear garden is arranged over two attractive tiers and is accessed from the basement level.
The upper tier features a decked patio area enclosed by balustrading, creating a fantastic space for outdoor dining and relaxation.
Steps and a gate lead down to the lower garden, where a lawn and additional seating area provide further enjoyment.
For those seeking something a little different, the current owners have even installed a slide between the two levels, adding a fun and unique feature for families.
Further benefits include double glazing throughout and gas-fired central heating. The space on offer within this exceptional home is truly deceptive.
Stylishly presented, thoughtfully designed and located within a highly convenient position, 40 Elm Grove is a property that will undoubtedly appeal to buyers seeking a spacious and beautifully maintained family home in one of Bideford`s popular residential locations.
what3words /// vote.voters.stream Notice Please note we have not tested any apparatus, fixtures, fittings, or services.
Interested parties must undertake their own investigation into the working order of these items. All measurements are approximate and photographs provided for guidance only.
Value & comps
No previous sales on record.
Returns
Set an offer; the calculator follows it.
We're still gathering serviced-accommodation data for this area.
Archie refurb estimate: a Pro feature
0.0% below asking
This is not financial or investment advice. Prop AI Deals is not authorised by the Financial Conduct Authority (FCA) to provide investment advice.
All investment calculators, property analyses, and AI-generated insights are for informational purposes only. Property investment carries risk and may result in financial loss. All calculations should be independently verified and you should consult with FCA-authorised financial advisors before making any investment decisions.
Past performance does not guarantee future results. Tax implications vary by individual circumstances.
Deal
Properties like this can earn 2–3x BTL yields when converted to HMO, with retrofit costs around £10k/room. Sign in to see the full tier, yield projection, and cost breakdown.
Commercial properties like this can earn 30-50% higher yields when converted to residential under Class MA / Q / P / PA, with prior approval costing ~GBP 96/unit. Sign in to see the recommended route, yield uplift, and cost breakdown.
BRRR-suited properties can recycle 80-100% of investor capital on refi, leaving a high-yielding rental with most of the money out. Sign in to see the refurb cost stack, ARV projection, and refinance maths.
Detached + large garden = sub-division play. Pro tier unlocks the tier badge, plot size, uplift estimate, and regional land benchmark.
Short-lease flats trade at deep discount, but extending under the 1993 Act often costs far less than the discount. Pro tier unlocks the tier badge, premium breakdown, long-lease ARV and arbitrage maths.
See projected short-stay revenue vs a vanilla BTL for this property.
See real sub-let margins (HMO room rates & SA nightly rates) vs the landlord rent.
Area
Agent & docs
FAQ
About Elm Grove, Bideford
Explore nearby