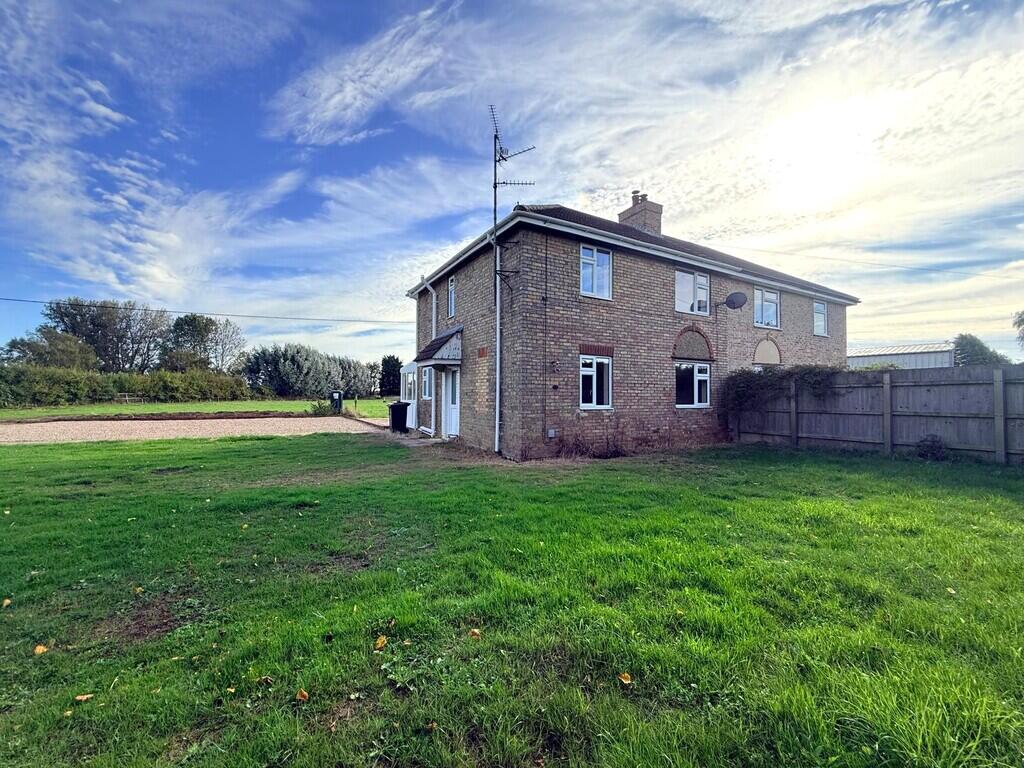
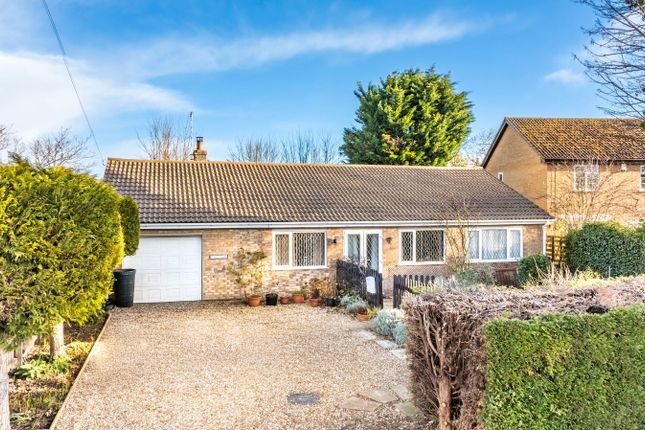
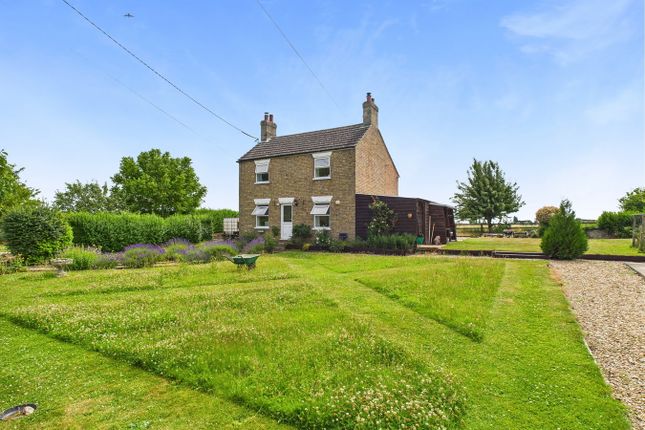
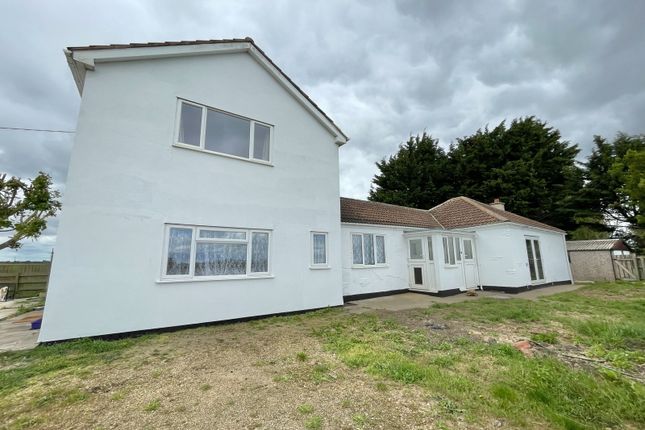
4-bedroom detached house · PE14 9LE
For saleListed 155 days
Opportunity summary
See Archie’s verdict, returns by strategy and what to check before viewing.
About
Property Intro Set In A Stunning Rural Location With Far Reaching Views Across Open Countryside Is This Recently Renovated Four Bedroom Detached Family Home.
The Property Offers The Opportunity Of Creating Multi Generational Living Space. Having Four Double Bedrooms And Two Family Bathrooms Spread Over Two Floors.
Plus Generous Lounge With Fireplace and Woodburning Stove, Kitchen/Breakfast Room, Formal Dining Room, Plus Utility/Laundry Room.
The Property Also Benefits From Multiple Reception Room, Good Size Bathrooms, Ample Storage, Central Heating, Solar Panels, Double Detached Garage/Workshop, And a Wrap Around Garden, Ideal For Children Or Dogs.
Open Countryside Views To Front And Rear. All This And More Available. Offered On A First Come First Serve Basis So Please Call Now To View!
Entrance Lobby - 2.44m x 1.22m (8'0" x 4'0") UPVC double glazed Entrance Lobby with doorway into Reception Hall. Reception Hall - 3.96m x 3.05m (13'0" x 10'0") Radiator.
Open aspect flowing into Kitchen, door to Bathroom and Reception Room. Arch to Dining Room.
Reception Room - 6.2m x 5.69m (20'4" x 18'8") Window to front, window to side, radiator, focal brick fireplace with multifuel wood burning stove, exposed brickwork and beam, Office/Study Area, double doors to front Garden area.
Dining Room - 3.96m x 3.45m (13'0" x 11'4") Window to front, radiator. Arch to Reception Hall. Breakfast bar open to Kitchen.
Second Reception Room/Games Room - 5.84m x 4.42m (19'2" x 14'6") Window to front, doors to deep walk in 14ft store cupboard, double doors to side Garden/patio. Door to Utility Room.
Kitchen/Breakfast Room - 3.78m x 3.2m (12'5" x 10'6") Window to rear, wall and base cupboards, pull out pan drawers, space for range cooker, radiator.
Breakfast bar area opening to formal Dining Room Area, doorway to Utility/Laundry Room.
Utility Room - 5.79m x 1.93m (19'0" x 6'4") Window to rear, fitted base cupboards, stainless steel sink, plumbing for washing machine & dryer, space for fridge freezer, tiled splashback and surround, wall mounted electric boiler, doors to Games Room/second Reception Room and rear Garden.
Bedroom Three Ground Floor - 3.2m x 3.05m (10'6" x 10'0") Window to rear, radiator. Bedroom Four Ground Floor - 3.17m x 3.12m (10'5" x 10'3") Window to rear, radiator.
Bathroom Ground Floor - 3.2m x 2.69m (10'6" x 8'10") Window to rear, low level WC, hand wash basin, fitted bath with shower over, radiator, tiled floor.
lobby Area Window to front, open to Dining Room and Games Room/second Reception Room. Stairs up to first floor landing.
Landing - 3.17m x 2.06m (10'5" x 6'9") Doors to all first floor rooms, loft hatch. Bedroom One - 4.11m x 3.48m (13'6" x 11'5") Window to front, radiator.
Bedroom Two - 3.76m x 3.48m (12'4" x 11'5") Window to rear, radiator.
Bathroom - 2.44m x 2.08m (8'0" x 6'10") Window to side, low-level WC, fitted bath with mixer taps and shower attachment, hand wash basin, radiator.
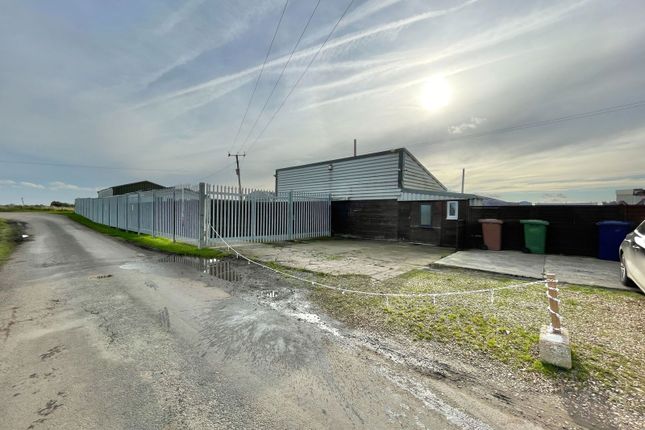
Double Detached Garage - 5.97m x 5.97m (19'7" x 19'7") Two up and over doors to front, light and electric, side door to Garden.
Garden The property benefits from a lovely size garden of paved patio area, terraced area ideal for outdoor entertaining overlooking lawn and closed by a timber fence.
Timber constructed Log Cabin of 14.0 x 12.0 with double doors to front, plus side door. Services Mains Water and Electricity. Private Drainage. Solar panels.
Electric boiler fired central heating to wet radiators. Viewings Please contact us to arrange a viewing.
The Health and Safety of those viewing is the responsibility of the individual undertaking the viewing.
Neither the Seller nor the Agent accept any responsibility for damage or injury to persons or property as a result of viewing and parties do so entirely at their own risk.
Possession Vacant possession upon completion of the property. Directions From our High Street Office. go straight at the mini roundabout, turn left at the traffic lights onto St.
Peters Road, follow the road which turns into Upwell Road follow this out of the town and across the level crossing.
Continue all the way to Bedlam Bridge and turn left onto Sixteen Foot Bank, Euximoor Drove follow the lane around to the right and the bungalow can be found a sort while on the left.
Property Note This property is offered to market has had extensive modernization and updating and sits on a generous plot with far reaching views over open countryside.
No Onward Chain with a Motivated Vendor, Call Now To View.
Agents' Note This Brochure and its contents / these details are a general outline for guidance only and, whilst prepared in good faith, do not constitute an offer or contract.
Maxey Grounds & Co LLP, their Client(s) and any Joint Agent(s) accept no responsibility for any statement that may be made, and any statement should not be relied upon as a statement or representation of fact.
Neither they, nor anyone employed by them, are authorised to make or give any representations or warranties in relation to the property, either on their own behalf or on behalf of their Client(s) or otherwise.
All areas, measurements or distances are approximate. Floor plans and other plans are provided for illustrative purposes only and are not necessarily to scale.
All text, photographs and plans are for guidance only and are not necessarily comprehensive.
It should not be assumed that the property has all necessary planning, building regulation or other consents and no guarantee is given or implied for any apparatus, equipment, facilities or services being connected or in working order.
Interested parties should satisfy themselves on all matters prior to buying or leasing the property either by inspection or otherwise.
We would suggest you contact the office before travelling any distance to ensure the property is still available and that your impression of the property is as we intended.
Value & comps
No previous sales on record.
Returns
Set an offer; the calculator follows it.
We're still gathering serviced-accommodation data for this area.
Archie refurb estimate: a Pro feature
0.0% below asking
This is not financial or investment advice. Prop AI Deals is not authorised by the Financial Conduct Authority (FCA) to provide investment advice.
All investment calculators, property analyses, and AI-generated insights are for informational purposes only. Property investment carries risk and may result in financial loss. All calculations should be independently verified and you should consult with FCA-authorised financial advisors before making any investment decisions.
Past performance does not guarantee future results. Tax implications vary by individual circumstances.
Deal
Properties like this can earn 2–3x BTL yields when converted to HMO, with retrofit costs around £10k/room. Sign in to see the full tier, yield projection, and cost breakdown.
Commercial properties like this can earn 30-50% higher yields when converted to residential under Class MA / Q / P / PA, with prior approval costing ~GBP 96/unit. Sign in to see the recommended route, yield uplift, and cost breakdown.
BRRR-suited properties can recycle 80-100% of investor capital on refi, leaving a high-yielding rental with most of the money out. Sign in to see the refurb cost stack, ARV projection, and refinance maths.
Detached + large garden = sub-division play. Pro tier unlocks the tier badge, plot size, uplift estimate, and regional land benchmark.
Short-lease flats trade at deep discount, but extending under the 1993 Act often costs far less than the discount. Pro tier unlocks the tier badge, premium breakdown, long-lease ARV and arbitrage maths.
See projected short-stay revenue vs a vanilla BTL for this property.
See real sub-let margins (HMO room rates & SA nightly rates) vs the landlord rent.
Area
Agent & docs
FAQ
About Euximoor Drove, Christchurch,
Explore nearby