3-bedroom house · SS16 4NX
For saleListed 138 days
Opportunity summary
See Archie’s verdict, returns by strategy and what to check before viewing.
About
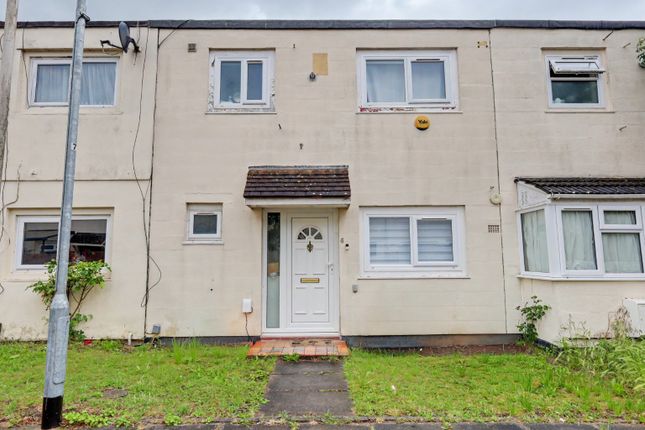
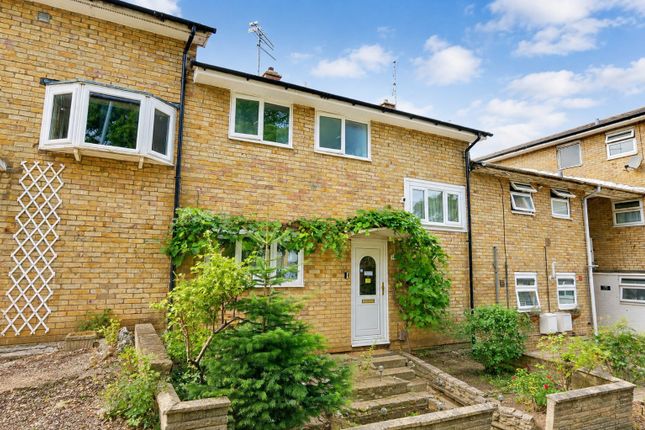
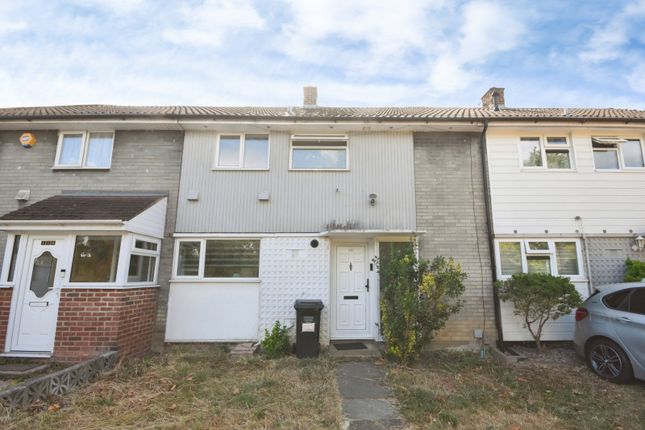
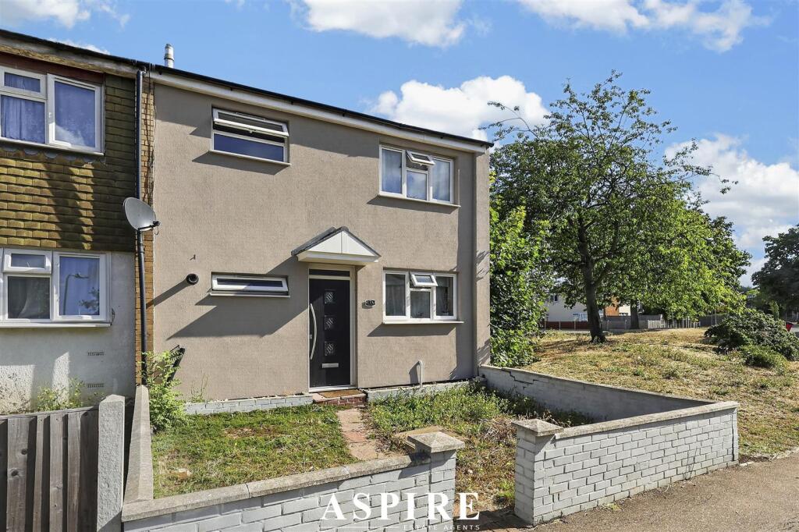
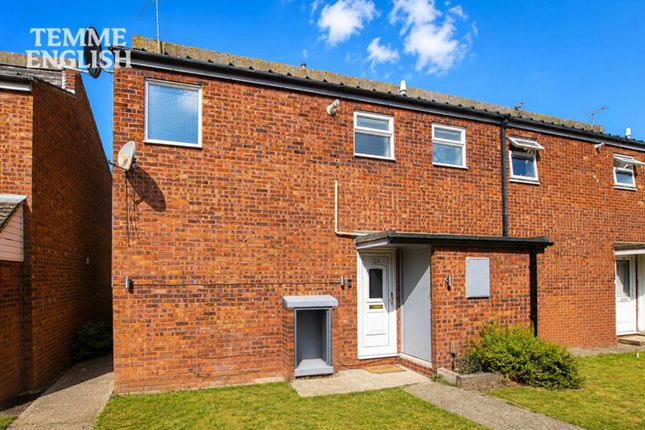
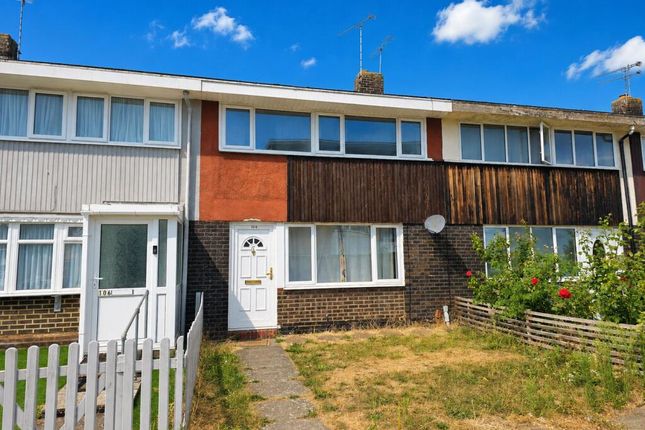
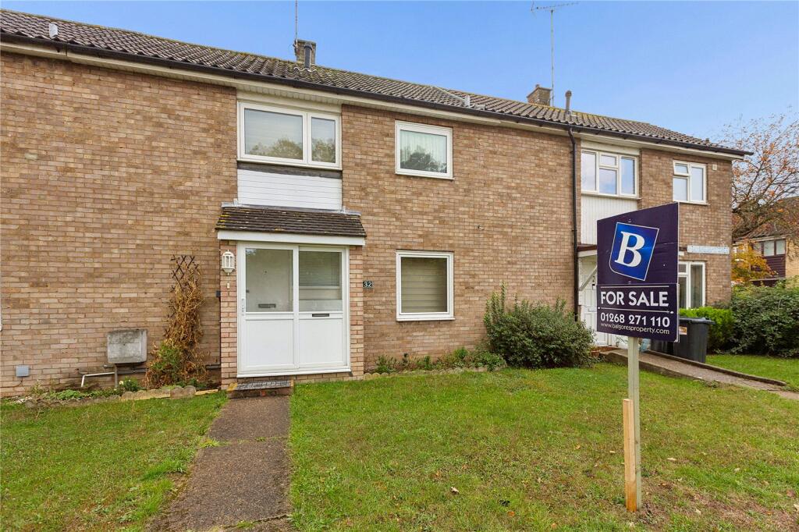
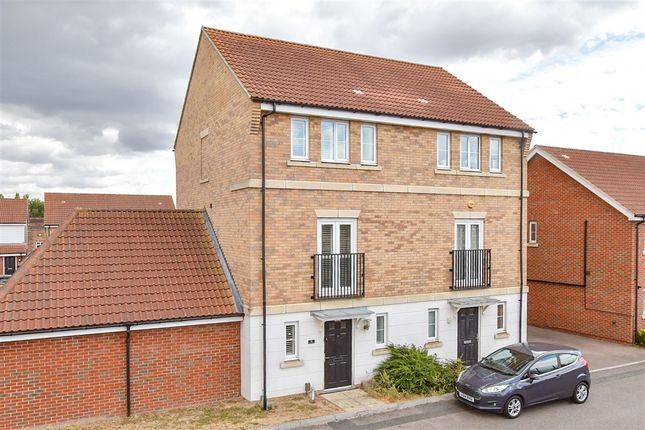
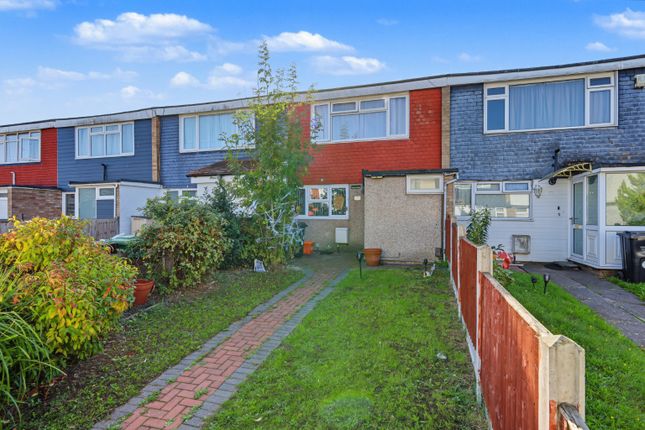
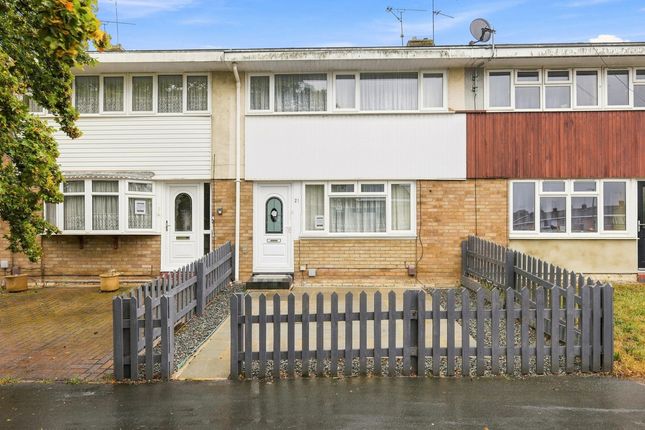
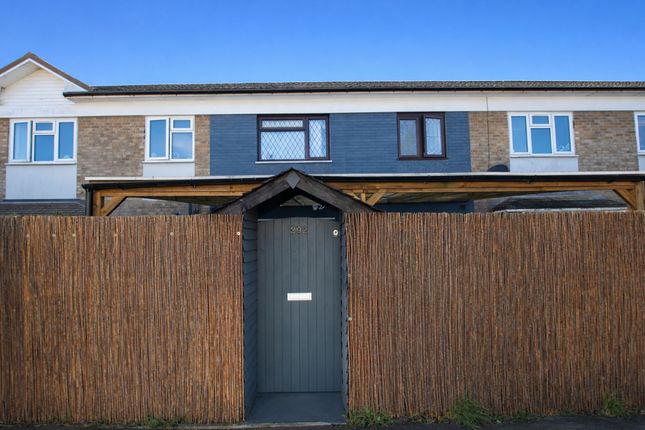
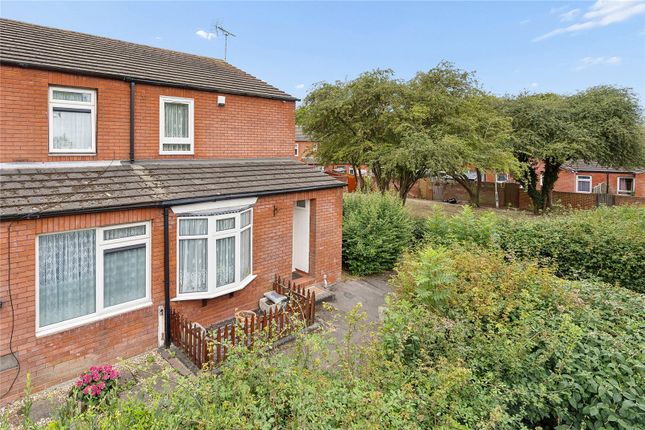
Oldwyk, Basildon Guide price: £290,000 - £300,000 This three double bedroom end of terrace house, located in Oldwyk, Basildon, presents an excellent opportunity for first time buyers, investors, or growing families.
The property is offered with a guide price of £290,000 and benefits from off street parking and a convenient ground floor WC.
Upon entering, the ground floor features an entrance hall leading to the ground floor WC, which is a practical addition for family living.
The main living space comprises an open plan lounge/diner, providing a versatile area for both relaxation and dining.
This layout allows for flexible furniture arrangement and creates a bright, airy atmosphere. The kitchen is situated adjacent to the living area, offering functional space for meal preparation.
Ascending to the first floor, you will find three well-proportioned double bedrooms, ensuring ample space for all occupants.
The family bathroom completes the first floor accommodation, featuring a bath with shower over, a wash basin, and a WC.
Externally, the property benefits from off street parking, a valuable asset in this area. The rear garden provides outdoor space for recreation or gardening.
The property's end of terrace position affords additional privacy. Oldwyk is well-situated for local amenities, with shops, schools, and everyday conveniences all within easy reach.
For commuters, the property offers excellent road links via the A13 and A127, providing access to surrounding towns and cities.
Pitsea Railway Station is approximately 1.2 miles away, offering direct train services to London Fenchurch Street, making it an attractive option for those working in the capital.
This home provides a practical and well-connected living solution in a popular residential area, suitable for a variety of purchasers seeking a property with good transport links and local facilities.
Room Measurements: Entrance Hall – 2.53m x 2.83m Max Ground Floor Cloakroom/WC – 0.84m x 1.68m Kitchen – 4.30m x 2.39m Max Living Room – 4.48m x 2.83m Dining Room – 3.65m x 2.39m First Floor Landing Bedroom One – 4.94m x 2.40m Bedroom Two – 4.48m Max x 2.82m Bedroom Three – 3.01m x 2.40m Family Bathroom – 1.85m x 2.82m Marketing Disclaimer Please note that some images may have been digitally enhanced using ai to remove non-permanent objects for marketing purposes.
No structural changes or alterations to the property's layout, features, or dimensions have been made.
Disclaimer: These particulars are issued in good faith but do not constitute representations of fact or form part of any offer or contract.
The matters referred to in these particulars should be independently verified by prospective buyers or tenants.
Neither Gibson & Brennan nor any of its employees or agents has any authority to make or give any representation or warranty whatever in relation to this property.
Aml Checks: Should a purchaser(s) proceed with a purchase of a property marketed by Gibson & Brennan, they will be required to undertake Anti Money Laundering (aml) checks.
This is a legal requirement to satisfy our obligations under aml regulations (as amended from time to time) and is part of our company policy.
We use a third party service provider to verify your identity.
The cost of these checks is £60 (inclusive of VAT) per purchase, which is paid in advance, directly to the service provider, when an offer is agreed and prior to a sales memorandum being issued.
Value & comps
No previous sales on record.
Returns
Set an offer; the calculator follows it.
We're still gathering serviced-accommodation data for this area.
Archie refurb estimate: a Pro feature
0.0% below asking
This is not financial or investment advice. Prop AI Deals is not authorised by the Financial Conduct Authority (FCA) to provide investment advice.
All investment calculators, property analyses, and AI-generated insights are for informational purposes only. Property investment carries risk and may result in financial loss. All calculations should be independently verified and you should consult with FCA-authorised financial advisors before making any investment decisions.
Past performance does not guarantee future results. Tax implications vary by individual circumstances.
Deal
Properties like this can earn 2–3x BTL yields when converted to HMO, with retrofit costs around £10k/room. Sign in to see the full tier, yield projection, and cost breakdown.
Commercial properties like this can earn 30-50% higher yields when converted to residential under Class MA / Q / P / PA, with prior approval costing ~GBP 96/unit. Sign in to see the recommended route, yield uplift, and cost breakdown.
BRRR-suited properties can recycle 80-100% of investor capital on refi, leaving a high-yielding rental with most of the money out. Sign in to see the refurb cost stack, ARV projection, and refinance maths.
Detached + large garden = sub-division play. Pro tier unlocks the tier badge, plot size, uplift estimate, and regional land benchmark.
Short-lease flats trade at deep discount, but extending under the 1993 Act often costs far less than the discount. Pro tier unlocks the tier badge, premium breakdown, long-lease ARV and arbitrage maths.
See projected short-stay revenue vs a vanilla BTL for this property.
See real sub-let margins (HMO room rates & SA nightly rates) vs the landlord rent.
Area
Agent & docs

FAQ
About 70, Oldwyk, Basildon
Explore nearby