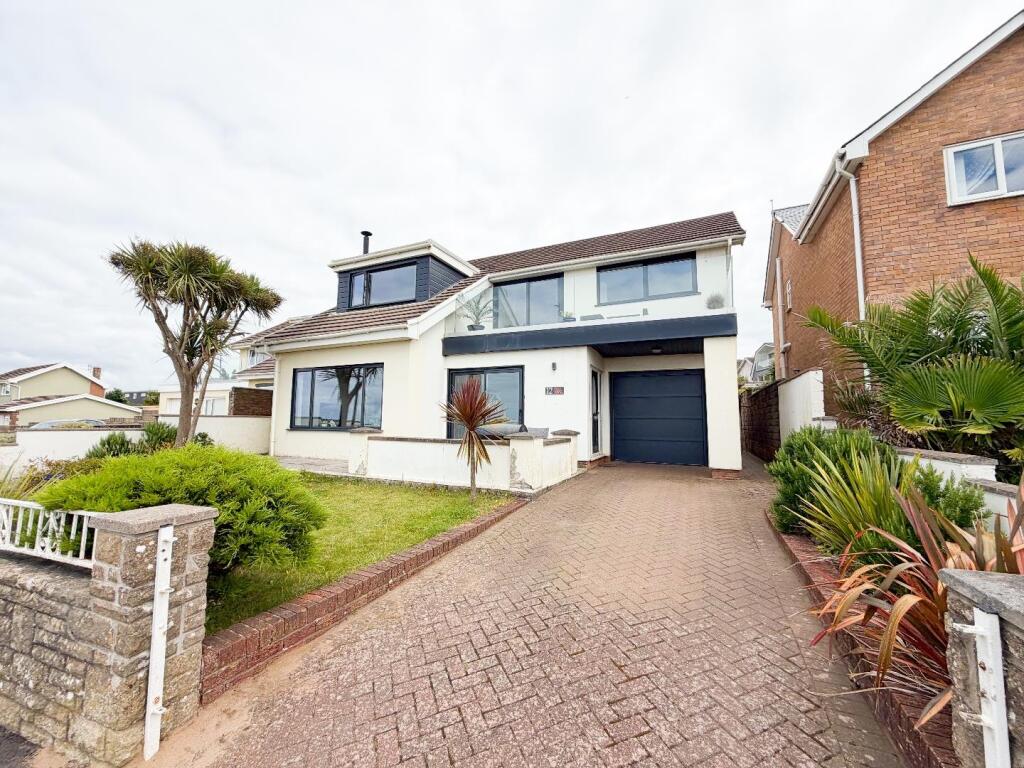
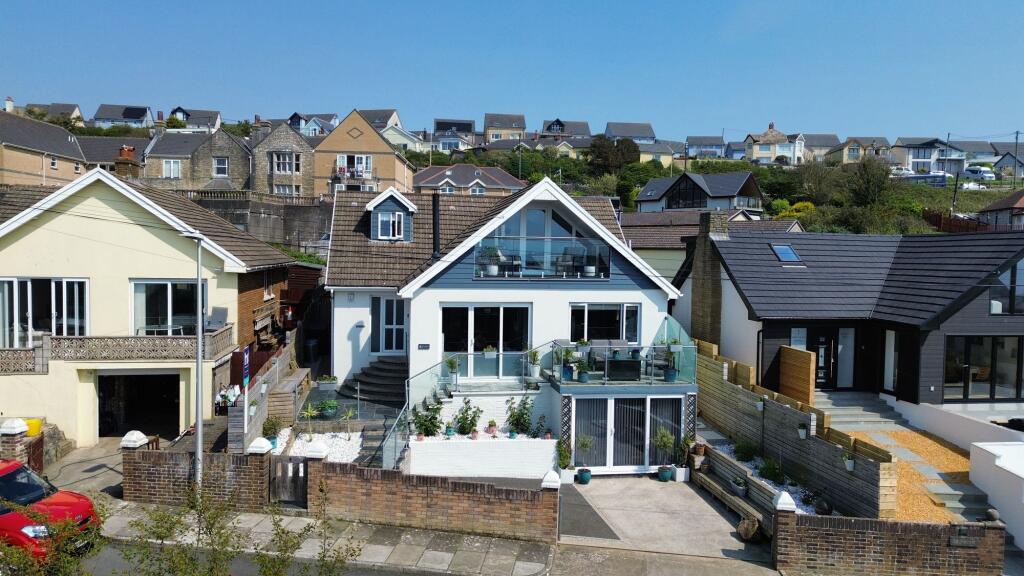
4-bedroom detached house · CF35 5DW
Sold STCListed 114 days
Opportunity summary
See Archie’s verdict, returns by strategy and what to check before viewing.
About
An exceptional, superbly finished Grade II listed property set within gardens of just over one acre.
The extremely well presented and finely proportioned accommodation includes; generous lounge and dining room both with wood burners, family sitting room, wonderful kitchen/breakfast room opening into a superb orangery.
Also ground floor boot room, cloakroom and utility. Principal bedroom with stunning en suite bathroom, second en suite bedroom, two further double bedrooms and a luxurious bathroom.
Generous driveway leading to an integral garage, plus a separate detached garage. Lawned front and rear gardens with paved terraces enjoying a wonderful view over farmland, and Summerhouse.
Situation - The Village of Llangan lies to the north western corner of the Vale of Glamorgan amidst attractive gently rolling countryside.
There is a Church and a local primary school with secondary schooling available at the nearby Town of Cowbridge.
Although enjoying the benefits of a rural community, Llangan has convenient access to the A48 and the M4 motorway for commuting to the Cities of Cardiff and Swansea.
There is a main-line railway station at the nearby Town of Bridgend, providing direct access to Cardiff and London.
About The Property - The Old Rectory is an exceptionally handsome, Grade II listed property located in this popular western vale village close to Cowbridge The accommodation throughout is wonderfully understated and gives an exceptional opportunity for a family to live in a characterful property with the best of the modern conveniences.
An entrance porch opens into the central ground floor hallway off which the principle living rooms are located.
A family lounge looks to the front elevation and has, as a focal feature, a Minster-style fire surround with wood burning stove recessed within.
The dining room has woodblock flooring and, like the family lounge, also looks to the front elevation and includes finely crafted marble fire surround with wood burner Also accessible from the hallway is a cosy family sitting room with window to the eastern elevation looking over a side garden towards St Canna's Church.
Beyond the entrance hall is a neat boot room offering significant storage for coats, boots; with a WC located next to it.
Positioned to the rear of the property and with double doors opening to the orangery is the kitchen-breakfast room fitted with mandarin stone flooring.
This extremely sizable space includes an especially good range of bespoke solid wooden units with contemporary Quartz surfaces.
Two oven oil fired Aga is to remain: along with an electric oven, hob and fully integrated dishwasher, fridge and freezer. There remains ample room to the centre of this room for a family sized table.
Just off from this family kitchen, a broad opening leads into the orangery which is a truly stunning addition to this family home.
With wrap-around hardwood sash windows making the most of the exceptional farmland views; and bi-folding doors which lead onto the flagstone patio area.
A central feature to this room is the contemporary freestanding log burner set on a slate hearth.
Also leading off from the kitchen is a rear entrance porchway giving access to an extremely generous utility room with space/plumbing for washing machine and providing considerable extra storage.
A further ledge-and-brace door opens into an integral garage. The bedroom accommodation is all located to the first floor off a stepped landing; all four bedroom being doubles.
The principal bedroom enjoys a southerly aspect looking over the front garden.
Steps leading down to an especially luxurious en-suite bathroom with twin hand basin set in quartz work surfaces, bath and separate shower.
A second, en-suite bedroom is to the rear of the property and is understood to be the original servants quarters.
As well as being accessed from the landing, it has its own original stone staircase leading down to the kitchen. This particularly generous double bedroom has its own en suite shower room.
The family bathroom includes a freestanding slipper bath and separate walk-in shower.
Gardens And Grounds - The Old Rectory is set within a wonderful plot of just over one acres, positioned next to St Canna's Church to the north western edge of the reputable village of Llangan.
The gardens to both the front and rear have been most thoughtfully planted and have been maintained to a very high standard.
From the lane through the village, electric gates open to a gravelled driveway with ample space for parking and turning. A remote controlled sectional door leads into an integral garage (approx.
max 6m x 3.25m) which is open to the pitch of the roof and has an electric car charging point within.
To the western side of the property is a further driveway entrance which leads to additional parking and a detached garage (approx.
max 5.6m x 3.5m) with power connected and remote control, side hinged doors.
Fronting the driveway is a mainly lawned garden running up to the southern boundary and is screened from its lane frontage by stone walling and mature hedging.
To the rear of the property is further sizable garden with a broad paved terrace running almost the width of the plot leads, in turn, onto a larger area of lawn.
This rear garden includes a wonderful Summerhouse (approx. max 3.9m x 3.4m) with power and sky tv connected and its own wood burner - ideal for a home office or games room.
Additional Information - Freehold. Mains electric and water connect to the property. Oil-fired central heating. Cess pit drainage. Council tax band I.
Proceeds Of Crime Act 2002 - Watts & Morgan LLP are obliged to report any knowledge or reasonable suspicion of money laundering to NCA (National Crime Agency) and should such a report prove necessary may be precluded from conducting any further work without consent from NCA.
Value & comps
No previous sales on record.
Returns
Set an offer; the calculator follows it.
We're still gathering serviced-accommodation data for this area.
Archie refurb estimate: a Pro feature
0.0% below asking
This is not financial or investment advice. Prop AI Deals is not authorised by the Financial Conduct Authority (FCA) to provide investment advice.
All investment calculators, property analyses, and AI-generated insights are for informational purposes only. Property investment carries risk and may result in financial loss. All calculations should be independently verified and you should consult with FCA-authorised financial advisors before making any investment decisions.
Past performance does not guarantee future results. Tax implications vary by individual circumstances.
Deal
Properties like this can earn 2–3x BTL yields when converted to HMO, with retrofit costs around £10k/room. Sign in to see the full tier, yield projection, and cost breakdown.
Commercial properties like this can earn 30-50% higher yields when converted to residential under Class MA / Q / P / PA, with prior approval costing ~GBP 96/unit. Sign in to see the recommended route, yield uplift, and cost breakdown.
BRRR-suited properties can recycle 80-100% of investor capital on refi, leaving a high-yielding rental with most of the money out. Sign in to see the refurb cost stack, ARV projection, and refinance maths.
Detached + large garden = sub-division play. Pro tier unlocks the tier badge, plot size, uplift estimate, and regional land benchmark.
Short-lease flats trade at deep discount, but extending under the 1993 Act often costs far less than the discount. Pro tier unlocks the tier badge, premium breakdown, long-lease ARV and arbitrage maths.
See projected short-stay revenue vs a vanilla BTL for this property.
See real sub-let margins (HMO room rates & SA nightly rates) vs the landlord rent.
Area
Agent & docs
FAQ
About Llangan, Near Cowbridge, Vale Of Glamorgan, CF35 5DW
Explore nearby