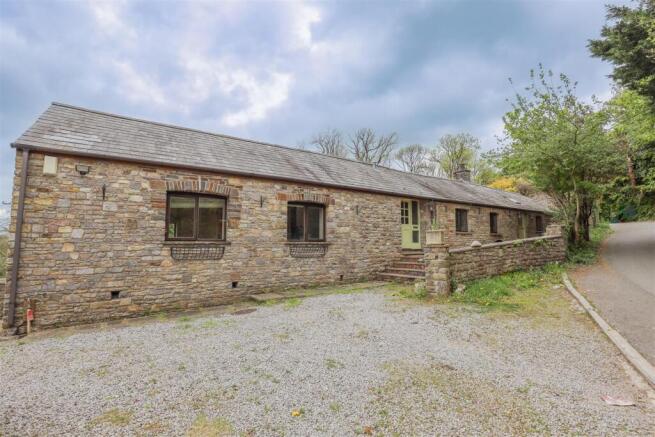
5-bedroom detached house · CF71 7ES
Listing removedListed 192 days
Opportunity summary
See Archie’s verdict, returns by strategy and what to check before viewing.
About
Solid front door flanked by full length windows lead into a truly welcoming central ENTRANCE HALL with timber style flooring laid, part galleried, carpet stairs rising to the first floor with two useful storage cupboards just off.
In addition a fully tiled contemporary WC comprises a modern WC, frosted window to the front elevation and a vanity sink with mixer tap over.
To the left of the hall, entered via double doors lies a generous box BAY FRONTED SITTING ROOM with a continuation of the timber style flooring fitted.
The room enjoys a dual aspect with large window to the front elevation and a set of glazed doors leading directly out to the rear garden.
A modern stove style gas fire sat on a tiled hearth with floating timber effect mantle provided a highly visual as well as practical focal point with wall mounted up lighting either side.
A rear facing PLAYROOM enjoys lovely garden views with carpet laid, a central pendant light along with further wall mounted up lighting with a connecting door through to the kitchen area.
The truly sociable OPEN PLAN KITCHEN/LIVING/DINING space is the rear heart of the home, highly stylish, functional and great for entertaining.
The kitchen is fitted with a host of shaker style cabinetry with quartz countertops sat over.
In addition a large matching island come breakfast bar adds further prep and seating space with more storage options under.
Appliances to remain include a double Belfast sink, induction hob, high level oven and grill, two integrated wine fridges in island and provision for American style fridge/freezer.
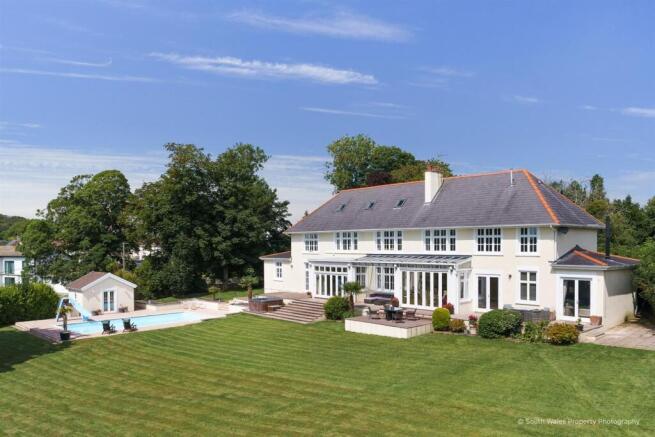
The double height, vaulted dining area is a naturally light space enhanced by multiple Velux windows, glazing and bifold doors that frame and link into the rear garden seamlessly.
Behind lies a fully plumbed UTILITY ROOM fitted with matching cabinetry and countertop as the kitchen bringing a cohesion to the design.
Practical tiled floor with additional prep sink and tap are framed by a tiles surround. A part glazed door with window to the side give access out.
Finalising the ground floor accommodation is a carpeted HOME OFFICE, tucked to the side of the property with a window out this room has a sense of seclusion, ideal from working from home.
A fully carpeted LANDING enjoys two windows to the front with far ranging views over the locality with loft access and airing cupboard.
BEDROOM 1 is a well balanced double bedroom suite offering a host of built wardrobes with a dual aspect with windows to the front and side elevations.
Beyond a lies a luxurious and modern fully tiled EN-SUITE bathroom with a striking freestanding metallic finish bath, vanity sink with backlit mirror over, modern WC and double shower enclosure.
BEDROOM 2 lies to the rear of the property taking in lovely garden views, built in double and single wardrobes.
A fully tiles EN-SUITE SHOWER ROOM compeises a modern three piece suite with a low level WC and frosted window over, vanity sink with mixer tap over and a double shower enclosure.
BEDROOM 3,4 and 5 are all nicely propertioned double bedrooms and have been neautrally decorated with fitted cparet, central ceiling lights.
BEDROOM 3 lies to the front of the property with BEDROOMS 4 & 5 lies to the rear with elevated garden views and BEDROOM 5 I currently used as a STUDY.
The FAMILY BATHROOM has been fully tiled in a warm neutral tone with a 'P' shaped panel bath with shower over, WC to the side with frosted window over and a vanity sink with mixer tap over.
A sizeable pavia block driveway provides private parking for many vehicles, with ease. Shaped grass lawns wrap to both sides adding a lovely natural softness creating a lovelty sense of arrival.
Access via two independently operated, electric garage doors open to the DOUBLE GARAGE with power, lighting and rafter storage within. To the side and EV charging port is to remain.
The rear agrden is fully enclosed and has been thoightfully landscaped for entertaining and family life.
A paved entertainment terrace with metral framed pergola lies just beyond the Kitchen bifilds and living room doors.
A meandering pathway runs through the grass lawn up to a circular paved, part walled, dining area with well kept lawn beyond.
In addition established trees and border add a pop of colour depth to the area with garden shed to remain.
The rear boundary directly adjoins local wooded and open countryside that further adds to the secluded feel and privacy enjoyed.
EPC Rating: C Disclaimer These particulars are provided as a general guide only and do not form part of any contract or offer. While believed to be accurate, they are not guaranteed.
Some images may include CGI or digitally enhanced furnishings for illustrative purposes only and are not included in the sale. All negotiations must be conducted through Herbert R Thomas.
Value & comps
No previous sales on record.
Returns
Set an offer; the calculator follows it.
We're still gathering serviced-accommodation data for this area.
Archie refurb estimate: a Pro feature
0.0% below asking
This is not financial or investment advice. Prop AI Deals is not authorised by the Financial Conduct Authority (FCA) to provide investment advice.
All investment calculators, property analyses, and AI-generated insights are for informational purposes only. Property investment carries risk and may result in financial loss. All calculations should be independently verified and you should consult with FCA-authorised financial advisors before making any investment decisions.
Past performance does not guarantee future results. Tax implications vary by individual circumstances.
Deal
Properties like this can earn 2–3x BTL yields when converted to HMO, with retrofit costs around £10k/room. Sign in to see the full tier, yield projection, and cost breakdown.
Commercial properties like this can earn 30-50% higher yields when converted to residential under Class MA / Q / P / PA, with prior approval costing ~GBP 96/unit. Sign in to see the recommended route, yield uplift, and cost breakdown.
BRRR-suited properties can recycle 80-100% of investor capital on refi, leaving a high-yielding rental with most of the money out. Sign in to see the refurb cost stack, ARV projection, and refinance maths.
Detached + large garden = sub-division play. Pro tier unlocks the tier badge, plot size, uplift estimate, and regional land benchmark.
Short-lease flats trade at deep discount, but extending under the 1993 Act often costs far less than the discount. Pro tier unlocks the tier badge, premium breakdown, long-lease ARV and arbitrage maths.
See projected short-stay revenue vs a vanilla BTL for this property.
See real sub-let margins (HMO room rates & SA nightly rates) vs the landlord rent.
Area
Agent & docs
FAQ
About 8 Vale Court, Cowbridge - CF71 7ES
Explore nearby