3-bedroom house · YO11 3JZ
For saleListed 113 days
Opportunity summary
See Archie’s verdict, returns by strategy and what to check before viewing.
About
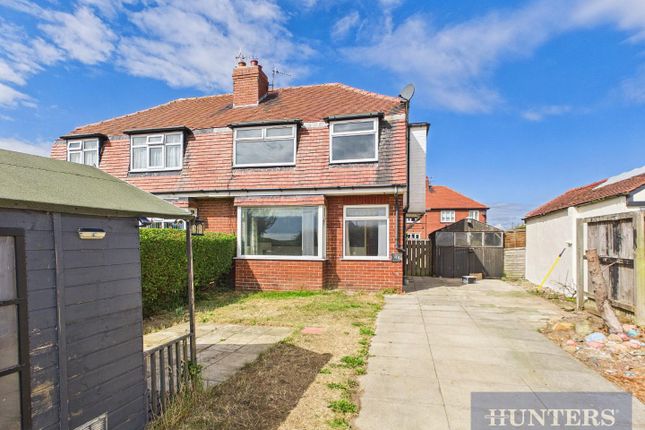
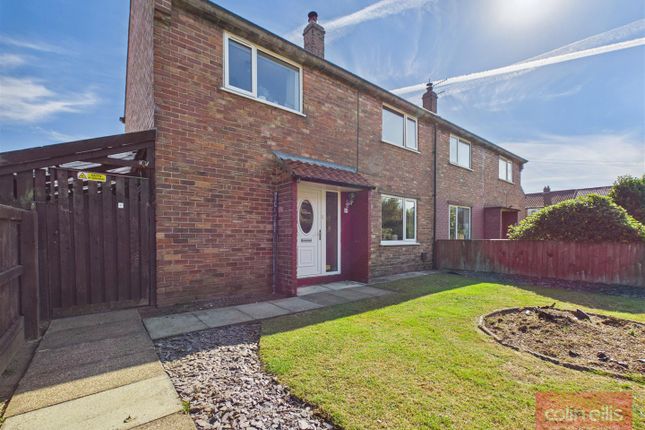
Offered to the market with no onward chain, this 50% shared ownership three bedroom semi detached home is situated within the popular Middle Deepdale development, providing an excellent opportunity for first time buyers and growing families.
Property Description The accommodation is well presented throughout and comprises a welcoming entrance hall, a convenient downstairs WC, a modern fitted kitchen diner, and a spacious living room to the rear of the property.
The living room is flooded with natural light and features French doors opening onto the enclosed rear garden.
To the first floor are three well proportioned bedrooms, including a principal bedroom benefitting from its own en-suite shower room.
Completing the first floor is a modern family bathroom, serving the remaining bedrooms.
Externally, the property enjoys an enclosed rear garden, together with two allocated parking spaces providing convenient off-road parking.
Available on a 50% shared ownership basis and offered for sale with no onward chain, this is a fantastic opportunity to step onto the property ladder with a modern, well-appointed home.
Early viewing is highly recommended.
Location Situated on the popular Middle Deepdale development in Eastfield, the property is ideally positioned close to local schools, shops, supermarkets and excellent transport links, while Scarborough town centre and the picturesque Yorkshire coastline are just a short drive away.
Entrance Hall (3.88 x 0.95 (12'8" x 3'1")) Kitchen/Diner (4.79 x 2.75 (15'8" x 9'0")) Living Room (3.13 x 4.89 (10'3" x 16'0")) Wc (1.79 x 0.84 (5'10" x 2'9")) Bedroom (2.65 x 2.71 (8'8" x 8'10")) Ensuite (2.28 x 1.45 (7'5" x 4'9" )) Bedroom (2.84 x 2.74 (9'3" x 8'11")) Bedroom (3.12 x 2.04 (10'2" x 6'8" )) Bathroom (1.72 x 2.06 (5'7" x 6'9")) General Eligibility Home Reach is aimed at helping people who can’t afford to buy a suitable property on the open market.
Purchasers are subject to eligibility and affordability requirements.
The general eligibility criteria for Home Reach are as follows: Buyers must be at least 18 years old Buyers must have a total household income under £80,000 (£90,000 in London) Buyers must meet the Homes England affordability and sustainability assessments (see the Homes England calculator guidance for further information) Buyers are expected to use any savings and assets towards the purchase of their home.
This may mean selling assets such as bonds, shares, land and any other financial investments Buyers in receipt of benefits are eligible for shared ownership provided they meet the Homes England affordability assessment Self-employed buyers must be able to provide 2-years evidence of their income Buyers must purchase the maximum share they can reasonably afford within the parameters of the Homes England calculator Household minimum income must be above £12,000 Shared owners must be first time buyers or: Not currently own a home suitable for their housing needs Sell a home not suitable for their housing needs before buying shared ownership Own a non-residential property that provides their main income source Buyers must have good credit history and must not have (for more information on acceptable credit for Home Reach please refer to the credit policy): A mortgage or rent arrears Other bad debts County Court Judgements Buyers must have a minimum 5% deposit towards the share they are purchasing Buyers may retain a portion of their savings to cover the costs of purchase and moving home (typically up to £5,000).
This may include: Legal fees Stamp Duty Land Tax where applicable Mortgage application fees Valuation fees and any associated moving costs Further information can be found at Tenure 50% Shared Ownership Leasehold Monthly Rent: 304.69 per month Buildings Insurance: £11.81 per month Leasehold Management Fee: £27.41 per month
Value & comps
No previous sales on record.
Returns
Set an offer; the calculator follows it.
We're still gathering serviced-accommodation data for this area.
Archie refurb estimate: a Pro feature
0.0% below asking
This is not financial or investment advice. Prop AI Deals is not authorised by the Financial Conduct Authority (FCA) to provide investment advice.
All investment calculators, property analyses, and AI-generated insights are for informational purposes only. Property investment carries risk and may result in financial loss. All calculations should be independently verified and you should consult with FCA-authorised financial advisers before making any investment decisions.
Past performance does not guarantee future results. Tax implications vary by individual circumstances.
Deal
Properties like this can earn 2–3x BTL yields when converted to HMO, with retrofit costs around £10k/room. Sign in to see the full tier, yield projection, and cost breakdown.
Commercial properties like this can earn 30-50% higher yields when converted to residential under Class MA / Q / P / PA, with prior approval costing ~GBP 96/unit. Sign in to see the recommended route, yield uplift, and cost breakdown.
BRRR-suited properties can recycle 80-100% of investor capital on refi, leaving a high-yielding rental with most of the money out. Sign in to see the refurb cost stack, ARV projection, and refinance maths.
Detached + large garden = sub-division play. Pro tier unlocks the tier badge, plot size, uplift estimate, and regional land benchmark.
Short-lease flats trade at deep discount, but extending under the 1993 Act often costs far less than the discount. Pro tier unlocks the tier badge, premium breakdown, long-lease ARV and arbitrage maths.
See projected short-stay revenue vs a vanilla BTL for this property.
See real sub-let margins (HMO room rates & SA nightly rates) vs the landlord rent.
Area
Agent & docs
FAQ
About 9, Pheasant Way, Scarborough
Explore nearby