1-bedroom house · RH16 3AF
For saleListed 204 days
Opportunity summary
See Archie’s verdict, returns by strategy and what to check before viewing.
About
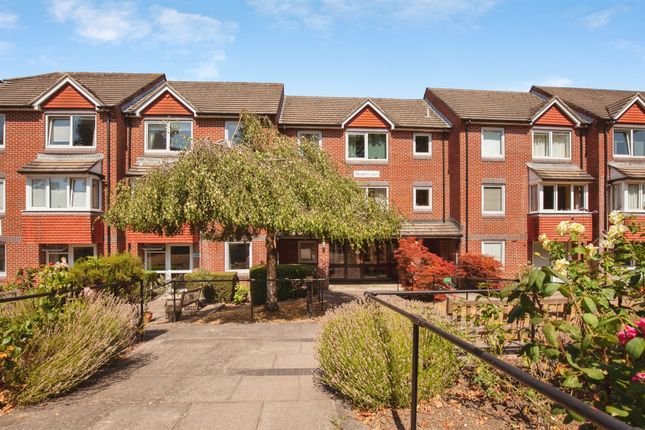
This excellent top (second) floor 'independent living' flat forms part of an attractive purpose built development constructed in 1987 by McCarthy & Stone specifically designed for the active 60 years and over.
The accommodation incorporates a spacious living room enjoying elevated far reaching views, a refitted kitchen with window, a double bedroom with large built-in wardrobe and a refitted shower room with white suite.
The property has the benefit of electric heating and double glazed windows, a security entry phone system, an emergency Appello call system.
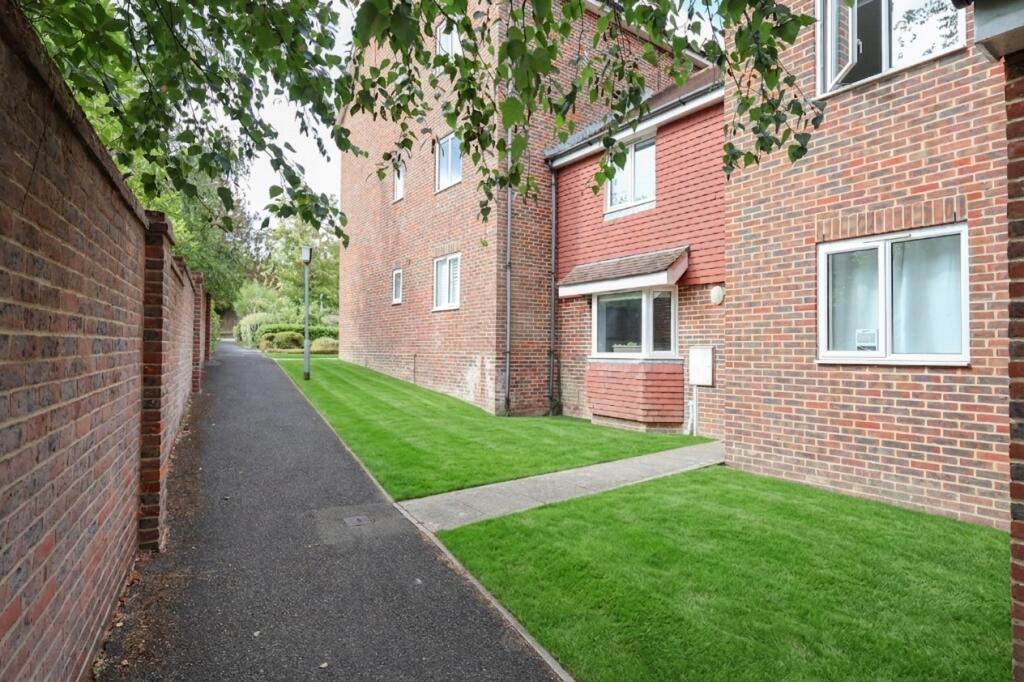
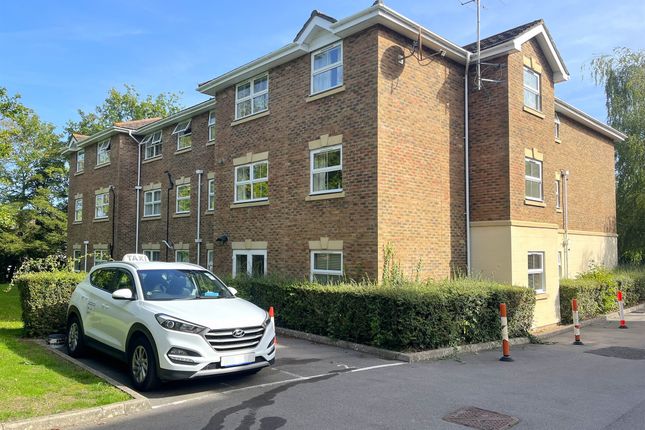
The residents have the use of an automatic passenger lift, communal lounge with kitchen, laundry on the lower ground floor, communal gardens with sun terrace, residents and visitors parking and there is a guest suite available at a nominal charge.
Heath Court is located in a central position opposite a modern health centre and just a short walk to The Broadway with its shops, restaurants and amenities.
The town centre is close at hand offering a wide range of shops, several coffee shops, banks, post office and Marks and Spencer, whilst the mainline railway station is within easy reach as is Waitrose and Sainsbury’s superstores.
Ground Rent: £493.62 per annum. Service Charge: £3,883.54 per annum. Lease: 86 years remaining SECOND (TOP) FLOOR RETIRMENT FLAT Hall : Slimline electric storage/convector heater. Hatch to loft.
Sitting Room : 14'0" x 11'5" (4.27m x 3.48m) , Feature Adam style fireplace with marble hearth and inset electric fire. Electric storage/convector heater. TV aerial point. 2 wall light points.
Telephone point. Entry phone system. Deep cupboard housing hot and cold water tanks with shelving and automatic light. Electric fuse board. Far reaching views.
Kitchen : 6'11" x 5'11" (2.11m x 1.80m) , Roll edge worktops with base units beneath comprising cupboards and drawers, 3 matching eye level wall cupboards. Single drainer stainless steel sink unit.
Extractor fan. Electric cooker point. Space for under counter fridge. Fully tiled walls. Window. Tiled flooring.
Bedroom : 17'4" x 8'8" (5.28m x 2.64m) , Double built-in wardrobe cupboard with bi-fold mirror doors. 2 wall light points. Telephone point. Emergency pull cord. Electric storage/convector heater.
Far reaching views.
Bathroom : Suite comprising moulded shaped panelled bath with hand grips, independent electric shower over, low level wc, vanity unit with over wash basin and cupboard beneath, large dressing mirror over.
Mirror fronted wall cabinet. Electric chrome towel rail. 'Dimplex' wall mounted fan heater. Extractor fan. Fully tiled walls.
COMMUNAL FACILITIES Residents have the use of a communal living room with adjacent kitchen, laundry room on the garden floor and a guest suite (at a nominal charge).
There is ample parking space and the gardens are arranged mainly as lawns with a south facing paved patio seating area to the front of the building. OUTGOINGS Ground Rent : £438.76 per annum.
Service Charge : £2,545.44 per annum. Lease : 125 years from 1987
Value & comps
No previous sales on record.
Returns
Set an offer; the calculator follows it.
We're still gathering serviced-accommodation data for this area.
Archie refurb estimate: a Pro feature
0.0% below asking
This is not financial or investment advice. Prop AI Deals is not authorised by the Financial Conduct Authority (FCA) to provide investment advice.
All investment calculators, property analyses, and AI-generated insights are for informational purposes only. Property investment carries risk and may result in financial loss. All calculations should be independently verified and you should consult with FCA-authorised financial advisors before making any investment decisions.
Past performance does not guarantee future results. Tax implications vary by individual circumstances.
Deal
Properties like this can earn 2–3x BTL yields when converted to HMO, with retrofit costs around £10k/room. Sign in to see the full tier, yield projection, and cost breakdown.
Commercial properties like this can earn 30-50% higher yields when converted to residential under Class MA / Q / P / PA, with prior approval costing ~GBP 96/unit. Sign in to see the recommended route, yield uplift, and cost breakdown.
BRRR-suited properties can recycle 80-100% of investor capital on refi, leaving a high-yielding rental with most of the money out. Sign in to see the refurb cost stack, ARV projection, and refinance maths.
Detached + large garden = sub-division play. Pro tier unlocks the tier badge, plot size, uplift estimate, and regional land benchmark.
Short-lease flats trade at deep discount, but extending under the 1993 Act often costs far less than the discount. Pro tier unlocks the tier badge, premium breakdown, long-lease ARV and arbitrage maths.
See projected short-stay revenue vs a vanilla BTL for this property.
See real sub-let margins (HMO room rates & SA nightly rates) vs the landlord rent.
Area
Agent & docs

FAQ
About Heath Road, Haywards Heath, RH16
Explore nearby